Skip main navigation
Sold for $770,000
  • Listing Provided by: CENTURY 21 CITRUS REALTY INC
    Bought with: Pacific Sotheby's International Realty
    $770,000

    11462 Tioga Peak Ct, Rancho Cucamonga, CA 91737

    3beds
    1,172sqft
    Single Family Residence
    Built in 1987
    4,800 Square Feet Lot
    $757,000 Zestimate®
    $657/sqft
    $3,112 Estimated rent

    Home value

    $757,000

    $681,000 - $840,000

    $3,112/mo

    Zestimate® history
    Loading
    Loading...

    Owner options

    List your home for rent

    $3,112/mo

    Rent Zestimate®

    Find your next renter with Zillow Rental Manager. Plus, with online applications, you can quickly screen prospective tenants – for free.

    Learn more

    $3,112/mo

    Rent Zestimate®

    Refinance and save

    $4,892/mo

    Est. payment

    Refinancing to a lower rate could help reduce your monthly payments and save thousands over the life of the loan.

    See today's rates

    $4,892/mo

    Est. payment

    Explore your selling options

    Work with a Zillow partner agent

    Leverage their expertise and Zillow's premium Showcase listings to get your home seen by more buyers.

    Get started

    List with your own agent

    Get your home in front of millions of buyers by listing it on Zillow.

    Learn how to do it

    Sell it yourself

    Take full control of how buyers see your home on Zillow by listing For Sale by Owner (FSBO).

    List your home

    What's special

    New hvac systemFully fenced backyardFresh paintCorner lotElegant marble fireplaceHigh ceilingsRecently remodeled kitchen
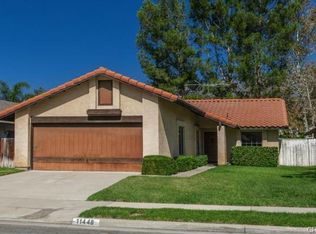
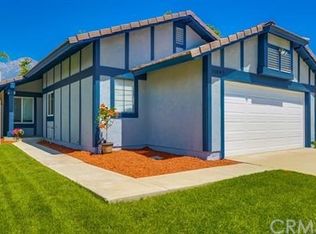
    Beautifully Updated Home with Modern Comforts and Timeless Charm. Step into this thoughtfully updated home that blends modern upgrades with classic style. From the moment you enter, you'll notice the high ceilings and elegant marble fireplace that create a warm and inviting living space. The recently remodeled kitchen is a true highlight featuring stylish new cabinets, durable tile flooring, sleek countertops and fresh paint—ideal for both everyday living and entertaining. There’s still room for a small table for casual dining. Enjoy year-round comfort with a new HVAC system and energy-efficient windows throughout the home. Two bedrooms have new sliding wardrobe closet doors and the interior has been freshly painted giving the home a clean, modern feel. The primary bathroom was tastefully remodeled and has plenty of storage space. The fully fenced backyard—enclosed with low-maintenance vinyl fencing and cinder blocks—offers privacy and a great space for outdoor enjoyment. The backyard is big enough for a couple of fur babies, relaxing with family and friends under the covered patio and there’s plenty of room to plant your favorite flowers, trees or shrubs. Take advantage of the generously sized, attached 2-car garage. There’s enough space for a man cave or she shed so you can complete your favorite projects. With all the major updates complete, this home is truly move-in ready and offers a perfect blend of comfort, style, and functionality. This is a perfect starter home, rental property, or for someone who no longer needs a huge house. The home is located on a corner lot in a cul de sac. The property is conveniently located to the 210 and 15 freeway and close to shopping and schools. <<Click on the virtual tour link>>

    Zillow last checked:

    Listing updated:

    Listing Provided by:

    Sharyn Jung DRE #01866000 951-202-7871,

    CENTURY 21 CITRUS REALTY INC

    Bought with:

    Cindi Rogan, DRE #01171455

    Pacific Sotheby's International Realty

    Source: CRMLS,MLS#: CV25114165MLS LogoOriginating MLS: California Regional MLS

    Facts & features

    Interior

    Bedrooms & bathrooms
    • Bedrooms: 3
    • Bathrooms: 2
    • Full bathrooms: 2
    • Main level bathrooms: 2
    • Main level bedrooms: 3
    Primary bedroom
    • Features: Primary Suite
    Bedroom
    • Features: All Bedrooms Down
    Bathroom
    • Features: Bathtub, Remodeled, Separate Shower, Tub Shower
    Kitchen
    • Features: Remodeled, Updated Kitchen
    Heating
    • Central
    Cooling
    • Central Air
    Appliances
    • Included: Dishwasher, Gas Cooktop, Gas Range, Microwave, Refrigerator
    • Laundry: In Garage
    Features
    • Ceiling Fan(s), Separate/Formal Dining Room, All Bedrooms Down, Primary Suite
    • Flooring: Carpet, Tile, Wood
    • Doors: Double Door Entry
    • Windows: Double Pane Windows
    • Has fireplace: Yes
    • Fireplace features: Living Room
    • Common walls with other units/homes: No Common Walls
    Interior area
    • Total interior livable area: 1,172 sqft

    Property

    Parking
    • Total spaces: 2
    • Parking features: Concrete, Door-Single, Driveway, Driveway Up Slope From Street, Garage Faces Front, Garage
    • Attached garage spaces: 2
    Accessibility
    • Accessibility features: No Stairs, Accessible Doors
    Features
    • Levels: One
    • Stories: 1
    • Entry location: 1
    • Patio & porch: Covered
    • Pool features: None
    • Spa features: None
    • Fencing: Block,Vinyl
    • Has view: Yes
    • View description: Neighborhood
    Lot
    • Size: 4,800 sqft
    • Features: Corner Lot, Cul-De-Sac
    Details
    • Additional structures: Shed(s)
    • Parcel number: 0225251300000
    • Special conditions: Standard

    Construction

    Type & style
    • Home type: SingleFamily
    • Architectural style: Traditional
    • Property subtype: Single Family Residence
    Materials
    • Roof: Tile
    Condition
    • New construction: No
    • Year built: 1987

    Utilities & green energy

    • Sewer: Public Sewer
    • Water: Public

    Community & neighborhood

    Community
    • Community features: Street Lights
    Location
    • Region: Rancho Cucamonga

    Other

    Other facts
    • Listing terms: Cash,Conventional,FHA
    • Road surface type: Paved

    Price history

    DateEventPrice
    6/24/2025Sold$770,000+6.2%$657/sqft
    Source: CRMLS #CV25114165 Report a problem
    6/4/2025Pending sale$725,000$619/sqft
    Source: CRMLS #CV25114165 Report a problem
    5/24/2025Listed for sale$725,000+158.9%$619/sqft
    Source: CRMLS #CV25114165 Report a problem
    6/26/2009Sold$280,000+24.2%$239/sqft
    Source: Public Record Report a problem
    5/5/2009Sold$225,500$192/sqft
    Source: Public Record Report a problem

    Public tax history

    YearProperty taxesTax assessment
    2025$4,595 +2.9%$360,575 +2%
    2024$4,464 +2.6%$353,504 +2%
    2023$4,350 +1.5%$346,573 +2%
    2022$4,286 +1.8%$339,777 +2%
    2021$4,209 +1.4%$333,115 +1%
    2020$4,150 +2.8%$329,699 +2%
    2019$4,037 +0.5%$323,234 +2%
    2018$4,015 +4.5%$316,896 +2%
    2017$3,842 $310,682 +2%
    2016$3,842 +2.8%$304,590 +1.5%
    2015$3,737 -7%$300,015 +2%
    2014$4,018 $294,138 +0.5%
    2013-- $292,809 +2%
    2012-- $287,067 +2%
    2011-- $281,439 +0.8%
    2010-- $279,336 +37.5%
    2009-- $203,125 +2%
    2008-- $199,142 +2%
    2007-- $195,237 +2%
    2006-- $191,409 +2.6%
    2005-- $186,487 +2%
    2004-- $182,830 +1.9%
    2003-- $179,479 +2%
    2002-- $175,959 +2%
    2001-- $172,509 +14.2%
    2000-- $151,070

    Find assessor info on the county website

    Neighborhood: Chaffey

    Nearby schools

    GreatSchools rating
    Get a cash offer in 3 minutes
    Find out how much your home could sell for in as little as 3 minutes with a no-obligation cash offer.
    Estimated market value
    $757,000
    Get a cash offer in 3 minutes
    Find out how much your home could sell for in as little as 3 minutes with a no-obligation cash offer.
    Estimated market value
    $757,000