Discover Your Dream Home in the exclusive GATED COMMUNITY of Cypress Ridge at Canterberry Crossing. Directly BACKING to the Black Bear Golf Club 1st and 11th tee boxes, spectacular 180 degree MOUNTAIN & SUNSET VIEWS, this is the Colorado living you have been searching for. This charming home offers the perfect blend of comfort and style. 3 car garage to store all the cars and toys. Inside, you'll find tasteful updates and room for the entire family to enjoy. Main floor features incredible vaulted ceilings with lots of windows to take in the view. Main floor primary bedroom, en suite 5 piece bathroom and walk in closet. Newly finished basement is where all the fun is happening! Bar, game room, workout room, and space for guests with a bedroom and full bathroom. Upstairs you will find 2 bedrooms, a loft and a hallway full bathroom. This home is move-in ready, with meticulous updates throughout, including: Fresh Exterior Paint (2025), New Roof (2025), New furnace and humidifier installed (2021), New stamped/stained concrete patio (2023), New carpeting throughout (2023), New baseboard trim throughout (2023), Upgraded granite countertops in Kitchen, Master Bath, and Upstairs Bath (2016), New paint throughout (2023), Remodeled Basement (new flooring, baseboards, and paint throughout 2022), Upgraded lighting fixtures, Additional exterior stamped-stained concrete side walkway with trash pad. (2023), New exterior gate and fencing (2020), New kitchen backsplash (2021), Upgraded main level powder room (1/2 bath) - 2021, Added stained wood privacy fence (2020), Various landscaping improvements. Easy access to Black Bear Golf Club, 25 minutes to Denver Tech Center, 40 minutes to Denver International Airport, 20 minutes to Park Meadows Mall, Centennial Airport, less than 4 miles to Downtown Parker! Enjoy vibrant Sundays on Mainstreet with the renowned Farmers Market, live music, and delectable dining…http://www.11465canterberry.com/
Sold for $838,000
$838,000
11465 Canterberry Lane, Parker, CO 80138
4beds
4,362sqft
Single Family Residence
Built in 2002
10,149 Square Feet Lot
$835,400 Zestimate®
$192/sqft
$4,117 Estimated rent
Home value
$835,400
$794,000 - $877,000
$4,117/mo
Zestimate® history
Owner options
List your home for rent
$4,117/mo
Rent Zestimate®
Find your next renter with Zillow Rental Manager. Plus, with online applications, you can quickly screen prospective tenants – for free.
$4,117/mo
Rent Zestimate®
Refinance and save
$5,231/mo
Est. payment
Refinancing to a lower rate could help reduce your monthly payments and save thousands over the life of the loan.
$5,231/mo
Est. payment
Explore your selling options
Work with a Zillow partner agent
Leverage their expertise and Zillow's premium Showcase listings to get your home seen by more buyers.
Get startedList with your own agent
Get your home in front of millions of buyers by listing it on Zillow.
Learn how to do itSell it yourself
Take full control of how buyers see your home on Zillow by listing For Sale by Owner (FSBO).
List your homeWhat's special
Mountain and sunset viewsSpace for guestsWorkout roomNewly finished basementMain floor primary bedroomWalk in closetGame room
Zillow last checked:
Listing updated:
Listed by:
Ryan Doell 719-510-6382 rdoell@landmarkcolorado.com,
Landmark Residential Brokerage
Bought with:
Daniela Moler, 100108290
Key Team Real Estate Corp.
Source: REcolorado as distributed by MLS GRID,MLS#: 9732711
Facts & features
Interior
Bedrooms & bathrooms
- Bedrooms: 4
- Bathrooms: 4
- Full bathrooms: 3
- 1/2 bathrooms: 1
- Main level bathrooms: 2
- Main level bedrooms: 1
Bedroom
- Description: Main Floor Primary, Lots Of Windows, Carpet Flooring, Ceiling Fan, En Suite Bathroom And Walk In Closet
- Features: Primary Suite
- Level: Main
- Area: 252 Square Feet
- Dimensions: 18 x 14
Bedroom
- Description: Secondary Bedroom, Carpet Flooring
- Level: Upper
- Area: 100 Square Feet
- Dimensions: 10 x 10
Bedroom
- Description: Secondary Bedroom, Carpet Flooring
- Level: Upper
- Area: 168 Square Feet
- Dimensions: 14 x 12
Bedroom
- Description: Basement Guest Room With Large Walk In Closet
- Level: Basement
- Area: 180 Square Feet
- Dimensions: 15 x 12
Bathroom
- Description: Main Floor Powder At Entry From Garage
- Level: Main
Bathroom
- Description: 5 Piece Primary Bathroom, Soaking Tub, Walk In Shower, Granite Countertops, Tile Flooring
- Features: Primary Suite
- Level: Main
Bathroom
- Description: Full Bathroom In Hallway With Tub/Shower
- Level: Upper
Bathroom
- Description: Basement Full Bathroom Next To Bedroom
- Level: Basement
Bonus room
- Description: Bonus Room, Bar, Game Room, Awesome Space Will Be Your Favorite Hang Out In The Home!!
- Level: Basement
- Area: 1222 Square Feet
- Dimensions: 26 x 47
Dining room
- Description: Formal Dining Room, Carpet Flooring, Vaulted Ceiling
- Level: Main
- Area: 108 Square Feet
- Dimensions: 9 x 12
Exercise room
- Description: Home Gym!
- Level: Basement
- Area: 180 Square Feet
- Dimensions: 12 x 15
Great room
- Description: 2 Story Great Room, Wall Of Windows, Open To Kitchen Great Layout, Carpet Flooring
- Level: Main
- Area: 340 Square Feet
- Dimensions: 17 x 20
Kitchen
- Description: Updated Granite Countertops, Tile Backsplash. Hardwood Flooring, Double Oven, Stainless Steel Appliances, Pantry Cabinets, Island With Bar Seating, Breakfast Nook
- Level: Main
- Area: 273 Square Feet
- Dimensions: 21 x 13
Laundry
- Description: Mud Room With Cubbies And Cabinets At Garage Entry
- Level: Main
- Area: 64 Square Feet
- Dimensions: 8 x 8
Living room
- Description: Formal Living Room, Vaulted Ceilings, Carpet Flooring
- Level: Main
- Area: 168 Square Feet
- Dimensions: 14 x 12
Loft
- Description: Awesome Loft!!! Open Railing Overlooking Great Room, Carpet Flooring
- Level: Upper
- Area: 252 Square Feet
- Dimensions: 18 x 14
Heating
- Forced Air
Cooling
- Central Air
Appliances
- Included: Cooktop, Dishwasher, Double Oven, Dryer, Microwave, Range, Refrigerator, Washer
- Laundry: In Unit
Features
- Audio/Video Controls, Built-in Features, Ceiling Fan(s), Eat-in Kitchen, Five Piece Bath, Granite Counters, High Ceilings, Kitchen Island, Open Floorplan, Pantry, Primary Suite, Radon Mitigation System, Vaulted Ceiling(s), Walk-In Closet(s), Wired for Data
- Flooring: Carpet, Tile, Vinyl, Wood
- Basement: Daylight,Finished,Full,Partial
- Number of fireplaces: 1
- Fireplace features: Family Room, Gas Log
Interior area
- Total structure area: 4,362
- Total interior livable area: 4,362 sqft
- Finished area above ground: 2,630
- Finished area below ground: 1,625
Property
Parking
- Total spaces: 3
- Parking features: Concrete, Exterior Access Door, Lighted, Storage
- Attached garage spaces: 3
Features
- Levels: Two
- Stories: 2
- Patio & porch: Front Porch, Patio
- Exterior features: Private Yard
- Pool features: Outdoor Pool
- Fencing: Full
- Has view: Yes
- View description: Golf Course, Mountain(s)
Lot
- Size: 10,149 Square Feet
- Features: Cul-De-Sac, Irrigated, Landscaped, Level, On Golf Course, Open Space, Sprinklers In Front, Sprinklers In Rear
Details
- Parcel number: R0419817
- Special conditions: Standard
Construction
Type & style
- Home type: SingleFamily
- Architectural style: Traditional
- Property subtype: Single Family Residence
Materials
- Brick, Frame, Stucco
- Roof: Composition
Condition
- Updated/Remodeled
- Year built: 2002
Details
- Builder name: D.R. Horton, Inc
Utilities & green energy
- Sewer: Public Sewer
- Water: Public
- Utilities for property: Cable Available, Electricity Connected, Internet Access (Wired), Natural Gas Connected, Phone Connected
Community & HOA
Community
- Subdivision: Canterberry Crossing
HOA
- Has HOA: Yes
- Amenities included: Clubhouse, Gated, Park, Parking, Playground, Pool, Tennis Court(s), Trail(s)
- Services included: Maintenance Grounds, Recycling, Trash
- HOA fee: $200 quarterly
- HOA name: Canterberry Crossing Master
- HOA phone: 303-841-8658
- Second HOA fee: $125 monthly
- Second HOA name: Cypress Ridge
- Second HOA phone: 303-841-8658
Location
- Region: Parker
Financial & listing details
- Price per square foot: $192/sqft
- Tax assessed value: $797,907
- Annual tax amount: $5,738
- Date on market: 10/2/2025
- Listing terms: 1031 Exchange,Cash,Conventional,FHA,VA Loan
- Exclusions: Personal Property, Living Room Attached Tv Mount, Garage Freezer And Refrigerator, 2nd Floor Loft Draperies, Hanging Stairway Lanterns And Hooks, Basement Speakers, Basement Living Room Tv Mount, Firepit In Backyard, Storage Shed In Backyard, Washer, Dryer And Trampoline.
- Ownership: Individual
- Electric utility on property: Yes
- Road surface type: Paved
Price history
| Date | Event | Price |
|---|---|---|
| 12/10/2025 | Sold | $838,000-0.7%$192/sqft |
Source:  REcolorado as distributed by MLS GRID #9732711 Report a problem REcolorado as distributed by MLS GRID #9732711 Report a problem | ||
| 11/17/2025 | Pending sale | $844,000$193/sqft |
Source: REcolorado as distributed by MLS GRID #9732711 Report a problem | ||
| 11/11/2025 | Price change | $844,000-0.6%$193/sqft |
Source: REcolorado as distributed by MLS GRID #9732711 Report a problem | ||
| 10/15/2025 | Price change | $849,000-3%$195/sqft |
Source: REcolorado as distributed by MLS GRID #9732711 Report a problem | ||
| 10/2/2025 | Listed for sale | $875,000+63.6%$201/sqft |
Source: REcolorado as distributed by MLS GRID #9732711 Report a problem | ||
| 4/1/2016 | Sold | $534,950$123/sqft |
Source: Public Record Report a problem | ||
| 2/26/2016 | Pending sale | $534,950$123/sqft |
Source: RE/MAX MASTERS MILLENNIUM #9819845 Report a problem | ||
| 2/9/2016 | Price change | $534,950-2.7%$123/sqft |
Source: RE/MAX MASTERS MILLENNIUM #9819845 Report a problem | ||
| 1/14/2016 | Listed for sale | $549,888+54.1%$126/sqft |
Source: RE/MAX MASTERS MILLENNIUM #9819845 Report a problem | ||
| 5/12/2013 | Listing removed | $3,095$1/sqft |
Source: Darren OToole Report a problem | ||
| 5/1/2013 | Listed for rent | $3,095$1/sqft |
Source: Darren OToole Report a problem | ||
| 1/21/2003 | Sold | $356,750$82/sqft |
Source: Public Record Report a problem | ||
Public tax history
| Year | Property taxes | Tax assessment |
|---|---|---|
| 2025 | $5,681 -1% | $49,870 -15.4% |
| 2024 | $5,738 +26.5% | $58,920 -1% |
| 2023 | $4,535 -3.7% | $59,490 +42% |
| 2022 | $4,710 | $41,890 -2.8% |
| 2021 | -- | $43,100 +8.2% |
| 2020 | $4,396 -6.3% | $39,850 |
| 2019 | $4,693 | $39,850 +0.7% |
| 2018 | $4,693 +5.9% | $39,590 |
| 2017 | $4,432 +6.5% | $39,590 +8% |
| 2016 | $4,161 +89.8% | $36,650 |
| 2015 | $2,192 -40.5% | $36,650 +29.6% |
| 2014 | $3,687 | $28,290 |
| 2013 | -- | $28,290 -10.8% |
| 2012 | -- | $31,720 |
| 2011 | -- | $31,720 -16.9% |
| 2010 | -- | $38,170 +12.6% |
| 2009 | $2,072 | $33,900 |
| 2008 | -- | $33,900 +2.8% |
| 2007 | -- | $32,990 |
| 2006 | $4,380 +17.5% | $32,990 +17.6% |
| 2004 | $3,728 +173.2% | $28,060 +290.3% |
| 2003 | $1,364 | $7,190 -58% |
| 2002 | -- | $17,135 +145.1% |
| 2001 | $888 +227582.1% | $6,990 +232900% |
| 2000 | $0 | $3 |
Find assessor info on the county website
Neighborhood: 80138
Nearby homes
- $946,7007 bd5 ba5.4k sqft11459 Canterberry Ln, Parker, CO 80138Off Market

- $796,8003 bd3 ba4.8k sqft11471 Canterberry Ln, Parker, CO 80138Off Market
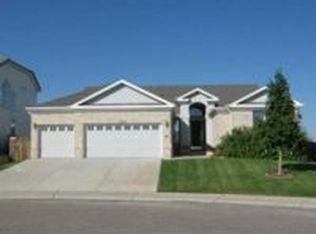
- $828,1003 bd4 ba4.5k sqft11477 Canterberry Ln, Parker, CO 80138Off Market

- $807,0004 bd5 ba4.4k sqft11453 Canterberry Ln, Parker, CO 80138Sold

- $792,4004 bd4 ba4.8k sqft11483 Canterberry Ln, Parker, CO 80138Off Market
- $933,7006 bd4 ba5.4k sqft11480 Canterberry Ln, Parker, CO 80138Off Market
- $877,6005 bd6 ba4.1k sqft11447 Canterberry Ln, Parker, CO 80138Off Market
- $820,0005 bd4 ba4.8k sqft11449 Canterberry Ln, Parker, CO 80138Sold
Nearby schools
GreatSchools rating
- 6/10Frontier Valley Elementary SchoolGrades: PK-5Distance: 0.6 mi
- 5/10Cimarron Middle SchoolGrades: 6-8Distance: 1 mi
- 7/10Legend High SchoolGrades: 9-12Distance: 1.4 mi
Schools provided by the listing agent
- Elementary: Frontier Valley
- Middle: Cimarron
- High: Legend
- District: Douglas RE-1
Source: REcolorado as distributed by MLS GRID. This data may not be complete. We recommend contacting the local school district to confirm school assignments for this home.
Get a cash offer in 3 minutes
Find out how much your home could sell for in as little as 3 minutes with a no-obligation cash offer.
Estimated market value
$835,400
Get a cash offer in 3 minutes
Find out how much your home could sell for in as little as 3 minutes with a no-obligation cash offer.
Estimated market value
$835,400
- Colorado
- Douglas County
- Parker
- 80138
- 11465 Canterberry Lane
Nearby cities
Nearby neighborhoods
Nearby zip codes
Other Parker Topics
