This beautiful home is located in the gated community of Cypress Ridge at the Canterberry Crossing neighborhood, it sits in the hills on the east side of Parker which gives residents striking views of both the golf course & open space. Home offers these views right from their back deck & the backyard & sits right on the golf course -11th tee. Homeowners are the original & the home is well maintained. DR Horton builder, 4 Bedrooms plus loft & 5 Bathrooms, finished basement, 3 car garage w/service door, new roof May 2024. The bedroom on the main level with French doors, can be set up as a study/den, main floor 3/4 bathroom & separate laundry room w/cabinets & deep sink. Large Kitchen offers 42" cabinets, new cooktop, quarts counters, appliances around 7 years old, back splash & undercabinet lights, beautiful wood floors that were refinished a few years ago, breakfast nook & opens up to the family room w/gas fireplace, deck for entertaining views out into the golf course, open space & wildlife. Upstairs offers a spacious primary bedroom through the French doors w/retreat area w/fireplace to relax after a long day. Oversize primary bathroom: garden jet tub for relaxing, walk-in shower, 2 walk-in closets. Loft for relaxing, play area for the children or you could convert into a 5th bedroom, plus 2 other bedrooms. Enjoy yourself sitting or entertaining at your wet bar in your own basement. The finished basement has a built-in wet bar with pendant lights, mini refrigerator, wine cooler, lots of cabinets, sitting area for 4 stools, great for entertaining, watching movies with family & guests, 3/4-bathroom, other areas can be used for exercise equipment, reading, play area for the children. It’s easy to get out & enjoy the outdoors whether on the bike path or at one of the many parks. During the summer the neighborhood pool and clubhouse are popular places for residents to gather and spend the day. The pool area includes a spacious sun deck & baby pool for the little ones.
Sold for $807,000
$807,000
11453 Canterberry Lane, Parker, CO 80138
4beds
4,456sqft
Single Family Residence
Built in 2001
0.28 Acres Lot
$838,900 Zestimate®
$181/sqft
$4,509 Estimated rent
Home value
$838,900
$797,000 - $881,000
$4,509/mo
Zestimate® history
Owner options
List your home for rent
$4,509/mo
Rent Zestimate®
Find your next renter with Zillow Rental Manager. Plus, with online applications, you can quickly screen prospective tenants – for free.
$4,509/mo
Rent Zestimate®
Refinance and save
$4,927/mo
Est. payment
Refinancing to a lower rate could help reduce your monthly payments and save thousands over the life of the loan.
$4,927/mo
Est. payment
Explore your selling options
Work with a Zillow partner agent
Leverage their expertise and Zillow's premium Showcase listings to get your home seen by more buyers.
Get startedList with your own agent
Get your home in front of millions of buyers by listing it on Zillow.
Learn how to do itSell it yourself
Take full control of how buyers see your home on Zillow by listing For Sale by Owner (FSBO).
List your homeWhat's special
Gas fireplaceFinished basementBack deckFrench doorsMini refrigeratorLots of cabinetsWet bar
Zillow last checked:
Listing updated:
Listed by:
Carolyn Ingebritson 303-594-7696 carolyn@theperfectpairhome.com,
Your Castle Real Estate Inc
Bought with:
Shannon Petrone, 100055994
eXp Realty, LLC
Source: REcolorado as distributed by MLS GRID,MLS#: 8516715
Facts & features
Interior
Bedrooms & bathrooms
- Bedrooms: 4
- Bathrooms: 5
- Full bathrooms: 2
- 3/4 bathrooms: 3
- Main level bathrooms: 1
- Main level bedrooms: 1
Primary bedroom
- Description: Spacious Primary Bedroom With Retreat Room To Relax In Front Of The Fireplace
- Level: Upper
- Area: 323 Square Feet
- Dimensions: 19 x 17
Bedroom
- Description: Den/Study Or Full Bedroom With Closet, Has Access To A Full Bathroom
- Level: Main
- Area: 157.5 Square Feet
- Dimensions: 12.5 x 12.6
Bedroom
- Description: Upstairs Also Includes 2 Bedrooms And Loft
- Level: Upper
- Area: 166.38 Square Feet
- Dimensions: 11.8 x 14.1
Bedroom
- Description: Ensuite Bedroom With Walk-In Closet
- Level: Upper
- Area: 172.36 Square Feet
- Dimensions: 13.9 x 12.4
Primary bathroom
- Description: 5-Piece Spa Like Ensuite With Double Sinks To Help Getting Ready Quicker In The Morning, A Custom-Built Glass Block Shower For Privacy
- Level: Upper
- Area: 140 Square Feet
- Dimensions: 14 x 10
Bathroom
- Description: Double Sinks And Separate Area For Tub/Shower
- Level: Upper
- Area: 131.58 Square Feet
- Dimensions: 10.2 x 12.9
Bathroom
- Level: Main
- Area: 43.35 Square Feet
- Dimensions: 8.5 x 5.1
Bathroom
- Description: Corian Countertop, Fameless Shower Door, Tile Floorsgreat For Entertaining Family And Friends' Access To The Basement Bathroom
- Level: Basement
- Area: 40.59 Square Feet
- Dimensions: 9.9 x 4.1
Bathroom
- Description: Ensuite Bedroom With Full Bathroom For Guest And Family
- Level: Upper
- Area: 36 Square Feet
- Dimensions: 8 x 4.5
Bonus room
- Description: Use As A Play Area, For Your Exercise Work Out Room
- Level: Basement
- Area: 58 Square Feet
- Dimensions: 23.2 x 2.5
Bonus room
- Description: 2 Separate Areas For Storage, And 2.9x2.9, Plus Under The Staircase
- Level: Basement
- Area: 72.96 Square Feet
- Dimensions: 5.7 x 12.8
Dining room
- Description: Separate Dining Room For Formal Entertaining
- Level: Main
- Area: 172.8 Square Feet
- Dimensions: 13.5 x 12.8
Family room
- Description: Get Comfy In This Spacious Family Room Made Even Cozier By The Gas Fireplace, The Home Boasts Vaulted Ceilings, Spacious Interiors
- Level: Main
- Area: 399.63 Square Feet
- Dimensions: 17.3 x 23.1
Great room
- Description: Welcome Friends And Family Into Finished Basement, Inviting Spaces Where There’s Plenty Of Room To Entertain, Play Games
- Level: Basement
- Area: 1327.56 Square Feet
- Dimensions: 44.4 x 29.9
Kitchen
- Description: This Dreamy Family Home Welcomes You With Its Refinished Oak Floors, Stunning Kitchen, And Amazing Entertaining Spaces Immersed With Natural Light. Breakfast Noon 14.10 X 9.1
- Level: Main
- Area: 212.91 Square Feet
- Dimensions: 15.1 x 14.1
Laundry
- Description: Mud/Laundry Room Is Not Just A Place To Tackle Your Dirty Clothes; It’s A Versatile Space That Can Serve Multiple Functions. Includes Deep Sink, Lots Of Upper & Lower Cabinets For Storage, Counter Top For Folding Clothes
- Level: Main
- Area: 89.91 Square Feet
- Dimensions: 11.1 x 8.1
Living room
- Description: Bring Your Guests To Entertain, Relax Or Listen To Music
- Level: Main
- Area: 230.95 Square Feet
- Dimensions: 15.5 x 14.9
Loft
- Description: Loft Or Flex Area Upstairs For A Library, Play Area For The Children, Office
- Level: Upper
- Area: 122.04 Square Feet
- Dimensions: 11.3 x 10.8
Heating
- Forced Air
Cooling
- Central Air
Appliances
- Included: Bar Fridge, Cooktop, Dishwasher, Disposal, Double Oven, Gas Water Heater, Microwave, Refrigerator, Self Cleaning Oven, Wine Cooler
Features
- Ceiling Fan(s), Eat-in Kitchen, Entrance Foyer, Five Piece Bath, High Ceilings, Laminate Counters, Open Floorplan, Pantry, Quartz Counters, Smoke Free, Tile Counters, Vaulted Ceiling(s), Walk-In Closet(s), Wet Bar
- Flooring: Carpet, Tile, Wood
- Windows: Double Pane Windows, Window Coverings, Window Treatments
- Basement: Finished,Full,Sump Pump
- Number of fireplaces: 2
- Fireplace features: Family Room, Gas, Gas Log, Insert, Master Bedroom
Interior area
- Total structure area: 4,456
- Total interior livable area: 4,456 sqft
- Finished area above ground: 3,245
- Finished area below ground: 1,211
Property
Parking
- Total spaces: 3
- Parking features: Concrete
- Attached garage spaces: 3
Features
- Levels: Two
- Stories: 2
- Patio & porch: Deck
- Exterior features: Garden, Gas Valve, Private Yard
- Fencing: Partial
- Has view: Yes
- View description: Golf Course
Lot
- Size: 0.28 Acres
- Features: Cul-De-Sac, Greenbelt, On Golf Course, Open Space, Sprinklers In Front, Sprinklers In Rear
Details
- Parcel number: R0419819
- Special conditions: Standard
Construction
Type & style
- Home type: SingleFamily
- Architectural style: Contemporary
- Property subtype: Single Family Residence
Materials
- Brick, Frame, Stucco, Wood Siding
- Foundation: Structural
- Roof: Composition
Condition
- Year built: 2001
Details
- Builder name: D.R. Horton, Inc
Utilities & green energy
- Sewer: Public Sewer
- Water: Public
- Utilities for property: Cable Available, Electricity Connected, Natural Gas Connected
Community & HOA
Community
- Security: Carbon Monoxide Detector(s), Security System, Smoke Detector(s)
- Subdivision: Canterberry Crossing
HOA
- Has HOA: Yes
- Amenities included: Gated, Park, Playground, Pool, Tennis Court(s)
- Services included: Insurance, Maintenance Grounds, Recycling, Trash
- HOA fee: $200 quarterly
- HOA name: Canterberry Crossing Master
- HOA phone: 303-841-8658
- Second HOA fee: $125 monthly
- Second HOA name: Cypress Ridge at Canterberry
- Second HOA phone: 303-841-8658
Location
- Region: Parker
Financial & listing details
- Price per square foot: $181/sqft
- Tax assessed value: $853,058
- Annual tax amount: $5,325
- Date on market: 10/25/2024
- Listing terms: Cash,Conventional,FHA,VA Loan
- Exclusions: Chandelier In Dining Room, Seller's Personal Belongings, Basement Tv And Sound Board, Refrigerator In The Garage. Freezer Will Be Removed. Washer And Dryer
- Ownership: Individual
- Electric utility on property: Yes
- Road surface type: Paved
Price history
| Date | Event | Price |
|---|---|---|
| 11/22/2024 | Sold | $807,000-3.6%$181/sqft |
Source:  REcolorado as distributed by MLS GRID #8516715 Report a problem REcolorado as distributed by MLS GRID #8516715 Report a problem | ||
| 10/31/2024 | Pending sale | $837,000$188/sqft |
Source: REcolorado as distributed by MLS GRID #8516715 Report a problem | ||
| 10/25/2024 | Listed for sale | $837,000+104.1%$188/sqft |
Source: REcolorado as distributed by MLS GRID #8516715 Report a problem | ||
| 2/7/2002 | Sold | $410,102$92/sqft |
Source: Public Record Report a problem | ||
Public tax history
| Year | Property taxes | Tax assessment |
|---|---|---|
| 2025 | $5,271 -1% | $53,320 -13.5% |
| 2024 | $5,325 +33.9% | $61,640 -0.9% |
| 2023 | $3,976 -3.7% | $62,230 +42.5% |
| 2022 | $4,129 | $43,670 -2.8% |
| 2021 | -- | $44,930 +11% |
| 2020 | $4,464 -6.6% | $40,460 |
| 2019 | $4,779 0% | $40,460 +0.3% |
| 2018 | $4,779 +5.9% | $40,320 |
| 2017 | $4,514 +5.4% | $40,320 +6.9% |
| 2016 | $4,283 -5.1% | $37,720 |
| 2015 | $4,512 +17.7% | $37,720 +28.3% |
| 2014 | $3,833 | $29,410 |
| 2013 | -- | $29,410 -9.5% |
| 2012 | -- | $32,480 |
| 2011 | -- | $32,480 -10.5% |
| 2010 | -- | $36,290 +5.6% |
| 2009 | $2,101 | $34,380 |
| 2008 | -- | $34,380 +5.6% |
| 2007 | -- | $32,570 |
| 2006 | $4,324 +9.1% | $32,570 +9.1% |
| 2004 | $3,965 +1.5% | $29,840 -3.4% |
| 2003 | $3,908 | $30,890 +80.3% |
| 2002 | -- | $17,135 +145.1% |
| 2001 | $888 +227582.1% | $6,990 +232900% |
| 2000 | $0 | $3 |
Find assessor info on the county website
Neighborhood: 80138
Nearby homes
- $877,6005 bd6 ba4.1k sqft11447 Canterberry Ln, Parker, CO 80138Off Market

- $820,0005 bd4 ba4.8k sqft11449 Canterberry Ln, Parker, CO 80138Sold
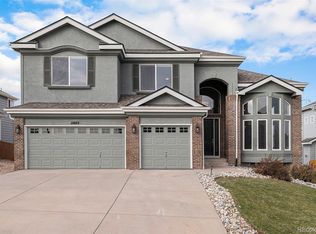
- $785,0005 bd5 ba4.9k sqft11446 Canterberry Ln, Parker, CO 80138Pending

- $745,1004 bd3 ba2.6k sqft11445 Canterberry Ln, Parker, CO 80138Off Market
- $937,1006 bd4 ba5.4k sqft11480 Canterberry Ln, Parker, CO 80138Off Market
- $946,7007 bd5 ba5.4k sqft11459 Canterberry Ln, Parker, CO 80138Off Market
- $794,8003 bd3 ba4.8k sqft11471 Canterberry Ln, Parker, CO 80138Off Market
- $838,0004 bd4 ba4.3k sqft11465 Canterberry Ln, Parker, CO 80138Sold
Nearby schools
GreatSchools rating
- 6/10Frontier Valley Elementary SchoolGrades: PK-5Distance: 0.6 mi
- 5/10Cimarron Middle SchoolGrades: 6-8Distance: 1 mi
- 7/10Legend High SchoolGrades: 9-12Distance: 1.4 mi
Schools provided by the listing agent
- Elementary: Frontier Valley
- Middle: Cimarron
- High: Legend
- District: Douglas RE-1
Source: REcolorado as distributed by MLS GRID. This data may not be complete. We recommend contacting the local school district to confirm school assignments for this home.
Get a cash offer in 3 minutes
Find out how much your home could sell for in as little as 3 minutes with a no-obligation cash offer.
Estimated market value
$838,900
Get a cash offer in 3 minutes
Find out how much your home could sell for in as little as 3 minutes with a no-obligation cash offer.
Estimated market value
$838,900
- Colorado
- Douglas County
- Parker
- 80138
- 11453 Canterberry Lane
Nearby cities
Nearby neighborhoods
Nearby zip codes
Other Parker Topics
