*** Assumable 2.25% interest rate - VA Loan Only*** Welcome to 11446 Canterberry Ln, a stunning 5-bedroom, 5-bathroom home in Parker’s highly sought-after gated Canterberry Crossing community. Offering 4,955 square feet of beautifully designed living space on a spacious 0.26-acre lot, this home combines luxury, comfort, and functionality in one of Parker, Colorado’s most desirable neighborhoods.
Built in 2001, this exceptional two-story home with a three-car garage features soaring ceilings, expansive windows, and an open-concept floor plan filled with natural light. The gourmet kitchen includes ample cabinetry, generous granite counter space, and flows seamlessly into the spacious living and dining areas — perfect for entertaining and everyday living.
The luxurious primary suite offers a spa-inspired bathroom, oversized walk-in closet, and peaceful retreat. Additional bedrooms provide flexible space for guests, home offices, fitness, or multigenerational living. The finished basement creates even more room for a media room, recreation space, or home gym.
Enjoy Colorado outdoor living in the private backyard with plenty of space for relaxing, entertaining, and enjoying sunny Parker days. Located near Black Bear Golf Club, community parks, trails, top-rated Douglas County schools, shopping, dining, and easy commuter access, this home offers the perfect blend of convenience and upscale gated living.
Accepting backups
Price cut: $15K (6/27)
$785,000
11446 Canterberry Lane, Parker, CO 80138
5beds
4,955sqft
:
Get pre-qualified$5,184/mo
Single Family Residence
Built in 2001
0.26 Acres Lot
$-- Zestimate®
$158/sqft
$192/mo HOA
What's special
- 85 days |
- 1,076 |
- 57 |
Zillow last checked:
Listing updated:
Listed by:
Ashley Wildeman 720-630-1205 ashley.wildeman@theagencyre.com,
The Agency - Denver
Source: REcolorado as distributed by MLS GRID,MLS#: 9539094
Facts & features
Interior
Bedrooms & bathrooms
- Bedrooms: 5
- Bathrooms: 5
- Full bathrooms: 3
- 3/4 bathrooms: 2
- Main level bathrooms: 1
Bedroom
- Features: Primary Suite
- Level: Upper
Bedroom
- Level: Upper
Bedroom
- Level: Upper
Bedroom
- Level: Upper
Bedroom
- Level: Basement
Bathroom
- Level: Main
Bathroom
- Features: Primary Suite
- Level: Upper
Bathroom
- Level: Upper
Bathroom
- Features: En Suite Bathroom
- Level: Upper
Bathroom
- Level: Basement
Bonus room
- Level: Basement
Dining room
- Level: Main
Great room
- Level: Main
Kitchen
- Level: Main
Laundry
- Level: Upper
Living room
- Level: Main
Office
- Level: Main
Utility room
- Level: Basement
Heating
- Floor Furnace
Cooling
- Central Air
Appliances
- Included: Cooktop, Dishwasher, Dryer, Microwave, Oven, Refrigerator, Washer
Features
- Built-in Features, Ceiling Fan(s), Eat-in Kitchen, Entrance Foyer, Five Piece Bath, Granite Counters, High Ceilings, Jack & Jill Bathroom, Kitchen Island, Smoke Free, Vaulted Ceiling(s), Walk-In Closet(s), Wet Bar
- Flooring: Carpet, Tile, Wood
- Windows: Double Pane Windows
- Basement: Finished,Full
- Number of fireplaces: 3
- Fireplace features: Family Room, Great Room, Master Bedroom
Interior area
- Total structure area: 4,955
- Total interior livable area: 4,955 sqft
- Finished area above ground: 3,492
- Finished area below ground: 1,463
Video & virtual tour
Property
Parking
- Total spaces: 3
- Parking features: Concrete
- Attached garage spaces: 3
Features
- Levels: Two
- Stories: 2
- Patio & porch: Deck, Front Porch, Patio
- Fencing: Full
- Has view: Yes
- View description: Golf Course, Mountain(s)
Lot
- Size: 0.26 Acres
- Features: Corner Lot
Details
- Parcel number: R0419846
- Special conditions: Standard
Construction
Type & style
- Home type: SingleFamily
- Property subtype: Single Family Residence
Materials
- Concrete, Frame, Stucco
- Roof: Composition
Condition
- Updated/Remodeled
- Year built: 2001
Utilities & green energy
- Sewer: Public Sewer
- Water: Public
Community & HOA
Community
- Subdivision: Villages Of Parker
HOA
- Has HOA: Yes
- Amenities included: Gated, Park, Playground, Pool, Tennis Court(s), Trail(s)
- Services included: Maintenance Grounds, Recycling, Trash
- HOA fee: $200 quarterly
- HOA name: Caterberry Crossing Master Association
- HOA phone: 303-841-8658
- Second HOA fee: $125 monthly
- Second HOA name: Cypress Ridge Association
- Second HOA phone: 303-841-8658
Location
- Region: Parker
Financial & listing details
- Price per square foot: $158/sqft
- Tax assessed value: $824,126
- Annual tax amount: $5,084
- Date on market: 5/9/2026
- Listing terms: Cash,Conventional,FHA,VA Loan
- Exclusions: None
- Ownership: Individual
- Road surface type: Paved
Estimated market value
Not available
Estimated sales range
Not available
Not available
Price history
| Date | Event | Price |
|---|---|---|
| 7/8/2026 | Pending sale | $785,000$158/sqft |
Source:  REcolorado as distributed by MLS GRID #9539094 Report a problem REcolorado as distributed by MLS GRID #9539094 Report a problem | ||
| 6/27/2026 | Price change | $785,000-1.9%$158/sqft |
Source: REcolorado as distributed by MLS GRID #9539094 Report a problem | ||
| 6/19/2026 | Pending sale | $800,000$161/sqft |
Source: REcolorado as distributed by MLS GRID #9539094 Report a problem | ||
| 5/28/2026 | Price change | $800,000-3%$161/sqft |
Source: REcolorado as distributed by MLS GRID #9539094 Report a problem | ||
| 5/9/2026 | Listed for sale | $825,000+25%$166/sqft |
Source: REcolorado as distributed by MLS GRID #9539094 Report a problem | ||
| 9/7/2021 | Sold | $660,000+14.8%$133/sqft |
Source: Public Record Report a problem | ||
| 1/3/2020 | Listing removed | $3,400$1/sqft |
Source: PMI Parker Report a problem | ||
| 12/5/2019 | Listed for rent | $3,400$1/sqft |
Source: PMI Parker Report a problem | ||
| 12/1/2019 | Listing removed | $575,000$116/sqft |
Source: Coldwell Banker Residential Brokerage - Southeast Metro at DTC #4550471 Report a problem | ||
| 10/1/2019 | Price change | $575,000-2.4%$116/sqft |
Source: Coldwell Banker Residential Brokerage - Southeast Metro at DTC #4550471 Report a problem | ||
| 8/29/2019 | Price change | $589,000+1.7%$119/sqft |
Source: Coldwell Banker Residential Brokerage - Southeast Metro at DTC #4550471 Report a problem | ||
| 8/2/2019 | Pending sale | $579,000$117/sqft |
Source: Coldwell Banker Residential Brokerage - Southeast Metro at DTC #4550471 Report a problem | ||
| 7/22/2019 | Price change | $579,000-6.5%$117/sqft |
Source: Coldwell Banker Residential Brokerage - Southeast Metro at DTC #4550471 Report a problem | ||
| 5/28/2019 | Price change | $619,000-4.8%$125/sqft |
Source: Coldwell Banker Residential Brokerage - Southeast Metro at DTC #4550471 Report a problem | ||
| 4/30/2019 | Listed for sale | $650,000+9.2%$131/sqft |
Source: COLDWELL BANKER RESIDENTIAL 24 #7024372 Report a problem | ||
| 1/1/2019 | Listing removed | $595,000$120/sqft |
Source: Coldwell Banker Residential Brokerage - Southeast Metro at DTC #5445322 Report a problem | ||
| 10/11/2018 | Price change | $595,000-4.8%$120/sqft |
Source: Coldwell Banker Residential Brokerage - Southeast Metro at DTC #5445322 Report a problem | ||
| 9/11/2018 | Listed for sale | $625,000+47.1%$126/sqft |
Source: COLDWELL BANKER RESIDENTIAL 24 #5445322 Report a problem | ||
| 1/19/2005 | Sold | $424,900-0.6%$86/sqft |
Source: Public Record Report a problem | ||
| 11/29/2001 | Sold | $427,495$86/sqft |
Source: Public Record Report a problem | ||
Public tax history
| Year | Property taxes | Tax assessment |
|---|---|---|
| 2025 | $4,652 -1% | $51,510 -7.4% |
| 2024 | $4,699 +3.2% | $55,610 -1% |
| 2023 | $4,554 -3.7% | $56,150 +33.5% |
| 2022 | $4,730 | $42,070 -2.8% |
| 2021 | -- | $43,280 +5.9% |
| 2020 | $4,510 -8.5% | $40,880 |
| 2019 | $4,931 | $40,880 -1.7% |
| 2018 | $4,931 +5.9% | $41,600 |
| 2017 | $4,657 +7.8% | $41,600 +9.4% |
| 2016 | $4,319 -5.1% | $38,040 |
| 2015 | $4,550 +15.9% | $38,040 +26.3% |
| 2014 | $3,927 | $30,130 |
| 2013 | -- | $30,130 -2.1% |
| 2012 | -- | $30,770 |
| 2011 | -- | $30,770 -12.8% |
| 2010 | -- | $35,290 +2.1% |
| 2009 | $2,113 | $34,580 |
| 2008 | -- | $34,580 +6.4% |
| 2007 | -- | $32,500 |
| 2006 | $4,315 +6.6% | $32,500 +6.7% |
| 2004 | $4,049 -32.4% | $30,470 -3.5% |
| 2003 | $5,989 | $31,560 +152.8% |
| 2002 | -- | $12,483 +78.6% |
| 2001 | $888 +227582.1% | $6,990 +232900% |
| 2000 | $0 | $3 |
Find assessor info on the county website
Monthly payment
Est. payment
Payment breakdown
Explore the cost of this home by adjusting the details. Changes won't be saved.Climate risks
Neighborhood: 80138
Nearby schools
GreatSchools rating
- 6/10Frontier Valley Elementary SchoolGrades: PK-5Distance: 0.6 mi
- 5/10Cimarron Middle SchoolGrades: 6-8Distance: 1 mi
- 7/10Legend High SchoolGrades: 9-12Distance: 1.4 mi
Schools provided by the listing agent
- Elementary: Frontier Valley
- Middle: Cimarron
- High: Legend
- District: Douglas RE-1
Source: REcolorado as distributed by MLS GRID. This data may not be complete. We recommend contacting the local school district to confirm school assignments for this home.
- $790,3004 bd4 ba4.5k sqft11434 Canterberry Ln, Parker, CO 80138Off Market
- $943,0006 bd4 ba5.4k sqft11480 Canterberry Ln, Parker, CO 80138Off Market
- $884,7005 bd6 ba4.1k sqft11447 Canterberry Ln, Parker, CO 80138Off Market

- $820,0005 bd4 ba4.8k sqft11449 Canterberry Ln, Parker, CO 80138Sold
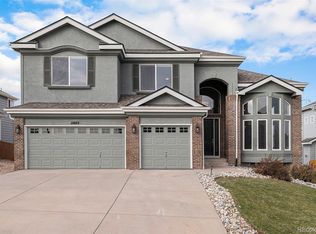
- $807,0004 bd5 ba4.4k sqft11453 Canterberry Ln, Parker, CO 80138Sold
- $758,1004 bd4 ba3.7k sqft11486 Canterberry Ln, Parker, CO 80138Off Market
- $745,9004 bd3 ba2.6k sqft11445 Canterberry Ln, Parker, CO 80138Off Market
- $802,4004 bd4 ba3.2k sqft11428 Canterberry Ln, Parker, CO 80138Off Market
A local agent can set up tours, give advice and negotiate with sellers.
Similar homes
- $819,9005 bd4 ba3.9k sqft23585 E Maple Hills Avenue, Parker, CO 80138For Sale

 MLS ID #6281971, Lindsay Stover, Home Run Real Estate LLC. REcolorado as distributed by MLS GRID
 - $820,0005 bd5 ba4.7k sqft22980 Hope Dale Avenue, Parker, CO 80138For Sale
 MLS ID #6158895, Steven Hayden, eLIST Realty LLC. REcolorado as distributed by MLS GRID
 - $765,0004 bd4 ba3.5k sqft11774 Pine Hill Street, Parker, CO 80138For Sale
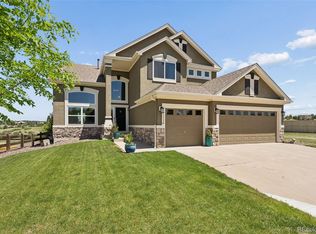 MLS ID #7082827, Rachael Miesen, Milehimodern. REcolorado as distributed by MLS GRID
 - $689,9004 bd4 ba3.1k sqft23981 Glenmoor Drive, Parker, CO 80138For Sale
 MLS ID #8763934, Hoffmans Homes, Engel and Volkers: Castle Rock & Castle Pines. REcolorado as distributed by MLS GRID
 - $799,0005 bd4 ba4.4k sqft10635 Clarke Farms Drive, Parker, CO 80134For SaleMLS ID #9502850, Nate Forse, Compass - Denver. REcolorado as distributed by MLS GRID
- $800,0005 bd4 ba4k sqft11854 S Breeze Grass Way, Parker, CO 80134For SaleMLS ID #4202699, Kimberly Beck, Corcoran Perry & Co.. REcolorado as distributed by MLS GRID
- $765,0004 bd3 ba4.2k sqft11747 Larkspur Drive, Parker, CO 80134For SaleMLS ID #9491852, Stephen White, HomeSmart Realty. REcolorado as distributed by MLS GRID
- $775,0004 bd4 ba4.7k sqft12938 Bridge View Lane, Parker, CO 80134For SaleMLS ID #6162288, Patrick Ingrassia, HomeSmart Realty. REcolorado as distributed by MLS GRID
- $740,0004 bd4 ba4k sqft10548 Oakmoor Lane, Parker, CO 80134For SaleMLS ID #1750160, Elizabeth Lowey, Marrs Realty and Management. REcolorado as distributed by MLS GRID
- $794,9954 bd3 ba4.5k sqft25583 E Frost Place, Aurora, CO 80016For SaleMLS ID #2034146, Jacek Glowacki, Your Castle Real Estate Inc. REcolorado as distributed by MLS GRID
- $789,9004 bd3 ba3.8k sqft23839 E Narrowleaf Place, Aurora, CO 80016For SaleMLS ID #2618947, Kendra Rostvedt, REMAX Advantage. REcolorado as distributed by MLS GRID
- $764,9005 bd5 ba4.5k sqft24684 E Quarto Place, Aurora, CO 80016For SaleMLS ID #9133581, Greg Livingston, Keller Williams DTC. REcolorado as distributed by MLS GRID
- $759,0006 bd4 ba3.3k sqft10288 Hadrian Court, Parker, CO 80134For SaleMLS ID #5361823, Kelli Eagle, eXp Realty, LLC. REcolorado as distributed by MLS GRID
- $800,0003 bd4 ba4.6k sqft23579 E Swallow Circle, Aurora, CO 80016For SaleMLS ID #2158105, Brian McWilliams, Compass - Denver. REcolorado as distributed by MLS GRID
- $1,050,0005 bd5 ba4.7k sqft7119 Dove Court, Parker, CO 80134For SaleMLS ID #8797702, Jennifer Antonio, LIV Sotheby's International Realty. REcolorado as distributed by MLS GRID
- $899,0004 bd4 ba5.7k sqft13041 Reata Ridge Drive, Parker, CO 80134For SaleMLS ID #5174622, Zaynab Sepahi, ZBell, LLC. REcolorado as distributed by MLS GRID
- $750,0005 bd4 ba3.1k sqft24702 E Rowland Place, Aurora, CO 80016For SaleMLS ID #6564087, Andrea Wright, LIV Sotheby's International Realty. REcolorado as distributed by MLS GRID
- $795,0004 bd3 ba4.1k sqft8169 S Blackstone Parkway, Aurora, CO 80016For SaleMLS ID #6137488, Stephanie Papageorge Doukas, Keller Williams DTC. REcolorado as distributed by MLS GRID
- $734,9004 bd3 ba4k sqft25411 E Indore Drive, Aurora, CO 80016For SaleMLS ID #6175273, Julie Maeda, Guardian Real Estate Group. REcolorado as distributed by MLS GRID
- $720,0005 bd4 ba3.5k sqft13903 Hillsboro Drive, Parker, CO 80134For SaleMLS ID #2781226, Alex Johnson, Atlas Real Estate Group. REcolorado as distributed by MLS GRID
