11466 Shippigan Way is a refreshed 3-bedroom home in the Cypress Village community of Cypress, CA. Two stories, 1,799 sqft, this flowing, open floor plan boasts a private courtyard lot with an HOA-maintained front landscape and an east-facing entry that catches the morning light.
The entry opens to a foyer with LVT, light oak flooring that runs throughout the main level. A formal living room sits to one side, anchored by a painted-brick fireplace and plantation shutters across the front-facing windows. Past the staircase, the dining area opens to a separate family room with sliders to the back courtyard. The kitchen runs along the back wall, featuring soft gray cabinetry, resurfaced counters, a window over the sink looking out to the covered patio, and stainless appliances, including a gas range, microwave, and dishwasher. The laundry tucks into the kitchen behind louvered bifold doors. A half bath sits off the entry.
Upstairs, two secondary bedrooms share a full bath, an updated vanity and counters and a tub-shower combination. The primary suite is the upstairs highlight. It's oversized, with treetop views from two upper windows, a second fireplace anchoring the room, a walk-in closet, and a three-quarter ensuite bathroom featuring a frameless glass shower and an updated vanity and counters.
The private courtyard runs the length of the back. A newly built slatted patio cover shades the Spanish-tile patio, with a block-wall perimeter that keeps the space enclosed. Room for a full outdoor seating arrangement and BBQ/Entertainment area.
Updates throughout: LVT flooring across both levels, dual-pane windows, upgraded lighting, resurfaced kitchen and bathroom counters, central air and heat, and a two-car garage with private access through the courtyard.
Cypress Village is the resort-style community complete with PUD's and patio homes that locals know for its amenity package: three community pools, three clubhouses, a full spa, a kiddy pool, tennis courts, pickleball, and lush greenbelts with meandering pathways. HOA is $399/month.
In close proximity to Patton Elementary, Bell Intermediate, and Pacifica High, all currently rated 9 or 10 on GreatSchools. Close to LA Fitness, local parks, Costco, Trader Joe's, and Cypress retail. Easy access to the 605, 405, and 91. Disneyland and Knott's are a short drive. The world-famous beaches of Orange County are a few miles south.
Sold for $900,000
Listed by: First Team Real Estate • Chase Whitney • Contact: 714-888-5056
Bought with: Compass
$900,000
11466 Shippigan Way, Cypress, CA 90630
3beds
1,799sqft
Single Family Residence
Built in 1974
2,083 Square Feet Lot
$889,100 Zestimate®
$500/sqft
$4,177 Estimated rent
Home value
$889,100
$845,000 - $934,000
$4,177/mo
Zestimate® history
Owner options
List your home for rent
$4,177/mo
Rent Zestimate®
Find your next renter with Zillow Rental Manager. Plus, with online applications, you can quickly screen prospective tenants – for free.
$4,177/mo
Rent Zestimate®
Refinance and save
$6,052/mo
Est. payment
Refinancing to a lower rate could help reduce your monthly payments and save thousands over the life of the loan.
$6,052/mo
Est. payment
Explore your selling options
Work with a Zillow partner agent
Leverage their expertise and Zillow's premium Showcase listings to get your home seen by more buyers.
Get startedList with your own agent
Get your home in front of millions of buyers by listing it on Zillow.
Learn how to do itSell it yourself
Take full control of how buyers see your home on Zillow by listing For Sale by Owner (FSBO).
List your homeWhat's special
Zillow last checked:
Listing updated:
Listed by:
Chase Whitney DRE #01912283 714-622-7742,
First Team Real Estate,
Listing Team: The Whitney Team
Bought with:
Riley Berkebile, DRE #02429455
Compass
Stephanie Younger, DRE #01365696
Compass
Source: CRMLS,MLS#: PW26118961 Originating MLS: California Regional MLS
Originating MLS: California Regional MLSFacts & features
Interior
Bedrooms & bathrooms
- Bedrooms: 3
- Bathrooms: 3
- Full bathrooms: 1
- 3/4 bathrooms: 1
- 1/2 bathrooms: 1
- Main level bathrooms: 1
Rooms
- Room types: Bedroom, Entry/Foyer, Living Room, Primary Bathroom, Primary Bedroom, Other
Primary bedroom
- Features: Primary Suite
Bedroom
- Features: All Bedrooms Up
Bathroom
- Features: Bathtub, Tub Shower, Walk-In Shower
Kitchen
- Features: Kitchen/Family Room Combo
Other
- Features: Walk-In Closet(s)
Heating
- Central
Cooling
- Central Air
Appliances
- Included: Dishwasher, Disposal, Gas Range, Microwave
- Laundry: Inside
Features
- Ceiling Fan(s), Open Floorplan, Pantry, All Bedrooms Up, Primary Suite, Walk-In Closet(s)
- Flooring: Laminate
- Doors: Double Door Entry, Sliding Doors
- Windows: Double Pane Windows
- Has fireplace: Yes
- Fireplace features: Living Room, Primary Bedroom
- Common walls with other units/homes: 2+ Common Walls,No One Above,No One Below
Interior area
- Total interior livable area: 1,799 sqft
Property
Parking
- Total spaces: 2
- Parking features: Garage
- Garage spaces: 2
Features
- Levels: Two
- Stories: 2
- Entry location: ground
- Patio & porch: Concrete, Covered
- Pool features: Community, Association
- Has spa: Yes
- Spa features: Community
- Fencing: Block
- Has view: Yes
- View description: Park/Greenbelt
Lot
- Size: 2,083 Square Feet
- Features: Greenbelt
Details
- Parcel number: 22418425
- Special conditions: Trust
Construction
Type & style
- Home type: SingleFamily
- Property subtype: Single Family Residence
- Attached to another structure: Yes
Materials
- Stucco
- Roof: Composition,Mansard
Condition
- Turnkey
- New construction: No
- Year built: 1974
Utilities & green energy
- Sewer: Public Sewer
- Water: Public
Community & HOA
Community
- Features: Curbs, Sidewalks, Pool
- Subdivision: Cypress Village Gardens (Cygr)
HOA
- Has HOA: Yes
- Amenities included: Clubhouse, Barbecue, Pickleball, Pool, Spa/Hot Tub, Tennis Court(s)
- HOA fee: $399 monthly
- HOA name: Cypress Village
- HOA phone: 714-898-2044
Location
- Region: Cypress
Financial & listing details
- Price per square foot: $500/sqft
- Tax assessed value: $774,681
- Annual tax amount: $8,848
- Date on market: 6/9/2026
- Cumulative days on market: 4 days
- Listing terms: Cash,Cash to New Loan,Conventional,1031 Exchange,Submit
Price history
| Date | Event | Price |
|---|---|---|
| 7/16/2026 | Sold | $900,000+2.9%$500/sqft |
Source:  CRMLS #PW26118961 Report a problem CRMLS #PW26118961 Report a problem | ||
| 7/16/2026 | Pending sale | $874,900$486/sqft |
Source: CRMLS #PW26118961 Report a problem | ||
| 6/17/2026 | Contingent | $874,900$486/sqft |
Source: CRMLS #PW26118961 Report a problem | ||
| 6/9/2026 | Listed for sale | $874,900+19.8%$486/sqft |
Source: CRMLS #PW26118961 Report a problem | ||
| 5/14/2022 | Listing removed | -- |
Source: Zillow Rental Network Premium Report a problem | ||
| 5/4/2022 | Listed for rent | $3,700$2/sqft |
Source: Zillow Rental Network Premium Report a problem | ||
| 11/18/2021 | Sold | $730,000+6.7%$406/sqft |
Source: Public Record Report a problem | ||
| 10/20/2021 | Contingent | $684,000$380/sqft |
Source: CRMLS #NP21224264 Report a problem | ||
| 10/15/2021 | Listed for sale | $684,000$380/sqft |
Source: CRMLS #NP21224264 Report a problem | ||
Public tax history
| Year | Property taxes | Tax assessment |
|---|---|---|
| 2025 | $8,848 +2.5% | $774,681 +2% |
| 2024 | $8,636 +1.9% | $759,492 +2% |
| 2023 | $8,479 -31.7% | $744,600 +2% |
| 2022 | $12,418 +811.8% | $730,000 +650.2% |
| 2021 | $1,362 +1.2% | $97,307 +1% |
| 2020 | $1,346 | $96,310 +2% |
| 2019 | $1,346 +2.1% | $94,422 +2% |
| 2018 | $1,318 +3.2% | $92,571 +2% |
| 2017 | $1,277 | $90,756 +2% |
| 2016 | $1,277 +3.9% | $88,977 +1.5% |
| 2015 | $1,229 +4.9% | $87,641 +2% |
| 2014 | $1,171 | $85,925 +0.5% |
| 2013 | -- | $85,537 +2% |
| 2012 | -- | $83,860 +2% |
| 2011 | -- | $82,216 +0.8% |
| 2010 | -- | $81,602 -0.2% |
| 2009 | -- | $81,797 +2% |
| 2008 | -- | $80,194 +2% |
| 2007 | -- | $78,622 +2% |
| 2006 | -- | $77,081 +2% |
| 2005 | -- | $75,570 +2% |
| 2004 | -- | $74,089 +1.9% |
| 2003 | -- | $72,732 +2% |
| 2002 | -- | $71,306 +2% |
| 2001 | $726 +2.1% | $69,908 +2% |
| 2000 | $711 | $68,538 |
Find assessor info on the county website
Neighborhood: 90630
Nearby homes
- $845,2003 bd2 ba1.4k sqft11462 Shippigan Way, Cypress, CA 90630Off Market
- $897,4004 bd3 ba1.5k sqft11470 Shippigan Way, Cypress, CA 90630Off Market
- $943,6004 bd3 ba1.5k sqft11458 Shippigan Way, Cypress, CA 90630Off Market
- $755,0002 bd2 ba1.2k sqft11474 Shippigan Way, Cypress, CA 90630Sold
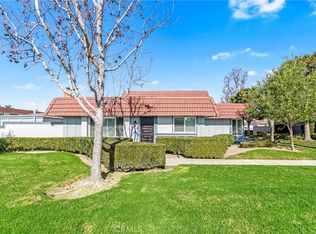
- $894,4003 bd2 ba1.7k sqft11454 Shippigan Way, Cypress, CA 90630Off Market
- $897,9003 bd2 ba1.2k sqft6666 Vinalhaven Ct, Cypress, CA 90630Off Market
- $705,4002 bd1 ba1.1k sqft11450 Shippigan Way, Cypress, CA 90630Off Market
- $897,3003 bd3 ba1.7k sqft11463 Shippigan Way, Cypress, CA 90630Off Market
Nearby schools
GreatSchools rating
- 10/10Patton Elementary SchoolGrades: K-6Distance: 0.4 mi
- 10/10Hilton D. Bell Intermediate SchoolGrades: 7-8Distance: 0.9 mi
- 9/10Pacifica High SchoolGrades: 9-12Distance: 0.9 mi
Schools provided by the listing agent
- Elementary: Patton
- Middle: Bell
- High: Pacifica
Source: CRMLS. This data may not be complete. We recommend contacting the local school district to confirm school assignments for this home.
Get a cash offer in 3 minutes
Find out how much your home could sell for in as little as 3 minutes with a no-obligation cash offer.
Estimated market value
$889,100
Get a cash offer in 3 minutes
Find out how much your home could sell for in as little as 3 minutes with a no-obligation cash offer.
Estimated market value
$889,100
- California
- Orange County
- Cypress
- 90630
- 11466 Shippigan Way
Nearby cities
Nearby zip codes
Other Cypress Topics
