Skip main navigation
Sold for $755,000
  • Listed by: GMT Real Estate • Jennifer Tackney • Contact: 714-894-5185
    Bought with: KAM Financial & Realty, Inc.
    $755,000

    11474 Shippigan Way, Cypress, CA 90630

    2beds
    1,203sqft
    Single Family Residence
    Built in 1974
    2,655 Square Feet Lot
    $754,200 Zestimate®
    $628/sqft
    $3,269 Estimated rent

    Home value

    $754,200

    $694,000 - $815,000

    $3,269/mo

    Zestimate® history
    Loading
    Loading...

    Owner options

    List your home for rent

    $3,269/mo

    Rent Zestimate®

    Find your next renter with Zillow Rental Manager. Plus, with online applications, you can quickly screen prospective tenants – for free.

    Learn more

    $3,269/mo

    Rent Zestimate®

    Refinance and save

    $5,200/mo

    Est. payment

    Refinancing to a lower rate could help reduce your monthly payments and save thousands over the life of the loan.

    See today's rates

    $5,200/mo

    Est. payment

    Explore your selling options

    Work with a Zillow partner agent

    Leverage their expertise and Zillow's premium Showcase listings to get your home seen by more buyers.

    Get started

    List with your own agent

    Get your home in front of millions of buyers by listing it on Zillow.

    Learn how to do it

    Sell it yourself

    Take full control of how buyers see your home on Zillow by listing For Sale by Owner (FSBO).

    List your home

    What's special

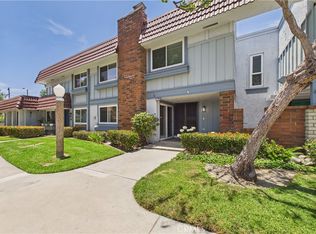
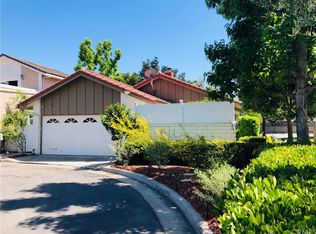
    Perched on a greenbelt within the highly desired community of Cypress Village, this charming 2 bedroom, 2 bathroom, end unit, offers two extra large primary ensuite bedrooms and endless upgrades. This S&S built townhome has been meticulously upgraded with thoughtful renovations and modern improvements. This residence blends timeless appeal with contemporary comfort, energy efficiency, and low-maintenance living. Discover the open and inviting living room featuring 20x20 porcelain tile flooring throughout the entire home. Freshly painted walls, smooth ceilings, updated 2-panel Roman interior doors. The spacious living room is bathed in natural light flowing in from the dual pane white vinyl French door and dual sidelites. The energy efficient windows are complemented by premium Woodlore plantation shutters that include lifetime limited warranty. The open concept living room is complete with a gas fireplace as the focal point. The kitchen is on trend in a black and white color scheme and includes a recently installed dishwasher and above range microwave. Energy-efficient and quiet living is ensured by a Daikin high-efficiency HVAC system with newly installed ductwork and a Honeywell WiFi touchscreen thermostat and paired with NEW TAP fire-resistant insulation in the attic. Both bathrooms have been beautifully remodeled with the installation of new porcelain pedestal sinks, Delta shower faucets and heads, frameless beveled medicine cabinets, new light fixtures, and shower tub reglaze. The spaciousness in the bedrooms are complemented with a $20,000 investment in custom California Closets providing optimized storage, and aesthetic enjoyment. The Noritz tankless water heater creates peace of mins with endless hot water. Ample parking is available on the street in front of the home, guest parking stalls and within the 2 car garage boasting a newer fiberglass garage door and Liftmaster opener and direct access to the backyard. The backyard provides plenty of room for relaxing or entertaining. Adorned with low-maintenance synthetic grass turf, a newly installed block wall and planter wall, a freshly painted and recently installed patio cover, and secure access via an upgraded back gate. HOA ammentities include 3 pools, tennis court and a clubhouse. Attending top rated schools 10 out of 10 schools… Patton Elementary, Bell Intermediate and Pacifica High School! Don't miss the opportunity to own a property where every detail reflects pride of ownership!

    Zillow last checked:

    Listing updated:

    Listed by:

    Jennifer Tackney DRE #01373608 714-801-9882,

    GMT Real Estate,

    Geoffrey Tackney DRE #01390210 714-894-5185,

    GMT Real Estate

    Bought with:

    Samantha Thammavongsa, DRE #01974537

    KAM Financial & Realty, Inc.

    Source: CRMLS,MLS#: PW26016554MLS LogoOriginating MLS: California Regional MLS

    Facts & features

    Interior

    Bedrooms & bathrooms
    • Bedrooms: 2
    • Bathrooms: 2
    • Full bathrooms: 2
    • Main level bathrooms: 2
    • Main level bedrooms: 2
    Rooms
    • Room types: Bedroom, Kitchen, Living Room, Primary Bathroom, Primary Bedroom
    Primary bedroom
    • Features: Primary Suite
    Bedroom
    • Features: All Bedrooms Down
    Bedroom
    • Features: Bedroom on Main Level
    Bathroom
    • Features: Bathtub, Full Bath on Main Level, Tub Shower, Walk-In Shower
    Kitchen
    • Features: Tile Counters
    Heating
    • Central, Forced Air
    Cooling
    • Central Air
    Appliances
    • Included: Dishwasher, Gas Cooktop, Disposal, Gas Oven, Gas Range, Microwave, Tankless Water Heater, Water Heater
    • Laundry: Inside, Laundry Closet
    Features
    • Block Walls, Ceramic Counters, Open Floorplan, Recessed Lighting, Tile Counters, All Bedrooms Down, Bedroom on Main Level, Primary Suite
    • Flooring: Tile
    • Doors: ENERGY STAR Qualified Doors
    • Windows: Double Pane Windows, ENERGY STAR Qualified Windows, Screens, Shutters
    • Has fireplace: Yes
    • Fireplace features: Gas, Living Room
    • Common walls with other units/homes: 1 Common Wall
    Interior area
    • Total interior livable area: 1,203 sqft

    Property

    Parking
    • Total spaces: 2
    • Parking features: Garage, Garage Door Opener
    • Garage spaces: 2
    Features
    • Levels: One
    • Stories: 1
    • Entry location: front
    • Patio & porch: Concrete, Covered, Wood
    • Pool features: Community, Association
    • Has spa: Yes
    • Spa features: Association, Community
    • Fencing: Block
    • Has view: Yes
    • View description: None
    Lot
    • Size: 2,655 Square Feet
    • Features: Greenbelt
    Details
    • Parcel number: 22418427
    • Special conditions: Standard

    Construction

    Type & style
    • Home type: SingleFamily
    • Property subtype: Single Family Residence
    • Attached to another structure: Yes
    Materials
    • Foundation: Slab
    • Roof: Tar/Gravel
    Condition
    • Updated/Remodeled,Turnkey
    • New construction: No
    • Year built: 1974

    Utilities & green energy

    • Sewer: Public Sewer
    • Water: Public
    • Utilities for property: Cable Connected, Electricity Connected, Natural Gas Connected, Phone Connected, Sewer Connected, Water Connected

    Community & HOA

    Community
    • Features: Suburban, Pool
    • Subdivision: Cypress Village Gardens (Cygr)
    HOA
    • Has HOA: Yes
    • Amenities included: Clubhouse, Pool, Spa/Hot Tub, Tennis Court(s)
    • HOA fee: $402 monthly
    • HOA name: Cypress Village
    • HOA phone: 714-898-2044
    Location
    • Region: Cypress

    Financial & listing details

    • Price per square foot: $628/sqft
    • Tax assessed value: $533,866
    • Annual tax amount: $6,146
    • Date on market: 2/4/2026
    • Cumulative days on market: 23 days
    • Listing terms: Submit

    Price history

    DateEventPrice
    3/29/2026Sold$755,000+0.9%$628/sqft
    Source: CRMLS #PW26016554 Report a problem
    2/26/2026Pending sale$748,000$622/sqft
    Source: CRMLS #PW26016554 Report a problem
    2/4/2026Listed for sale$748,000$622/sqft
    Source: CRMLS #PW26016554 Report a problem
    11/26/2025Listing removed$3,600$3/sqft
    Source: CRMLS #RS25251492 Report a problem
    11/18/2025Price change$3,600-5.3%$3/sqft
    Source: CRMLS #RS25251492 Report a problem
    11/4/2025Listed for rent$3,800$3/sqft
    Source: CRMLS #RS25251492 Report a problem

    Public tax history

    YearProperty taxesTax assessment
    2025$6,146 +2.5%$533,866 +2%
    2024$5,996 +1.9%$523,399 +2%
    2023$5,885 +1.5%$513,137 +2%
    2022$5,797 +1%$503,076 +2%
    2021$5,742 +1.2%$493,212 +1%
    2020$5,676 $488,155 +2%
    2019$5,676 +2.6%$478,584 +2%
    2018$5,531 +66.3%$469,200 +74.6%
    2017$3,325 $268,722 +2%
    2016$3,325 +4.4%$263,453 +1.5%
    2015$3,184 +4.9%$259,496 +2%
    2014$3,035 $254,413 +0.5%
    2013-- $253,264 +2%
    2012-- $248,299 +2%
    2011-- $243,431 +0.8%
    2010-- $241,612 -0.2%
    2009-- $242,187 +2%
    2008-- $237,439 +2%
    2007-- $232,784 +2%
    2006-- $228,220 +2%
    2005-- $223,746 +2%
    2004-- $219,359 +1.9%
    2003-- $215,339 +2%
    2002-- $211,117 +17.6%
    2001$1,901 +1.9%$179,520 +2%
    2000$1,865 $176,000
    Find assessor info on the county website

    Neighborhood: 90630

    Nearby schools

    GreatSchools rating
    Schools provided by the listing agent
    • Elementary: Patton
    • Middle: Bell Intermediate
    • High: Pacifica

    Source: CRMLS. This data may not be complete. We recommend contacting the local school district to confirm school assignments for this home.

    Get a cash offer in 3 minutes
    Find out how much your home could sell for in as little as 3 minutes with a no-obligation cash offer.
    Estimated market value
    $754,200
    Get a cash offer in 3 minutes
    Find out how much your home could sell for in as little as 3 minutes with a no-obligation cash offer.
    Estimated market value
    $754,200