Skip main navigation
Sold
  • $781,200

    11467 Wilder St, Olathe, KS 66061

    5beds
    5,136sqft
    Single Family Residence
    Built in 2001
    0.27 Acres Lot
    $781,200 Zestimate®
    $152/sqft
    $5,473 Estimated rent

    Home value

    $781,200

    $742,000 - $820,000

    $5,473/mo

    Zestimate® history
    Loading
    Loading...

    Owner options

    List your home for rent

    $5,473/mo

    Rent Zestimate®

    Find your next renter with Zillow Rental Manager. Plus, with online applications, you can quickly screen prospective tenants – for free.

    Learn more

    $5,473/mo

    Rent Zestimate®

    Refinance and save

    $4,742/mo

    Est. payment

    Refinancing to a lower rate could help reduce your monthly payments and save thousands over the life of the loan.

    See today's rates

    $4,742/mo

    Est. payment

    Explore your selling options

    Work with a Zillow partner agent

    Leverage their expertise and Zillow's premium Showcase listings to get your home seen by more buyers.

    Get started

    List with your own agent

    Get your home in front of millions of buyers by listing it on Zillow.

    Learn how to do it

    Sell it yourself

    Take full control of how buyers see your home on Zillow by listing For Sale by Owner (FSBO).

    List your home

    What's special

    Private lotSpacious back deckGrand hearth roomLarge eat-in spaceFantastic wet barOversized islandPiano room

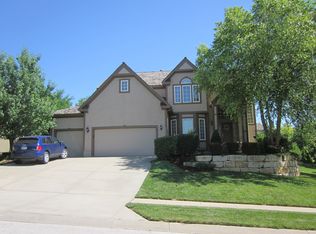
    Ignore days on market, home was only active for 2 days! Back on market, no fault of seller! Beautifully maintained and updated Cedar Creek 2 story on a pretty and winding cul-de-sac street in Southglen! 5,136 finished sf. Spacious back deck overlooks the nearly 1/3 acre treed and private lot with metal fencing. Beautiful finished basement with fantastic wet bar, large 5th bedroom and full bathroom, family room, and craft/bonus room and it's a walk-up. Plus, plenty of storage! Additional laundry hookup on main level for convenience. Chef's kitchen offers a grand hearth room, large eat-in space, oversized island and freshly painted island. Open and spacious main floor with tons of natural light. Piano room on main level can be a flex space. Built in office area off of the kitchen. Bedrooms are fabulous in size and one of them boasts a fun play loft! Just blocks from elementary school and very close to the beautiful neighborhood pool! Largest expanded plan in Southglen. Lambie Geer. Plans available to view. Taxes and square footage approximate, buyer to verify.

    This property is off market, which means it's not currently listed for sale or rent on Zillow. This may be different from what's available on other websites or public sources.


    Zillow last checked:

    Listing updated:

    Listed by:

    Jessica Fields Leone 913-636-4199,

    ReeceNichols - Leawood South

    Bought with:

    Nick Wagoner, SP00235632

    Keller Williams Realty Partners Inc.

    Source: Heartland MLS as distributed by MLS GRID,MLS#: 2424182MLS Logo

    Facts & features

    Interior

    Bedrooms & bathrooms
    • Bedrooms: 5
    • Bathrooms: 5
    • Full bathrooms: 4
    • 1/2 bathrooms: 1
    Primary bedroom
    • Level: Second
    • Dimensions: 23 x 16
    Bedroom 2
    • Level: Second
    • Dimensions: 16 x 11
    Bedroom 3
    • Features: Built-in Features, Carpet, Ceiling Fan(s)
    • Level: Second
    • Dimensions: 15 x 11
    Bedroom 4
    • Features: Carpet, Walk-In Closet(s)
    • Level: Second
    • Dimensions: 17 x 11
    Bedroom 5
    • Features: Carpet, Ceiling Fan(s), Walk-In Closet(s)
    • Level: Basement
    • Dimensions: 12 x 12
    Primary bathroom
    • Features: Separate Shower And Tub
    • Level: Second
    • Dimensions: 14 x 13
    Dining room
    • Features: Carpet
    • Level: Main
    • Dimensions: 13 x 1212
    Great room
    • Features: Carpet
    • Level: Basement
    • Dimensions: 19 x 19
    Hearth room
    • Features: Fireplace, Wood Floor
    • Level: Main
    • Dimensions: 13 x 13
    Kitchen
    • Features: Granite Counters, Kitchen Island, Pantry
    • Level: Main
    • Dimensions: 20 x 16
    Living room
    • Features: Carpet, Ceiling Fan(s)
    • Level: Main
    • Dimensions: 19 x 15
    Media room
    • Features: Built-in Features, Carpet
    • Level: Basement
    • Dimensions: 21 x 15
    Office
    • Features: Carpet
    • Level: Main
    • Dimensions: 12 x 12
    Other
    • Features: Built-in Features, Wood Floor
    • Level: Main
    • Dimensions: 8 x 6
    Other
    • Features: Built-in Features, Ceramic Tiles, Laminate Counters, Wet Bar
    • Level: Basement
    • Dimensions: 17 x 11
    Workshop
    • Features: Built-in Features
    • Level: Basement
    • Dimensions: 8 x 8
    Heating
    • Natural Gas
    Cooling
    • Electric
    Appliances
    • Included: Dishwasher, Double Oven, Humidifier, Microwave, Built-In Electric Oven, Stainless Steel Appliance(s)
    • Laundry: In Basement
    Features
    • Ceiling Fan(s), Central Vacuum, Kitchen Island, Painted Cabinets, Pantry, Vaulted Ceiling(s), Walk-In Closet(s), Wet Bar
    • Flooring: Carpet, Tile, Wood
    • Doors: Storm Door(s)
    • Windows: Storm Window(s)
    • Basement: Egress Window(s),Finished,Sump Pump,Walk-Up Access
    • Number of fireplaces: 1
    • Fireplace features: Gas Starter, Hearth Room, Fireplace Screen
    Interior area
    • Total structure area: 5,136
    • Total interior livable area: 5,136 sqft
    • Finished area above ground: 3,606
    • Finished area below ground: 1,530

    Property

    Parking
    • Total spaces: 3
    • Parking features: Attached, Garage Faces Front
    • Attached garage spaces: 3
    Features
    • Patio & porch: Deck, Porch
    • Exterior features: Sat Dish Allowed
    • Fencing: Metal
    Lot
    • Size: 0.27 Acres
    • Features: Cul-De-Sac, Level
    Details
    • Parcel number: DP712500000019

    Construction

    Type & style
    • Home type: SingleFamily
    • Architectural style: Traditional
    • Property subtype: Single Family Residence
    Materials
    • Stucco & Frame
    • Roof: Composition
    Condition
    • Year built: 2001

    Utilities & green energy

    • Sewer: Public Sewer
    • Water: Public

    Community & HOA

    Community
    • Security: Smoke Detector(s)
    • Subdivision: Cedar Creek- Southglen
    HOA
    • Has HOA: Yes
    • Amenities included: Clubhouse, Exercise Room, Party Room, Play Area, Sauna, Pool, Tennis Court(s)
    • Services included: Curbside Recycle, Trash
    • HOA fee: $730 semi-annually
    • HOA name: Cedar Creek
    Location
    • Region: Olathe

    Financial & listing details

    • Price per square foot: $152/sqft
    • Tax assessed value: $725,100
    • Annual tax amount: $6,086
    • Date on market: 4/1/2023
    • Listing terms: Cash,Conventional,FHA,VA Loan
    • Ownership: Private
    • Road surface type: Paved

    Price history

    DateEventPrice
    7/10/2023Sold--
    Source: Heartland MLS as distributed by MLS GRID #2424182 Report a problem
    6/8/2023Pending sale$695,000$135/sqft
    Source: ReeceNichols Real Estate #2424182 Report a problem
    6/7/2023Contingent$695,000$135/sqft
    Source: Heartland MLS as distributed by MLS GRID #2424182 Report a problem
    5/19/2023Listed for sale$695,000$135/sqft
    Source: Heartland MLS as distributed by MLS GRID #2424182 Report a problem
    4/5/2023Pending sale$695,000$135/sqft
    Source: ReeceNichols Real Estate #2424182 Report a problem
    4/4/2023Contingent$695,000$135/sqft
    Source: Heartland MLS as distributed by MLS GRID #2424182 Report a problem
    4/1/2023Listed for sale$695,000$135/sqft
    Source: Heartland MLS as distributed by MLS GRID #2424182 Report a problem

    Public tax history

    YearProperty taxesTax assessment
    2025$9,414 +2.9%$83,387 +4.2%
    2024$9,149 +35.6%$80,052 +36.9%
    2023$6,746 +10.8%$58,478 +13.9%
    2022$6,086 $51,348 -0.4%
    2021-- $51,532 -4.6%
    2020$6,766 $53,993 +4.7%
    2019-- $51,555 +8.8%
    2018-- $47,403 +8.3%
    2017$5,612 +3.1%$43,757 +0.6%
    2016$5,442 +1.6%$43,504 +1.5%
    2015$5,357 +3.6%$42,849 -4%
    2013$5,171 -5.2%$44,632 +6.9%
    2012$5,453 -5.6%$41,734 -4.1%
    2010$5,777 -0.4%$43,539 -3.8%
    2009$5,802 -0.3%$45,241 +0%
    2008$5,820 -3.4%$45,237 -5.1%
    2007$6,024 +19.1%$47,691 +12.7%
    2006$5,059 $42,320 +6.9%
    2005-- $39,606
    Find assessor info on the county website

    Neighborhood: Cedar Creek

    Nearby schools

    GreatSchools rating
    Schools provided by the listing agent
    • Elementary: Cedar Creek
    • Middle: Mission Trail
    • High: Olathe West

    Source: Heartland MLS as distributed by MLS GRID. This data may not be complete. We recommend contacting the local school district to confirm school assignments for this home.

    Get a cash offer in 3 minutes
    Find out how much your home could sell for in as little as 3 minutes with a no-obligation cash offer.
    Estimated market value
    $781,200
    Get a cash offer in 3 minutes
    Find out how much your home could sell for in as little as 3 minutes with a no-obligation cash offer.
    Estimated market value
    $781,200