Hidden right in the middle of Mccutchanville you will find this gorgeous piece of prime real estate which is situated on 2.98 acres w/ shared lake. You are certain to find amazing views from the inside out. Upon entry you will find a grand double sided staircase leading to 2nd floor for convenience. Amenities include: Open layout w/ 23 x 17 kitchen offering quartz countertops, breakfast bar, white cabinetry, & amazing 8 x 6 walk-in butlers pantry plus direct access to the enclosed porch & deck. Formal dining room is near along with access to the 3 car heated side load garage. Extra parking outside garage & large space for adding a pool or pole barn if desired in the future. Great room is open to all areas & showcasing 17ft ceiling, gas fireplace including a wall of windows that has the most amazing view of lake. 5th bedroom/office offer gas fireplace which is 2 sided. Possibilities do exist to transform into a 2nd owners suite. Formal living room & 1/2 bath tap off the 1st floor. Enjoy the full finished lower level for a 2nd entertaining area. Full bar room w/full wet bar showcasing cherry cabinets & open to family room wi/ full brick fireplace. Additional recreation room leads you directly to the beautiful outdoors. You will love the workout room & hobby room. 1/2 bath located in lower level is currently plumbed for shower. Owners suite is a wing in itself. Separate shower & tub, double vanity , 2 amazing walk-in closets which one could be converted into nursery. Laundry room is located on 2nd floor as additional 3 bedrooms & 2nd bath. If you are looking for home for life this could be it! Look for small lane & arrow when looking for property. Home Warranty included.
Closed
$742,999
1147 E Boonville New Harmony Rd, Evansville, IN 47725
5beds
5,917sqft
Single Family Residence
Built in 1998
2.98 Acres Lot
$822,200 Zestimate®
$--/sqft
$3,592 Estimated rent
Home value
$822,200
$773,000 - $880,000
$3,592/mo
Zestimate® history
Owner options
List your home for rent
$3,592/mo
Rent Zestimate®
Find your next renter with Zillow Rental Manager. Plus, with online applications, you can quickly screen prospective tenants – for free.
$3,592/mo
Rent Zestimate®
Refinance and save
$3,833/mo
Est. payment
Refinancing to a lower rate could help reduce your monthly payments and save thousands over the life of the loan.
$3,833/mo
Est. payment
Explore your selling options
Work with a Zillow partner agent
Leverage their expertise and Zillow's premium Showcase listings to get your home seen by more buyers.
Get startedList with your own agent
Get your home in front of millions of buyers by listing it on Zillow.
Learn how to do itSell it yourself
Take full control of how buyers see your home on Zillow by listing For Sale by Owner (FSBO).
List your homeWhat's special
Pole barnSeparate showerFull bar roomLaundry roomExtra parkingFormal dining roomGas fireplace
Zillow last checked:
Listing updated:
Listed by:
Johnna M Hancock-Blake Cell:812-449-9056,
Berkshire Hathaway HomeServices Indiana Realty
Bought with:
Liz Miller, RB14042821
ERA FIRST ADVANTAGE REALTY, INC
Source: IRMLS,MLS#: 202344069
Facts & features
Interior
Bedrooms & bathrooms
- Bedrooms: 5
- Bathrooms: 4
- Full bathrooms: 2
- 1/2 bathrooms: 2
- Main level bedrooms: 1
Bedroom 1
- Level: Upper
Bedroom 2
- Level: Upper
Dining room
- Level: Main
- Area: 192
- Dimensions: 16 x 12
Family room
- Level: Basement
- Area: 399
- Dimensions: 21 x 19
Kitchen
- Level: Main
- Area: 391
- Dimensions: 23 x 17
Living room
- Level: Main
- Area: 320
- Dimensions: 20 x 16
Heating
- Natural Gas, Multiple Heating Systems
Cooling
- Central Air, Multi Units
Appliances
- Included: Disposal, Range/Oven Hook Up Gas, Dishwasher, Microwave, Refrigerator, Washer, Electric Cooktop, Dryer-Electric, Oven-Built-In, Electric Oven, Gas Water Heater
- Laundry: Electric Dryer Hookup, Sink, Washer Hookup
Features
- Bar, Bookcases, Ceiling-9+, Cathedral Ceiling(s), Ceiling Fan(s), Walk-In Closet(s), Stone Counters, Crown Molding, Eat-in Kitchen, Entrance Foyer, Kitchen Island, Open Floorplan, Pantry, Split Br Floor Plan, Double Vanity, Wet Bar, Stand Up Shower, Tub and Separate Shower, Tub/Shower Combination, Main Level Bedroom Suite, Formal Dining Room, Great Room
- Flooring: Carpet, Tile, Vinyl
- Doors: Pocket Doors
- Windows: Window Treatments, Blinds
- Basement: Full,Walk-Out Access,Finished
- Number of fireplaces: 2
- Fireplace features: Living Room, Gas Log, Basement, Two
Interior area
- Total structure area: 8,384
- Total interior livable area: 5,917 sqft
- Finished area above ground: 4,192
- Finished area below ground: 1,725
Property
Parking
- Total spaces: 3
- Parking features: Attached, Garage Door Opener
- Attached garage spaces: 3
Features
- Levels: Two
- Stories: 2
- Patio & porch: Deck, Porch Covered, Enclosed, Screened
- Exterior features: Irrigation System
- Has view: Yes
- View description: Water
- Has water view: Yes
- Water view: Water
- Waterfront features: Waterfront, Waterfront-Level Bank, Deck on Waterfront
- Body of water: Iris Lake
Lot
- Size: 2.98 Acres
- Features: Few Trees, 0-2.9999, Rural, Landscaped
Details
- Parcel number: 820409009177.006030
Construction
Type & style
- Home type: SingleFamily
- Architectural style: Traditional
- Property subtype: Single Family Residence
Materials
- Aluminum Siding, Stone
- Roof: Dimensional Shingles
Condition
- New construction: No
- Year built: 1998
Details
- Warranty included: Yes
Utilities & green energy
- Gas: CenterPoint Energy
- Sewer: Septic Tank
- Water: City
Community & HOA
Community
- Security: Smoke Detector(s)
- Subdivision: None
HOA
- Has HOA: Yes
- HOA fee: $240 annually
Location
- Region: Evansville
Financial & listing details
- Tax assessed value: $450,000
- Annual tax amount: $4,638
- Date on market: 4/30/2024
- Listing terms: Cash,Conventional
Price history
| Date | Event | Price |
|---|---|---|
| 4/26/2024 | Sold | $742,999-5.3% |
Source:  IRMLS #202344069 Report a problem IRMLS #202344069 Report a problem | ||
| 3/25/2024 | Pending sale | $784,900 |
Source: IRMLS #202344069 Report a problem | ||
| 12/8/2023 | Listed for sale | $784,900-1.8% |
Source: IRMLS #202344069 Report a problem | ||
| 11/14/2023 | Listing removed | $799,000 |
Source: IRMLS #202316656 Report a problem | ||
| 8/25/2023 | Price change | $799,000-6.4% |
Source: IRMLS #202316656 Report a problem | ||
| 6/8/2023 | Price change | $854,000-0.6% |
Source: IRMLS #202316656 Report a problem | ||
| 5/23/2023 | Listed for sale | $859,000 |
Source: IRMLS #202316656 Report a problem | ||
Public tax history
| Year | Property taxes | Tax assessment |
|---|---|---|
| 2025 | $4,555 0% | $450,000 +8.9% |
| 2024 | $4,555 -1.8% | $413,100 +0.8% |
| 2023 | $4,638 +6.5% | $409,900 -0.5% |
| 2022 | $4,356 +2.6% | $411,800 +8.7% |
| 2021 | $4,244 +22.5% | $378,800 |
| 2020 | $3,464 -2.4% | $378,800 +21.9% |
| 2019 | $3,549 -0.3% | $310,700 -2.1% |
| 2018 | $3,560 -0.2% | $317,500 +0.3% |
| 2017 | $3,566 | $316,600 |
| 2016 | $3,566 +2.3% | $316,600 -0.4% |
| 2014 | $3,485 -1.9% | $317,800 -1.9% |
| 2013 | $3,553 +0.7% | $324,000 -0.6% |
| 2012 | $3,526 -3.4% | $326,000 -13.5% |
| 2011 | $3,649 +3.4% | $376,800 -2.3% |
| 2010 | $3,530 +13.6% | $385,500 +3.8% |
| 2009 | $3,107 | $371,500 -0.2% |
| 2008 | -- | $372,400 |
| 2007 | -- | $372,400 |
Find assessor info on the county website
Neighborhood: 47725
Nearby homes
- $513,9003 bd3 ba3.1k sqft12750 Red Gate Rd, Evansville, IN 47725Off Market
- $431,6004 bd2 ba2.4k sqft12740 Red Gate Rd, Evansville, IN 47725Off Market
- $347,7004 bd3 ba2.3k sqft12800 Red Gate Rd, Evansville, IN 47725Off Market
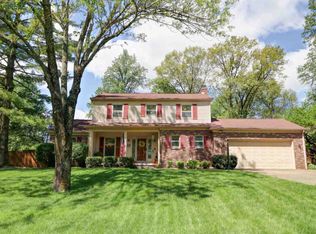
- $339,0003 bd3 ba3.4k sqft1130 Pine Gate Rd, Evansville, IN 47725Off Market
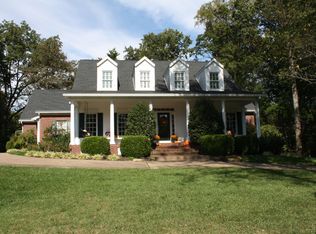
- $546,6003 bd2 ba2.7k sqft1130 Pine Gate Rd, Evansville, IN 47725Off Market
- $463,4003 bd2 ba3k sqft12720 Red Gate Rd, Evansville, IN 47725Off Market
- $255,2003 bd2 ba1.9k sqft1120 Pine Gate Rd, Evansville, IN 47725Off Market
- $423,9003 bd2 ba1.9k sqft1120 Pine Gate Rd, Evansville, IN 47725Off Market
Nearby schools
GreatSchools rating
- 9/10McCutchanville Elementary SchoolGrades: PK-6Distance: 1.9 mi
- 9/10North Junior High SchoolGrades: 7-8Distance: 1.6 mi
- 9/10North High SchoolGrades: 9-12Distance: 1.6 mi
Schools provided by the listing agent
- Elementary: McCutchanville
- Middle: North
- High: North
- District: Evansville-Vanderburgh School Corp.
Source: IRMLS. This data may not be complete. We recommend contacting the local school district to confirm school assignments for this home.


Get pre-qualified for a loan
At Zillow Home Loans, we can pre-qualify you in as little as 5 minutes with no impact to your credit score.An equal housing lender. NMLS #10287.
Sell for more on Zillow
Get a Zillow Showcase℠ listing at no additional cost and you could sell for .
$822,200
2% more
+$16,444
With Zillow Showcase(estimated)
$838,644
- Indiana
- Vanderburgh County
- Evansville
- 47725
- 1147 E Boonville New Harmony Rd
Nearby cities
Nearby neighborhoods
Nearby zip codes
Other Evansville Topics
