Love where you live! This spacious 4-bedroom, 4-bathroom home sits on a large lot in a hilly, wooded neighborhood on Evansville’s north side. Three of the four bedrooms have their own private bathroom, which is ideal for families, guests, or multi-generational living. Downstairs, a large unfinished basement offers plenty of storage and room to grow, and the pool table stays with the home. The home is all-electric and has its own septic system. You’ll enjoy a peaceful, tucked-away setting that’s still close to restaurants and shopping. Sold as-is. APHW for $499 for buyer's peace of mind.
Active
$520,000
12750 Red Gate Rd, Evansville, IN 47725
4beds
3,293sqft
Single Family Residence
Built in 1986
0.64 Acres Lot
$502,500 Zestimate®
$--/sqft
$-- HOA
What's special
Peaceful tucked-away settingHilly wooded neighborhoodLarge lot
- 17 days
- 929
- 30
Zillow last checked:
Listing updated:
Listed by:
Rebecca Busch 812-781-2514,
Catanese Real Estate
Source: IRMLS,MLS#: 202644617
Facts & features
Interior
Bedrooms & bathrooms
- Bedrooms: 4
- Bathrooms: 4
- Full bathrooms: 4
- Main level bedrooms: 4
Bedroom 1
- Level: Main
Bedroom 2
- Level: Main
Heating
- Electric
Cooling
- Central Air
Appliances
- Included: Dishwasher, Refrigerator, Electric Cooktop, Double Oven
Features
- Basement: Full,Partially Finished,Block
- Has fireplace: No
Interior area
- Total structure area: 6,298
- Total interior livable area: 3,293 sqft
- Finished area above ground: 3,149
- Finished area below ground: 144
Video & virtual tour
Property
Parking
- Total spaces: 2
- Parking features: Attached
- Attached garage spaces: 2
Features
- Levels: One
- Stories: 1
Lot
- Size: 0.64 Acres
- Features: Irregular Lot, Sloped
Details
- Parcel number: 820409009151.004030
Construction
Type & style
- Home type: SingleFamily
- Property subtype: Single Family Residence
Materials
- Brick
Condition
- New construction: No
- Year built: 1986
Utilities & green energy
- Sewer: Septic Tank
- Water: Public
Community & HOA
Community
- Subdivision: Browning Road Estates
Location
- Region: Evansville
Financial & listing details
- Tax assessed value: $510,800
- Annual tax amount: $5,239
- Date on market: 10/29/2026
- Listing terms: Cash,Conventional
Estimated market value
$502,500
$477,000 - $528,000
$3,297/mo
Price history
| Date | Event | Price |
|---|---|---|
| 10/29/2026 | Listed for sale | $520,000 |
Source:  IRMLS #202644617 Report a problem | ||
Public tax history
| Year | Property taxes | Tax assessment |
|---|---|---|
| 2025 | $5,256 +3.1% | $510,800 +5.8% |
| 2024 | $5,099 +12.9% | $482,700 +3.4% |
| 2023 | $4,514 +26.8% | $466,700 +14.2% |
| 2022 | $3,561 +2.5% | $408,600 +28.7% |
| 2021 | $3,473 +0.6% | $317,400 |
| 2020 | $3,451 -0.4% | $317,400 |
| 2019 | $3,466 +3.1% | $317,400 |
| 2018 | $3,360 -2.6% | $317,400 +3.7% |
| 2017 | $3,450 | $306,000 -2.4% |
| 2016 | $3,450 +3.4% | $313,500 +2.3% |
| 2014 | $3,336 -0.6% | $306,600 -0.9% |
| 2013 | $3,356 +9.7% | $309,400 +7.2% |
| 2012 | $3,058 +15.3% | $288,600 -0.6% |
| 2011 | $2,653 +6.1% | $290,300 |
| 2010 | $2,501 +9.1% | $290,300 |
| 2009 | $2,292 | $290,300 -2.5% |
| 2008 | -- | $297,800 |
| 2007 | -- | $297,800 |
| 2006 | -- | -- |
| 2003 | -- | $125,900 |
| 2001 | -- | $125,900 |
Find assessor info on the county website
Monthly payment
Est. payment
Payment breakdown
Explore the cost of this home by adjusting the details. Changes won't be saved.Climate risks
Neighborhood: 47725
Nearby schools
Schools provided by the listing agent
- Elementary: McCutchanville
- Middle: North
- High: North
- District: Evansville-Vanderburgh School Corp.
Source: IRMLS. This data may not be complete. We recommend contacting the local school district to confirm school assignments for this home.
- $337,8004 bd3 ba2.3k sqft12800 Red Gate Rd, Evansville, IN 47725Off Market
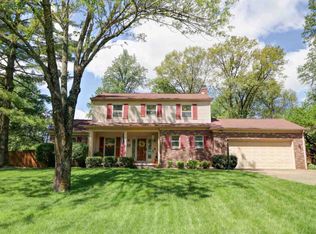
- $415,4004 bd2 ba2.4k sqft12740 Red Gate Rd, Evansville, IN 47725Off Market
- $441,0003 bd2 ba2.2k sqft12701 Red Gate Rd, Evansville, IN 47725Off Market
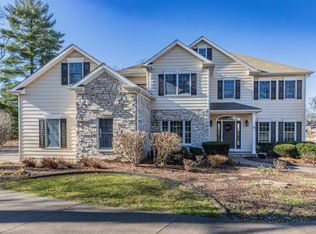
- $742,9995 bd4 ba5.9k sqft1147 E Boonville New Harmony Rd, Evansville, IN 47725Sold
Similar homes
- $519,0004 bd3 ba3.6k sqft2029 Duffers Ln, Evansville, IN 47725For Sale
 MLS ID #202632640, John Briscoe, F.C. TUCKER EMGE. IRMLS
- $499,9004 bd2 ba3.4k sqft10845 Browning Rd, Evansville, IN 47725For Sale
 MLS ID #202618341, Abbi E Hughes, 4Realty, LLC. IRMLS
- $624,9004 bd3 ba4.8k sqft945 Pine Gate Rd, Evansville, IN 47725For Sale
 MLS ID #202643113, Yvonne Woodburn, Catanese Real Estate. IRMLS
- $524,0005 bd4 ba3.4k sqft10306 Browning Rd, Evansville, IN 47725For Sale
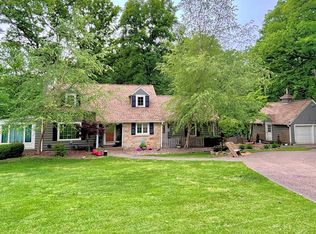 MLS ID #202618118, Lorinda Mull, F.C. TUCKER EMGE. IRMLS
