Thoughtfully updated and beautifully maintained, this lakefront pool home offers the perfect blend of comfort, style, and location in the heart of Venice. Incredible opportunity to own a lakefront pool home on a quiet cul-de-sac in one of Venice’s most sought-after neighborhoods - Pinebrook South. Impeccably maintained and thoughtfully updated, the pride of ownership is evident from the moment you arrive, with inviting curb appeal that sets the tone for what awaits inside. A welcoming covered front porch, large picture window, and glass front entry create a warm first impression for you and your guests. Offering more than 1,600 square feet, this home lives exceptionally well with a smart, functional layout that maximizes every space. The floor plan features three bedrooms plus a cozy den - ideal for a home office, reading room, or flex space. The bedrooms are comfortably sized and provide peaceful spaces to unwind. The updated kitchen is perfectly positioned to capture beautiful views of the pool and lake, and features newer stainless-steel appliances, granite countertops, a pantry with pull-out shelving, a breakfast bar, and an oversized peninsula that opens seamlessly to the dining area - ideal for both everyday living and entertaining. Consistent luxury vinyl plank flooring in the main living area and primary bedroom allow neutral tones to flow throughout the home. A well-designed laundry room offers custom storage and even a thoughtfully incorporated pet nook, and the spacious garage includes an additional 13’x6’ workshop area. Step outside and experience true Florida living. The screened, covered lanai is perfect for morning coffee or evening cocktails, while multiple outdoor seating areas invite you to relax, entertain, and enjoy the beautifully landscaped surroundings. Take a dip in your heated pool and soak in the sunset lake views that are unobstructed by a bulky pool cage. The list of improvements is extensive and offers true peace of mind. Major updates include the roof, AC system, water heater, water line replacement, appliances, pool safety fence, along with countless interior enhancements such as luxury vinyl plank flooring, interior doors, trim, hardware, and lighting & plumbing fixtures. Enjoy peace of mind knowing that all windows, doors, skylights, and garage door are impact-rated, the property is located outside the high-risk flood zones, and a 5500 watt Generac generator is also included. A transferable solar panel lease further enhances efficiency and value. Pinebrook South offers a unique blend of charm and community, with deed restrictions that maintain quality while allowing individuality. Residents enjoy access to a clubhouse, community pool, dock, and private non-motorized boat access to Shakett Creek. Ideally located less than two miles from Historic Downtown Venice and the Legacy Trail, and under three miles to the Gulf beaches, this home offers the perfect balance of tranquility and convenience whether by bike, golf cart, or car. If you’ve been searching for a move-in ready home with exceptional updates in one of Venice’s best locations, this is the one!
Sold for $490,000
$490,000
1147 SLEEPY HOLLOW COURT, VENICE, FL 34285
3beds
1,627sqft
Single Family Residence
Built in 1976
10,886 Square Feet Lot
$488,200 Zestimate®
$301/sqft
$3,086 Estimated rent
Home value
$488,200
$449,000 - $532,000
$3,086/mo
Zestimate® history
Owner options
List your home for rent
$3,086/mo
Rent Zestimate®
Find your next renter with Zillow Rental Manager. Plus, with online applications, you can quickly screen prospective tenants – for free.
$3,086/mo
Rent Zestimate®
Refinance and save
$3,275/mo
Est. payment
Refinancing to a lower rate could help reduce your monthly payments and save thousands over the life of the loan.
$3,275/mo
Est. payment
Explore your selling options
Work with a Zillow partner agent
Leverage their expertise and Zillow's premium Showcase listings to get your home seen by more buyers.
Get startedList with your own agent
Get your home in front of millions of buyers by listing it on Zillow.
Learn how to do itSell it yourself
Take full control of how buyers see your home on Zillow by listing For Sale by Owner (FSBO).
List your homeWhat's special
Heated poolBreakfast barGranite countertopsScreened covered lanaiMultiple outdoor seating areasGlass front entryInviting curb appeal
Zillow last checked:
Listing updated:
Listed by:
Matthew Ritter 941-961-4046,
THE RITTER GROUP 941-961-4046,
Jessica Ritter 941-993-4076,
THE RITTER GROUP
Bought with:
Natalie Foster, 3132792
PREFERRED SHORE LLC
Source: Stellar MLS,MLS#: N6143646 Originating MLS: Venice
Originating MLS: Venice
Facts & features
Interior
Bedrooms & bathrooms
- Bedrooms: 3
- Bathrooms: 2
- Full bathrooms: 2
Rooms
- Room types: Den/Library/Office, Utility Room
Primary bedroom
- Features: Ceiling Fan(s), En Suite Bathroom, Shower No Tub, Single Vanity, Walk-In Closet(s)
- Level: First
- Area: 192 Square Feet
- Dimensions: 16x12
Bedroom 2
- Features: Ceiling Fan(s), Built-in Closet
- Level: First
- Area: 176 Square Feet
- Dimensions: 16x11
Bedroom 3
- Features: Ceiling Fan(s), Built-in Closet
- Level: First
- Area: 144 Square Feet
- Dimensions: 12x12
Balcony porch lanai
- Features: Ceiling Fan(s)
- Level: First
- Width: 2213 Feet
Den
- Level: First
- Area: 132 Square Feet
- Dimensions: 12x11
Dining room
- Level: First
- Area: 180 Square Feet
- Dimensions: 15x12
Kitchen
- Features: Breakfast Bar, Granite Counters
- Level: First
- Area: 150 Square Feet
- Dimensions: 15x10
Laundry
- Level: First
- Area: 48 Square Feet
- Dimensions: 8x6
Living room
- Level: First
- Area: 231 Square Feet
- Dimensions: 21x11
Heating
- Central, Electric
Cooling
- Central Air
Appliances
- Included: Convection Oven, Dishwasher, Disposal, Dryer, Electric Water Heater, Microwave, Range, Refrigerator, Washer
- Laundry: Electric Dryer Hookup, Inside, Laundry Room, Washer Hookup
Features
- Ceiling Fan(s), Kitchen/Family Room Combo, Living Room/Dining Room Combo, Open Floorplan, Primary Bedroom Main Floor, Solid Wood Cabinets, Split Bedroom, Stone Counters, Thermostat, Walk-In Closet(s)
- Flooring: Carpet, Ceramic Tile, Laminate, Luxury Vinyl, Tile
- Doors: Outdoor Shower, Sliding Doors
- Windows: Blinds, Skylight(s), Hurricane Shutters/Windows
- Has fireplace: No
Interior area
- Total structure area: 2,642
- Total interior livable area: 1,627 sqft
Property
Parking
- Total spaces: 2
- Parking features: Driveway, Garage Door Opener, Workshop in Garage
- Attached garage spaces: 2
- Has uncovered spaces: Yes
- Details: Garage Dimensions: 22x21
Features
- Levels: One
- Stories: 1
- Patio & porch: Covered, Front Porch, Patio, Rear Porch, Screened
- Exterior features: Irrigation System, Outdoor Shower, Rain Gutters
- Has private pool: Yes
- Pool features: Gunite, Heated, In Ground, Lighting, Solar Cover
- Fencing: Fenced
- Has view: Yes
- View description: Pool, Water, Lake, Pond
- Has water view: Yes
- Water view: Water,Lake,Pond
- Waterfront features: Waterfront, Lake Front, Pond
Lot
- Size: 10,886 Square Feet
- Dimensions: 132 x 80
- Features: Cul-De-Sac, City Lot, Landscaped, Level, Above Flood Plain
- Residential vegetation: Mature Landscaping, Trees/Landscaped
Details
- Parcel number: 0409080032
- Zoning: PUD
- Special conditions: None
Construction
Type & style
- Home type: SingleFamily
- Architectural style: Craftsman,Florida,Ranch
- Property subtype: Single Family Residence
Materials
- Block, Stucco
- Foundation: Slab
- Roof: Shingle
Condition
- New construction: No
- Year built: 1976
Utilities & green energy
- Electric: Photovoltaics Third-Party Owned
- Sewer: Public Sewer
- Water: Public
- Utilities for property: Cable Connected, Electricity Connected, Sewer Connected, Underground Utilities, Water Connected
Green energy
- Energy generation: Solar
Community & HOA
Community
- Features: Community Boat Ramp, Dock, Fishing, Private Boat Ramp, Water Access, Waterfront, Clubhouse, Deed Restrictions, Golf Carts OK, Park, Pool, Sidewalks
- Pet fee: $0 monthly
- Subdivision: PINEBROOK SOUTH
HOA
- Has HOA: Yes
- Amenities included: Clubhouse, Park, Pool, Recreation Facilities, Shuffleboard Court
- Services included: Community Pool, Pool Maintenance, Recreational Facilities
- HOA fee: $46 monthly
- HOA name: Pinnacle Mgmt / Patti Pressano
- HOA phone: 941-444-7090
Location
- Region: Venice
Financial & listing details
- Price per square foot: $301/sqft
- Tax assessed value: $463,500
- Annual tax amount: $4,089
- Date on market: 4/2/2026
- Cumulative days on market: 2 days
- Listing terms: Cash,Conventional,FHA,VA Loan
- Ownership: Fee Simple
- Total actual rent: 0
- Electric utility on property: Yes
- Road surface type: Paved, Asphalt
Price history
| Date | Event | Price |
|---|---|---|
| 5/20/2026 | Sold | $490,000+0%$301/sqft |
Source:  Stellar MLS #N6143646 Report a problem Stellar MLS #N6143646 Report a problem | ||
| 4/4/2026 | Pending sale | $489,900$301/sqft |
Source: Stellar MLS #N6143646 Report a problem | ||
| 4/2/2026 | Listed for sale | $489,900+55.5%$301/sqft |
Source: Stellar MLS #N6143646 Report a problem | ||
| 5/13/2019 | Sold | $315,000-2.3%$194/sqft |
Source: Public Record Report a problem | ||
| 3/26/2019 | Pending sale | $322,384$198/sqft |
Source: RE/MAX Alliance Group #N6104301 Report a problem | ||
| 3/11/2019 | Listed for sale | $322,384$198/sqft |
Source: RE/MAX ALLIANCE GROUP #N6104301 Report a problem | ||
| 3/5/2019 | Pending sale | $322,384$198/sqft |
Source: RE/MAX Alliance Group #N6104301 Report a problem | ||
| 3/5/2019 | Listed for sale | $322,384$198/sqft |
Source: RE/MAX ALLIANCE GROUP #N6104301 Report a problem | ||
| 3/5/2019 | Pending sale | $322,384$198/sqft |
Source: RE/MAX ALLIANCE GROUP #N6104301 Report a problem | ||
| 3/4/2019 | Listed for sale | $322,384$198/sqft |
Source: RE/MAX ALLIANCE GROUP #N6104301 Report a problem | ||
| 3/4/2019 | Pending sale | $322,384$198/sqft |
Source: RE/MAX ALLIANCE GROUP #N6104301 Report a problem | ||
| 2/26/2019 | Listed for sale | $322,384$198/sqft |
Source: RE/MAX ALLIANCE GROUP #N6104301 Report a problem | ||
| 2/20/2019 | Pending sale | $322,384$198/sqft |
Source: RE/MAX ALLIANCE GROUP #N6104301 Report a problem | ||
| 2/20/2019 | Listed for sale | $322,384$198/sqft |
Source: RE/MAX ALLIANCE GROUP #N6104301 Report a problem | ||
| 2/20/2019 | Pending sale | $322,384$198/sqft |
Source: RE/MAX ALLIANCE GROUP #N6104301 Report a problem | ||
| 2/14/2019 | Listed for sale | $322,384+43.9%$198/sqft |
Source: RE/MAX ALLIANCE GROUP #N6104301 Report a problem | ||
| 6/5/2009 | Sold | $224,000-6.3%$138/sqft |
Source: Public Record Report a problem | ||
| 4/11/2009 | Listed for sale | $239,000+13.8%$147/sqft |
Source: NRT Florida #N5765047 Report a problem | ||
| 8/5/2002 | Sold | $210,000+105.9%$129/sqft |
Source: Public Record Report a problem | ||
| 2/18/2000 | Sold | $102,000-17.1%$63/sqft |
Source: Public Record Report a problem | ||
| 9/8/1997 | Sold | $123,000$76/sqft |
Source: Public Record Report a problem | ||
Public tax history
| Year | Property taxes | Tax assessment |
|---|---|---|
| 2025 | $4,090 +2.3% | $314,152 +2.9% |
| 2024 | $3,997 +2.4% | $305,298 +3% |
| 2023 | $3,903 +5.9% | $296,406 +8.7% |
| 2022 | $3,687 -0.2% | $272,628 +3% |
| 2021 | $3,692 +1.8% | $264,687 +3.3% |
| 2020 | $3,626 +69.2% | $256,200 +52.6% |
| 2019 | $2,144 | $167,843 +1.9% |
| 2018 | $2,144 +2.1% | $164,713 +2.1% |
| 2017 | $2,099 +7% | $161,325 -21% |
| 2016 | $1,961 -1.3% | $204,200 -1% |
| 2015 | $1,987 +1.9% | $206,200 +34.5% |
| 2014 | $1,950 +0.6% | $153,364 |
| 2013 | $1,939 +3.7% | $153,364 +1.7% |
| 2012 | $1,870 -4.6% | $150,800 -4.7% |
| 2011 | $1,960 -23.9% | $158,200 -18.3% |
| 2010 | $2,576 +16.2% | $193,700 +6.7% |
| 2009 | $2,218 | $181,537 +0.1% |
| 2008 | $2,218 -5.8% | $181,356 +3% |
| 2007 | $2,353 | $176,074 +2.5% |
| 2006 | -- | $171,780 +3% |
| 2005 | -- | $166,777 +3% |
| 2004 | $2,488 +0.9% | $161,919 +1.9% |
| 2003 | $2,466 -6% | $158,900 +13.4% |
| 2002 | $2,623 +11.9% | $140,100 +7.4% |
| 2001 | $2,345 +2.2% | $130,400 +2.3% |
| 2000 | $2,293 | $127,500 |
Find assessor info on the county website
Neighborhood: Pinebrook
Nearby homes
- $412,0003 bd2 ba1.8k sqft1145 Sleepy Hollow Ct, Venice, FL 34285Off Market
- $519,7003 bd2 ba2.3k sqft1149 Sleepy Hollow Ct, Venice, FL 34285Off Market
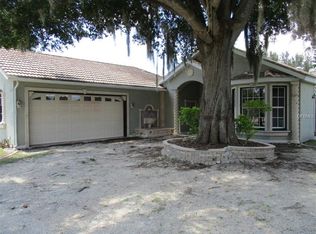
- $393,4003 bd2 ba2k sqft1143 Sleepy Hollow Ct, Venice, FL 34285Off Market

- $392,4002 bd2 ba1.7k sqft1153 Sleepy Hollow Rd, Venice, FL 34285Off Market
- $378,3003 bd2 ba2.2k sqft1151 Sleepy Hollow Ct, Venice, FL 34285Off Market
- $397,5003 bd2 ba1.7k sqft1203 Waterside Ln, Venice, FL 34285Off Market
- $433,6003 bd2 ba1.7k sqft1205 Waterside Ln, Venice, FL 34285Off Market
- $435,0003 bd2 ba2.1k sqft1141 Sleepy Hollow Ct, Venice, FL 34285For Sale
Nearby schools
GreatSchools rating
- 6/10Garden Elementary SchoolGrades: K-5Distance: 2.3 mi
- 7/10Venice Middle SchoolGrades: 6-8Distance: 4.6 mi
- 7/10Venice Senior High SchoolGrades: 9-12Distance: 1.5 mi
Schools provided by the listing agent
- Elementary: Garden Elementary
- Middle: Venice Area Middle
- High: Venice Senior High
Source: Stellar MLS. This data may not be complete. We recommend contacting the local school district to confirm school assignments for this home.
Get a cash offer in 3 minutes
Find out how much your home could sell for in as little as 3 minutes with a no-obligation cash offer.
Estimated market value
$488,200
Get a cash offer in 3 minutes
Find out how much your home could sell for in as little as 3 minutes with a no-obligation cash offer.
Estimated market value
$488,200
- Florida
- Sarasota County
- Venice
- 34285
- Pinebrook
- 1147 SLEEPY HOLLOW COURT
Nearby cities
Nearby neighborhoods
Nearby zip codes
Other Venice Topics
