This RARELY AVAILABLE bright, airy, & spacious 3 bedroom, 2 bathroom TRUE HISTORIC TIMBER LOFT delivers ORIGINAL EXPOSED BRICK WALLS, beamed ceilings, and open living space in a boutique ELEVATOR building! Common ROOFDECK & Community Parking lot all tucked in the southeast corner of the vibrant West town neighborhood abutting West Loop/Fulton Market & River West - a beloved trio and foodie playground! This condo boasts 12-foot ceilings and walls with 7+ FOOT WINDOWS letting in bright natural light & serving up city views. Beautiful hardwood floors flow throughout the open concept living and dining areas, to the gourmet kitchen with abundant cabinetry, stainless steel appliances, double oven, & expansive island with breakfast bar, perfect for entertaining from the dry bar, or morning coffee! The primary suite offers a relaxing retreat, including a dressing room with wall-to-wall closets and an en-suite bathroom boasting a walk-in shower and dual floating glass vessel vanities. Two additional bedrooms offer wall-to-wall closets perfect for guest room(s)and/or combo home office, serviced by the second bathroom offering a tub/shower combination. Gallery with professional art suspension system that is also extended throughout the whole unit. Convenient in-unit laundry with full-size front-loading washer/dryer and a linen closet/folding station completes this pristine unit. Shared Roof deck delivers captivating skyline views, two community grills featuring two common gas lines, and a secure bike room and freight elevator! GREAT LOCATION: Proximity to highway 90 / 94 Kennedy and Dan Ryan Expressways, SHORT WALK to both the Chicago and Grand Blue Line stations, as well as the Green/Pink Line at Morgan, CTA buses, & Milwaukee Ave bike lanes, plus Divvy station. Enjoy NEIGHBORHOOD FAVORITES: D'Amato's Bakery, Bari Foods, Aberdeen Tap, Twisted Spoke, Butterfly Sushi Bar & Thai Cuisine, PIZZ'AMICI, Mart Anthony's, MISTER TIGER, and many more in Fulton Market and West Loop! Pet friendly. Must See! ** Seller will provide Additional Rental Parking @ neighboring building (527 N Racine) for 1 year with accepted offer ** Seller relocating out of the country. Preferred closing date is before June 15th (or sooner). Seller welcomes all offers!
Closed
$825,000
1147 W Ohio St Suite 304, Chicago, IL 60642
3beds
2,382sqft
Condominium, Apartment, Single Family Residence
Built in 1920
-- sqft lot
$879,300 Zestimate®
$346/sqft
$3,892 Estimated rent
Home value
$879,300
$791,000 - $985,000
$3,892/mo
Zestimate® history
Owner options
List your home for rent
$3,892/mo
Rent Zestimate®
Find your next renter with Zillow Rental Manager. Plus, with online applications, you can quickly screen prospective tenants – for free.
$3,892/mo
Rent Zestimate®
Refinance and save
$6,492/mo
Est. payment
Refinancing to a lower rate could help reduce your monthly payments and save thousands over the life of the loan.
$6,492/mo
Est. payment
Explore your selling options
Work with a Zillow partner agent
Leverage their expertise and Zillow's premium Showcase listings to get your home seen by more buyers.
Get startedList with your own agent
Get your home in front of millions of buyers by listing it on Zillow.
Learn how to do itSell it yourself
Take full control of how buyers see your home on Zillow by listing For Sale by Owner (FSBO).
List your homeWhat's special
Two community grillsCommunity parking lotShared roof deckCommon roofdeckBeamed ceilingsFreight elevatorEn-suite bathroom
Zillow last checked:
Listing updated:
Listed by:
Leigh Marcus 773-850-3290,
@properties Christie's International Real Estate
Bought with:
Ali Bakir
MorphEasy Realty
Source: MRED as distributed by MLS GRID,MLS#: 12339725
Facts & features
Interior
Bedrooms & bathrooms
- Bedrooms: 3
- Bathrooms: 2
- Full bathrooms: 2
Rooms
- Room types: Foyer, Walk In Closet
Primary bedroom
- Features: Flooring (Hardwood), Bathroom (Full)
- Level: Main
- Area: 154 Square Feet
- Dimensions: 14X11
Bedroom 2
- Features: Flooring (Hardwood)
- Level: Main
- Area: 238 Square Feet
- Dimensions: 17X14
Bedroom 3
- Features: Flooring (Hardwood)
- Level: Main
- Area: 187 Square Feet
- Dimensions: 17X11
Dining room
- Features: Flooring (Hardwood)
- Level: Main
- Area: 208 Square Feet
- Dimensions: 16X13
Foyer
- Features: Flooring (Hardwood)
- Level: Main
- Area: 105 Square Feet
- Dimensions: 15X7
Kitchen
- Features: Kitchen (Eating Area-Breakfast Bar, Island, Updated Kitchen), Flooring (Hardwood)
- Level: Main
- Area: 162 Square Feet
- Dimensions: 18X9
Laundry
- Level: Main
- Area: 9 Square Feet
- Dimensions: 3X3
Living room
- Features: Flooring (Hardwood)
- Level: Main
- Area: 594 Square Feet
- Dimensions: 27X22
Walk in closet
- Level: Main
- Area: 40 Square Feet
- Dimensions: 8X5
Heating
- Natural Gas, Forced Air
Cooling
- Central Air
Appliances
- Included: Double Oven, Microwave, Dishwasher, Refrigerator, Washer, Dryer, Disposal, Stainless Steel Appliance(s), Wine Refrigerator, Range Hood, Gas Cooktop
- Laundry: Washer Hookup, In Unit
Features
- Elevator, Built-in Features, Walk-In Closet(s), Open Floorplan
- Flooring: Hardwood
- Basement: None
Interior area
- Total structure area: 0
- Total interior livable area: 2,382 sqft
Property
Parking
- Total spaces: 1
- Parking features: Unassigned, Parking Lot, On Site, Other
Accessibility
- Accessibility features: No Disability Access
Details
- Parcel number: 17082370331032
- Special conditions: None
- Other equipment: Ceiling Fan(s)
Construction
Type & style
- Home type: Condo
- Property subtype: Condominium, Apartment, Single Family Residence
Materials
- Brick
Condition
- New construction: No
- Year built: 1920
- Major remodel year: 2015
Utilities & green energy
- Electric: Circuit Breakers
- Sewer: Public Sewer
- Water: Public
Community & HOA
HOA
- Has HOA: Yes
- Amenities included: Bike Room/Bike Trails, Elevator(s), Sundeck, Service Elevator(s)
- Services included: Water, Insurance, Exterior Maintenance, Lawn Care, Scavenger, Snow Removal
- HOA fee: $620 monthly
Location
- Region: Chicago
Financial & listing details
- Price per square foot: $346/sqft
- Tax assessed value: $678,430
- Annual tax amount: $10,424
- Date on market: 4/16/2025
- Listing terms: Conventional
- Ownership: Condo
Price history
| Date | Event | Price |
|---|---|---|
| 6/12/2025 | Sold | $825,000-2.9%$346/sqft |
Source:  MRED as distributed by MLS GRID #12339725 Report a problem MRED as distributed by MLS GRID #12339725 Report a problem | ||
| 4/30/2025 | Contingent | $849,900$357/sqft |
Source: MRED as distributed by MLS GRID #12339725 Report a problem | ||
| 4/16/2025 | Price change | $849,900-2.9%$357/sqft |
Source: MRED as distributed by MLS GRID #12339725 Report a problem | ||
| 4/9/2025 | Listed for sale | $875,000$367/sqft |
Source: MRED as distributed by MLS GRID #12333390 Report a problem | ||
| 3/31/2025 | Contingent | $875,000$367/sqft |
Source: MRED as distributed by MLS GRID #12312773 Report a problem | ||
| 3/27/2025 | Price change | $875,000+25%$367/sqft |
Source: MRED as distributed by MLS GRID #12312773 Report a problem | ||
| 10/6/2022 | Price change | $699,900-3.4%$294/sqft |
Source: MRED as distributed by MLS GRID #11646420 Report a problem | ||
| 9/13/2022 | Price change | $724,900-2%$304/sqft |
Source: MRED as distributed by MLS GRID #11627824 Report a problem | ||
| 8/24/2022 | Price change | $740,000-1.3%$311/sqft |
Source: MRED as distributed by MLS GRID #11457334 Report a problem | ||
| 7/15/2022 | Price change | $750,000+7.1%$315/sqft |
Source: MRED as distributed by MLS GRID #11457334 Report a problem | ||
| 12/5/2020 | Listing removed | $4,300$2/sqft |
Source: Compass #10937594 Report a problem | ||
| 11/20/2020 | Listed for rent | $4,300$2/sqft |
Source: Compass #10937594 Report a problem | ||
| 10/14/2020 | Price change | $700,000-6.7%$294/sqft |
Source: Compass #10905118 Report a problem | ||
| 9/23/2020 | Price change | $750,000-2.6%$315/sqft |
Source: Compass #10849918 Report a problem | ||
| 9/10/2020 | Listed for sale | $770,000+71.1%$323/sqft |
Source: Compass #10849918 Report a problem | ||
| 7/28/2014 | Sold | $450,000+19.4%$189/sqft |
Source: MRED as distributed by MLS GRID #08626049 Report a problem | ||
| 1/12/2010 | Sold | $377,000$158/sqft |
Source: Public Record Report a problem | ||
| 12/20/2009 | Price change | $377,000-5.7%$158/sqft |
Source: Real Living Helios #07260511 Report a problem | ||
| 12/12/2009 | Listed for sale | $399,990$168/sqft |
Source: Real Living Helios #07260511 Report a problem | ||
| 8/25/2009 | Listing removed | $399,990$168/sqft |
Source: Real Living Helios #07260511 Report a problem | ||
| 7/15/2009 | Listed for sale | $399,990$168/sqft |
Source: Real Living Helios #07260511 Report a problem | ||
Public tax history
| Year | Property taxes | Tax assessment |
|---|---|---|
| 2024 | $13,007 +24.8% | $67,843 +29% |
| 2023 | $10,424 +3.1% | $52,573 |
| 2022 | $10,110 +2.1% | $52,573 |
| 2021 | $9,902 -16% | $52,573 -6.1% |
| 2020 | $11,785 -4.9% | $56,006 -9.2% |
| 2019 | $12,391 +1.7% | $61,676 |
| 2018 | $12,183 +23.1% | $61,676 +34.2% |
| 2017 | $9,894 +7.5% | $45,962 |
| 2016 | $9,206 +9.3% | $45,962 |
| 2015 | $8,422 +15.7% | $45,962 +10% |
| 2014 | $7,277 -4.3% | $41,788 |
| 2013 | $7,600 +1.4% | $41,788 |
| 2012 | $7,499 +11.1% | $41,788 +0.3% |
| 2011 | $6,751 -0.4% | $41,663 |
| 2010 | $6,780 +4.4% | $41,663 |
| 2009 | $6,497 +6.9% | $41,663 -1.6% |
| 2008 | $6,076 +1% | $42,356 |
| 2007 | $6,016 -1.1% | $42,356 |
| 2006 | $6,080 -8.7% | $42,356 +3.9% |
| 2005 | $6,662 +1% | $40,770 |
| 2004 | $6,595 +2.2% | $40,770 |
| 2003 | $6,451 +26.6% | $40,770 +43.8% |
| 2002 | $5,094 +3.8% | $28,355 |
| 2001 | $4,910 +3.8% | $28,355 |
| 2000 | $4,729 -0.7% | $28,355 +15.2% |
| 1999 | $4,761 | $24,617 |
Find assessor info on the county website
Neighborhood: West Town
Nearby homes
- $542,1002 bd2 ba3.7k sqft1147 W Ohio St SUITE 101, Chicago, IL 60642Off Market
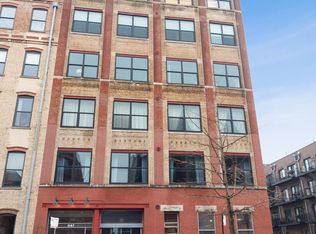
- $765,2002 bd2 ba2.3k sqft1147 W Ohio St APT 201, Chicago, IL 60642Off Market
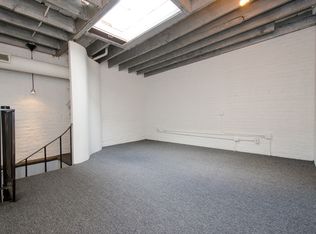
- $751,1003 bd2 ba3.2k sqft1147 W Ohio St SUITE 202, Chicago, IL 60642Off Market
- $735,5002 bd-- ba41k sqft1147 W Ohio St SUITE 203, Chicago, IL 60642Off Market
- $799,1003 bd2 ba2.5k sqft1147 W Ohio St SUITE 204, Chicago, IL 60642Off Market
- $441,000-- bd-- ba41k sqft1147 W Ohio St SUITE 205, Chicago, IL 60642Off Market
- $489,000-- bd-- ba41k sqft1147 W Ohio St SUITE 302, Chicago, IL 60642Off Market
- $620,6003 bd2 ba2k sqft1147 W Ohio St SUITE 305, Chicago, IL 60642Off Market
- $627,8002 bd1 ba2.2k sqft1147 W Ohio St SUITE 306, Chicago, IL 60642Off Market
Nearby schools
GreatSchools rating
- 3/10Otis Elementary SchoolGrades: PK-8Distance: 0.4 mi
- 1/10Wells Community Academy High SchoolGrades: 9-12Distance: 0.8 mi
Schools provided by the listing agent
- Elementary: Otis Elementary School
- Middle: Otis Elementary School
- High: Wells Community Academy Senior H
- District: 299
Source: MRED as distributed by MLS GRID. This data may not be complete. We recommend contacting the local school district to confirm school assignments for this home.
Get a cash offer in 3 minutes
Find out how much your home could sell for in as little as 3 minutes with a no-obligation cash offer.
Estimated market value
$879,300
Get a cash offer in 3 minutes
Find out how much your home could sell for in as little as 3 minutes with a no-obligation cash offer.
Estimated market value
$879,300
- Illinois
- Cook County
- Chicago
- 60642
- West Town
- 1147 W Ohio St Suite 304
Nearby cities
Nearby neighborhoods
Nearby zip codes
Other Chicago Topics
