Move-in ready 3-bedroom multi-level home offering comfortable living and excellent value. This home features newer AC and a new roof with energy efficient solar panels that will be fully paid off by the seller at closing. A SUPER benefit for the new owner!
Newer LVP flooring and a functional kitchen with newer stainless appliances, island and an eat-in area that overlooks the lower-level family room. The family room includes a cozy gas fireplace and a sunny bay window with views of the backyard. Laundry and half bath just off the garage complete this level.
The upper level includes a sitting area/loft, primary suite with 3/4 bath, 2 secondary bedrooms and a full bath. The unfinished basement provides excellent potential for future expansion and added equity.
Enjoy a private, shady backyard with no neighbors directly behind. Ideally located near the central neighborhood park with convenient access to Highway 85, I-76, and DIA, making commuting and daily travel easy. Don't miss this one!
Sold for $460,000
$460,000
11470 Kenton Street, Commerce City, CO 80640
3beds
2,001sqft
Single Family Residence
Built in 2005
5,535 Square Feet Lot
$458,300 Zestimate®
$230/sqft
$2,927 Estimated rent
Home value
$458,300
$435,000 - $486,000
$2,927/mo
Zestimate® history
Owner options
List your home for rent
$2,927/mo
Rent Zestimate®
Find your next renter with Zillow Rental Manager. Plus, with online applications, you can quickly screen prospective tenants – for free.
$2,927/mo
Rent Zestimate®
Refinance and save
$2,792/mo
Est. payment
Refinancing to a lower rate could help reduce your monthly payments and save thousands over the life of the loan.
$2,792/mo
Est. payment
Explore your selling options
Work with a Zillow partner agent
Leverage their expertise and Zillow's premium Showcase listings to get your home seen by more buyers.
Get startedList with your own agent
Get your home in front of millions of buyers by listing it on Zillow.
Learn how to do itSell it yourself
Take full control of how buyers see your home on Zillow by listing For Sale by Owner (FSBO).
List your homeWhat's special
Newer acNewer lvp flooringCozy gas fireplace
Zillow last checked:
Listing updated:
Listed by:
Jeffrey Rohr 303-552-7948 melani.rohrproperties@gmail.com,
RE/MAX Momentum
Bought with:
Ileana Nevarez Chacon, 100093690
Your Castle Realty LLC
Source: REcolorado as distributed by MLS GRID,MLS#: 5126342
Facts & features
Interior
Bedrooms & bathrooms
- Bedrooms: 3
- Bathrooms: 3
- Full bathrooms: 1
- 3/4 bathrooms: 1
- 1/2 bathrooms: 1
Bedroom
- Features: Primary Suite
- Level: Upper
Bedroom
- Level: Upper
Bedroom
- Level: Upper
Bathroom
- Level: Lower
Bathroom
- Features: En Suite Bathroom, Primary Suite
- Level: Upper
Bathroom
- Level: Upper
Bonus room
- Description: Unfinished Flex Space
- Level: Basement
Dining room
- Level: Main
Family room
- Level: Lower
Kitchen
- Level: Main
Laundry
- Level: Lower
Living room
- Level: Main
Utility room
- Level: Basement
Heating
- Active Solar, Forced Air
Cooling
- Central Air
Appliances
- Included: Dishwasher, Disposal, Dryer, Gas Water Heater, Microwave, Oven, Range, Refrigerator, Self Cleaning Oven, Washer, Water Softener
Features
- Built-in Features, Ceiling Fan(s), Eat-in Kitchen, High Ceilings, Kitchen Island, Laminate Counters, Pantry, Primary Suite, Vaulted Ceiling(s), Walk-In Closet(s)
- Flooring: Carpet, Laminate, Tile
- Windows: Bay Window(s), Window Coverings
- Basement: Partial,Unfinished
- Number of fireplaces: 1
- Fireplace features: Family Room, Gas
Interior area
- Total structure area: 2,001
- Total interior livable area: 2,001 sqft
- Finished area above ground: 1,533
- Finished area below ground: 0
Property
Parking
- Total spaces: 2
- Parking features: Garage - Attached
- Attached garage spaces: 2
Features
- Levels: Multi/Split
- Patio & porch: Front Porch, Patio
- Exterior features: Private Yard, Rain Gutters
Lot
- Size: 5,535 Square Feet
- Features: Landscaped, Level, Open Space, Sprinklers In Front, Sprinklers In Rear
Details
- Parcel number: R0138093
- Special conditions: Standard
Construction
Type & style
- Home type: SingleFamily
- Property subtype: Single Family Residence
Materials
- Frame
- Roof: Composition
Condition
- Year built: 2005
Details
- Builder name: D.R. Horton, Inc
Utilities & green energy
- Sewer: Public Sewer
- Water: Public
Community & HOA
Community
- Security: Security System, Video Doorbell
- Subdivision: River Run
HOA
- Has HOA: Yes
- HOA fee: $39 monthly
- HOA name: MSI - River Run
- HOA phone: 303-420-4433
Location
- Region: Commerce City
Financial & listing details
- Price per square foot: $230/sqft
- Tax assessed value: $464,000
- Annual tax amount: $3,605
- Date on market: 5/21/2026
- Listing terms: Cash,Conventional,FHA,VA Loan
- Exclusions: Sellers Personal Property
- Ownership: Individual
Price history
| Date | Event | Price |
|---|---|---|
| 6/23/2026 | Sold | $460,000+2.2%$230/sqft |
Source:  REcolorado as distributed by MLS GRID #5126342 Report a problem REcolorado as distributed by MLS GRID #5126342 Report a problem | ||
| 5/29/2026 | Pending sale | $450,000$225/sqft |
Source: REcolorado as distributed by MLS GRID #5126342 Report a problem | ||
| 5/21/2026 | Listed for sale | $450,000+36.8%$225/sqft |
Source: REcolorado as distributed by MLS GRID #5126342 Report a problem | ||
| 7/28/2017 | Sold | $329,000-0.3%$164/sqft |
Source: Public Record Report a problem | ||
| 6/23/2017 | Pending sale | $330,000$165/sqft |
Source: Coldwell Banker Residential Brokerage - Denver West #6878534 Report a problem | ||
| 6/21/2017 | Price change | $330,000-1.5%$165/sqft |
Source: Coldwell Banker Residential Brokerage - Denver West #6878534 Report a problem | ||
| 6/14/2017 | Listed for sale | $335,000+53%$167/sqft |
Source: COLDWELL BANKER RESIDENTIAL 54 #6878534 Report a problem | ||
| 9/23/2013 | Sold | $219,000-0.5%$109/sqft |
Source: Public Record Report a problem | ||
| 7/3/2013 | Listed for sale | $220,000-7.2%$110/sqft |
Source: Hepp Realty, LLC #1204925 Report a problem | ||
| 9/7/2005 | Sold | $237,132$119/sqft |
Source: Public Record Report a problem | ||
Public tax history
| Year | Property taxes | Tax assessment |
|---|---|---|
| 2025 | $3,402 +0.7% | $29,000 -12.5% |
| 2024 | $3,378 +6.8% | $33,150 |
| 2023 | $3,164 -2.6% | $33,150 +29.1% |
| 2022 | $3,250 | $25,680 -2.8% |
| 2021 | -- | $26,430 +9.1% |
| 2020 | $2,940 | $24,220 -0.2% |
| 2019 | $2,940 +13.8% | $24,260 +21.8% |
| 2018 | $2,583 | $19,910 |
| 2017 | $2,583 | $19,910 +18% |
| 2016 | -- | $16,880 |
| 2015 | $2,123 | $16,880 +22.4% |
| 2014 | -- | $13,790 |
| 2013 | -- | $13,790 +2.1% |
| 2012 | -- | $13,500 |
| 2011 | -- | $13,500 -6.8% |
| 2010 | -- | $14,480 |
| 2009 | -- | $14,480 -11.9% |
| 2008 | -- | $16,440 |
| 2007 | -- | $16,440 +1.2% |
| 2006 | -- | $16,250 +43.9% |
| 2005 | -- | $11,290 +17.7% |
| 2004 | -- | $9,590 +5.8% |
| 2003 | $219 +6350.9% | $9,060 +384.5% |
| 2002 | $3 | $1,870 |
Find assessor info on the county website
Neighborhood: 80640
Nearby homes
- $495,300-- bd-- ba2.3k sqft11472 Kenton St, Henderson, CO 80640Off Market
- $602,4005 bd4 ba3.3k sqft11466 Kenton St, Commerce City, CO 80640Off Market

- $462,8003 bd2 ba2.1k sqft11476 Kenton St, Commerce City, CO 80640Off Market
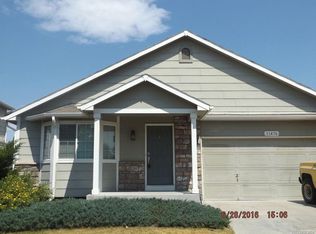
- $515,0003 bd3 ba3.1k sqft11463 Kenton St, Commerce City, CO 80640Sold
- $539,6004 bd3 ba3.1k sqft11467 Kenton St, Commerce City, CO 80640Off Market
- $519,9003 bd3 ba2.3k sqft11471 Kenton St, Commerce City, CO 80640Off Market
- $479,5004 bd3 ba2k sqft11478 Kenton St, Commerce City, CO 80640Off Market
- $585,0003 bd3 ba2.6k sqft11475 Kenton St, Commerce City, CO 80640Sold
Nearby schools
GreatSchools rating
- 4/10John W Thimmig Elementary SchoolGrades: PK-5Distance: 0.5 mi
- 4/10Prairie View Middle SchoolGrades: 6-8Distance: 1.6 mi
- 5/10Prairie View High SchoolGrades: 9-12Distance: 1.3 mi
Schools provided by the listing agent
- Elementary: Thimmig
- Middle: Prairie View
- High: Prairie View
- District: School District 27-J
Source: REcolorado as distributed by MLS GRID. This data may not be complete. We recommend contacting the local school district to confirm school assignments for this home.
Get a cash offer in 3 minutes
Find out how much your home could sell for in as little as 3 minutes with a no-obligation cash offer.
Estimated market value
$458,300
Get a cash offer in 3 minutes
Find out how much your home could sell for in as little as 3 minutes with a no-obligation cash offer.
Estimated market value
$458,300
- Colorado
- Adams County
- Commerce City
- 80640
- 11470 Kenton Street
Nearby cities
Nearby zip codes
Other Commerce City Topics
