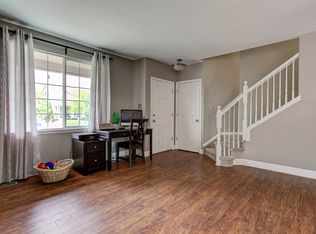
Welcome to this beautifully updated single family home located in the sought-after River Run neighborhood of Henderson. This spacious property combines modern upgrades with timeless charm. Step inside to find hardwood floors, updated paint, and an open-concept layout designed for both everyday living and entertaining. The inviting living room flows seamlessly into the dining area and kitchen, creating a warm and welcoming atmosphere.
The kitchen has been updated with newer stainless steel appliances, and a recent deep tub stainless sink. The kitchen features generous cabinet storage, and a breakfast nook perfect for morning coffee. Just off the kitchen, you’ll find a cozy family room with gas fireplace, and abundant natural light—ideal for gatherings or quiet evenings.
Upstairs, the private primary suite features a generous walk-in closet and an en-suite bath with dual vanities. Two additional bedrooms, a full bath, and a large loft provide plenty of space for family, guests, or a home office. The furnace was recently replaced with a new Carrier unit, and the water heater was also recently replaced. The basement offers endless possibilities—media room, home gym, game room, or playroom.
Step outside to enjoy a meticulously maintained fully fenced backyard with large patio, perfect for summer barbecues and Colorado’s sunny afternoons. Conveniently located near shopping, schools, parks, and major commuter routes, this home offers both comfort and accessibility. With its prime location, updated finishes, and functional layout, 11463 Kenton St is a must-see! River Run combines quiet suburban living with great value.
**Seller’s have a current fixed 30yr FHA loan at 2.875% that may be assumable by qualified buyers (subject to lender/servicer FHA assumption confirmation and approval). Contact your agent for details. Don’t miss the chance to potentially secure a below-market rate on this stunning home-schedule your showing today!**
Sold for $515,000
Street View
$515,000
11463 Kenton Street, Commerce City, CO 80640
3beds
3,112sqft
Single Family Residence
Built in 2005
7,178 Square Feet Lot
$505,300 Zestimate®
$165/sqft
$3,077 Estimated rent
Home value
$505,300
$470,000 - $541,000
$3,077/mo
Zestimate® history
Owner options
List your home for rent
$3,077/mo
Rent Zestimate®
Find your next renter with Zillow Rental Manager. Plus, with online applications, you can quickly screen prospective tenants – for free.
$3,077/mo
Rent Zestimate®
Refinance and save
$3,142/mo
Est. payment
Refinancing to a lower rate could help reduce your monthly payments and save thousands over the life of the loan.
$3,142/mo
Est. payment
Explore your selling options
Work with a Zillow partner agent
Leverage their expertise and Zillow's premium Showcase listings to get your home seen by more buyers.
Get startedList with your own agent
Get your home in front of millions of buyers by listing it on Zillow.
Learn how to do itSell it yourself
Take full control of how buyers see your home on Zillow by listing For Sale by Owner (FSBO).
List your homeWhat's special
Gas fireplaceFully fenced backyardCozy family roomPrivate primary suiteLarge loftDeep tub stainless sinkGenerous cabinet storage
Zillow last checked:
Listing updated:
Listed by:
Jesse Kraham 720-507-8675 jesse@sevendale.com,
Sevendale Real Estate,
Cortney Kraham,
Sevendale Real Estate
Bought with:
Travis Davis, 100095197
R Squared Realty Experts
Source: REcolorado as distributed by MLS GRID,MLS#: 9715807
Facts & features
Interior
Bedrooms & bathrooms
- Bedrooms: 3
- Bathrooms: 3
- Full bathrooms: 1
- 3/4 bathrooms: 1
- 1/2 bathrooms: 1
- Main level bathrooms: 1
Bedroom
- Level: Upper
Bedroom
- Level: Upper
Bedroom
- Level: Upper
Bathroom
- Level: Main
Bathroom
- Level: Upper
Bathroom
- Level: Upper
Dining room
- Level: Main
Family room
- Level: Main
Kitchen
- Level: Main
Laundry
- Level: Main
Living room
- Level: Main
Loft
- Level: Upper
Heating
- Forced Air, Natural Gas
Cooling
- Central Air
Features
- Ceiling Fan(s), Eat-in Kitchen, High Speed Internet, Kitchen Island, Vaulted Ceiling(s), Walk-In Closet(s)
- Flooring: Wood
- Windows: Double Pane Windows
- Basement: Full,Unfinished
- Has fireplace: Yes
- Fireplace features: Family Room
Interior area
- Total structure area: 3,112
- Total interior livable area: 3,112 sqft
- Finished area above ground: 2,337
- Finished area below ground: 0
Property
Parking
- Total spaces: 2
- Parking features: Concrete
- Attached garage spaces: 2
Features
- Levels: Three Or More
- Patio & porch: Deck, Front Porch, Patio
- Exterior features: Fire Pit, Private Yard
- Fencing: Full
Lot
- Size: 7,178 Square Feet
Details
- Parcel number: R0138134
- Special conditions: Standard
Construction
Type & style
- Home type: SingleFamily
- Architectural style: Contemporary
- Property subtype: Single Family Residence
Materials
- Brick, Frame
- Foundation: Concrete Perimeter
Condition
- Year built: 2005
Utilities & green energy
- Electric: 220 Volts
- Sewer: Public Sewer
- Water: Public
- Utilities for property: Cable Available, Electricity Connected, Natural Gas Connected, Phone Available
Community & HOA
Community
- Security: Carbon Monoxide Detector(s), Smoke Detector(s)
- Subdivision: River Run
HOA
- Has HOA: Yes
- Amenities included: Playground
- Services included: Trash
- HOA fee: $39 monthly
- HOA name: River Run HOA
- HOA phone: 303-420-4433
Location
- Region: Commerce City
Financial & listing details
- Price per square foot: $165/sqft
- Tax assessed value: $543,000
- Annual tax amount: $4,075
- Date on market: 7/26/2025
- Listing terms: 1031 Exchange,Cash,Conventional,FHA,VA Loan
- Exclusions: Sellers Personal Property. Washer & Dryer In Laundry Room (Seller Is Including Washer & Dryer Set Located In Basement).
- Ownership: Individual
- Electric utility on property: Yes
- Road surface type: Paved
Price history
| Date | Event | Price |
|---|---|---|
| 11/20/2025 | Sold | $515,000$165/sqft |
Source:  REcolorado as distributed by MLS GRID #9715807 Report a problem REcolorado as distributed by MLS GRID #9715807 Report a problem | ||
| 10/24/2025 | Pending sale | $515,000$165/sqft |
Source: REcolorado as distributed by MLS GRID #9715807 Report a problem | ||
| 10/15/2025 | Price change | $515,000-1.9%$165/sqft |
Source: REcolorado as distributed by MLS GRID #9715807 Report a problem | ||
| 10/8/2025 | Price change | $524,900-0.8%$169/sqft |
Source: REcolorado as distributed by MLS GRID #9715807 Report a problem | ||
| 9/8/2025 | Price change | $529,000-1.9%$170/sqft |
Source: REcolorado as distributed by MLS GRID #9715807 Report a problem | ||
| 8/22/2025 | Price change | $539,000-2%$173/sqft |
Source: REcolorado as distributed by MLS GRID #9715807 Report a problem | ||
| 7/26/2025 | Listed for sale | $549,900+57.1%$177/sqft |
Source: REcolorado as distributed by MLS GRID #9715807 Report a problem | ||
| 8/8/2017 | Sold | $350,000+0%$112/sqft |
Source: Public Record Report a problem | ||
| 6/17/2017 | Price change | $349,900-2.8%$112/sqft |
Source: 8Z Real Estate #6272345 Report a problem | ||
| 6/15/2017 | Price change | $360,000-1.4%$116/sqft |
Source: 8Z Real Estate #6272345 Report a problem | ||
| 6/13/2017 | Pending sale | $365,000$117/sqft |
Source: 8Z Real Estate #6272345 Report a problem | ||
| 6/1/2017 | Listed for sale | $365,000+54.7%$117/sqft |
Source: 8Z Real Estate #6272345 Report a problem | ||
| 6/10/2013 | Sold | $236,000-1.3%$76/sqft |
Source: YOUR CASTLE REAL ESTATE solds #1174759_80640 Report a problem | ||
| 5/6/2013 | Price change | $239,000-3.2%$77/sqft |
Source: Your Castle Real Estate #1174759 Report a problem | ||
| 5/3/2013 | Price change | $247,000-0.8%$79/sqft |
Source: Your Castle Real Estate #1174759 Report a problem | ||
| 4/13/2013 | Price change | $249,000-3.9%$80/sqft |
Source: Your Castle Real Estate #1174759 Report a problem | ||
| 4/9/2013 | Listed for sale | $259,000+23.3%$83/sqft |
Source: Your Castle Real Estate #1174759 Report a problem | ||
| 1/24/2011 | Sold | $210,000-6.6%$67/sqft |
Source: Public Record Report a problem | ||
| 12/16/2005 | Sold | $224,802$72/sqft |
Source: Public Record Report a problem | ||
Public tax history
| Year | Property taxes | Tax assessment |
|---|---|---|
| 2025 | $4,075 +0.7% | $33,940 -12.9% |
| 2024 | $4,047 +16.4% | $38,970 |
| 2023 | $3,477 -2.6% | $38,970 +38.1% |
| 2022 | $3,571 | $28,220 -2.8% |
| 2021 | -- | $29,040 +3.3% |
| 2020 | $3,410 | $28,100 -0.1% |
| 2019 | $3,410 +9.7% | $28,140 +17.4% |
| 2018 | $3,110 | $23,970 |
| 2017 | $3,110 | $23,970 +17.2% |
| 2016 | -- | $20,450 |
| 2015 | $2,572 | $20,450 +16.9% |
| 2014 | -- | $17,490 |
| 2013 | -- | $17,490 +0.5% |
| 2012 | -- | $17,400 |
| 2011 | -- | $17,400 -6.4% |
| 2010 | -- | $18,580 |
| 2009 | -- | $18,580 -6.9% |
| 2008 | -- | $19,960 |
| 2007 | -- | $19,960 -1.4% |
| 2006 | -- | $20,240 +79.3% |
| 2005 | -- | $11,290 +17.7% |
| 2004 | -- | $9,590 +5.8% |
| 2003 | $219 +6350.9% | $9,060 +384.5% |
| 2002 | $3 | $1,870 |
Find assessor info on the county website
Neighborhood: 80640
Nearby homes
- $539,6004 bd3 ba3.1k sqft11467 Kenton St, Commerce City, CO 80640Off Market
- $572,8003 bd3 ba2.5k sqft10985 E 114th Ave, Commerce City, CO 80640Off Market
- $485,9003 bd2 ba1.9k sqft10965 E 114th Ave, Commerce City, CO 80640Off Market
- $519,9003 bd3 ba2.3k sqft11471 Kenton St, Commerce City, CO 80640Off Market
- $460,0003 bd3 ba2k sqft11470 Kenton St, Commerce City, CO 80640Sold
- $602,4005 bd4 ba3.3k sqft11466 Kenton St, Commerce City, CO 80640Off Market
- $499,1004 bd2 ba1.8k sqft10945 E 114th Ave, Commerce City, CO 80640Off Market
- $555,0004 bd3 ba3.1k sqft11460 Jamaica St, Commerce City, CO 80640Sold
Nearby schools
GreatSchools rating
- 4/10John W Thimmig Elementary SchoolGrades: PK-5Distance: 0.5 mi
- 4/10Prairie View Middle SchoolGrades: 6-8Distance: 1.6 mi
- 5/10Prairie View High SchoolGrades: 9-12Distance: 1.3 mi
Schools provided by the listing agent
- Elementary: Thimmig
- Middle: Prairie View
- High: Prairie View
- District: School District 27-J
Source: REcolorado as distributed by MLS GRID. This data may not be complete. We recommend contacting the local school district to confirm school assignments for this home.
Get a cash offer in 3 minutes
Find out how much your home could sell for in as little as 3 minutes with a no-obligation cash offer.
Estimated market value
$505,300
Get a cash offer in 3 minutes
Find out how much your home could sell for in as little as 3 minutes with a no-obligation cash offer.
Estimated market value
$505,300
- Colorado
- Adams County
- Commerce City
- 80640
- 11463 Kenton Street
Nearby cities
Nearby zip codes
Other Commerce City Topics
