Skip main navigation
Sold for $220,000
  • $220,000

    11471 Lynhurst Dr, Washington, MI 48094

    2beds
    1,662sqft
    Condominium
    Built in 1986
    -- sqft lot
    $227,200 Zestimate®
    $132/sqft
    $2,319 Estimated rent

    Home value

    $227,200

    $211,000 - $245,000

    $2,319/mo

    Zestimate® history
    Loading
    Loading...

    Owner options

    List your home for rent

    $2,319/mo

    Rent Zestimate®

    Find your next renter with Zillow Rental Manager. Plus, with online applications, you can quickly screen prospective tenants – for free.

    Learn more

    $2,319/mo

    Rent Zestimate®

    Refinance and save

    $1,740/mo

    Est. payment

    Refinancing to a lower rate could help reduce your monthly payments and save thousands over the life of the loan.

    See today's rates

    $1,740/mo

    Est. payment

    Explore your selling options

    Work with a Zillow partner agent

    Leverage their expertise and Zillow's premium Showcase listings to get your home seen by more buyers.

    Get started

    List with your own agent

    Get your home in front of millions of buyers by listing it on Zillow.

    Learn how to do it

    Sell it yourself

    Take full control of how buyers see your home on Zillow by listing For Sale by Owner (FSBO).

    List your home

    What's special

    Fully finished basementHuge flex roomGranite countertopsSpacious primary bedroomStylish kitchenOpen and inviting layoutStainless-steel appliances
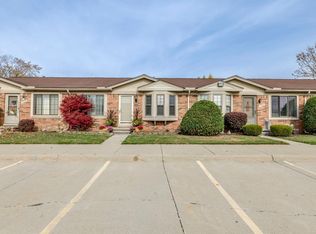
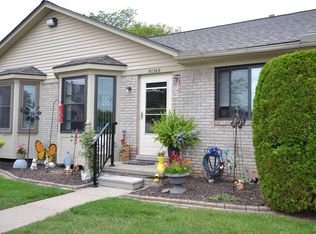
    Don’t miss your chance to own this beautifully maintained ranch-style condo located just north of 26 Mile and Jewell, near Stoney Creek Metropark. Enjoy easy access to outdoor recreation, great restaurants, and shopping—everything you need is right at your fingertips! This home features an open and inviting layout with a stylish kitchen complete with granite countertops and stainless-steel appliances—perfect for everyday living and entertaining. The main floor includes a spacious primary bedroom and an updated full bathroom. The fully finished basement adds incredible versatility, featuring a huge flex room, a second updated full bathroom, and an additional room currently used as a playroom—ideal for guests, hobbies, or a home office. Additional updates include new windows (2012) and a new furnace (2019), providing long-term comfort and peace of mind. Washer and dryer are also included for your convenience. This unit is truly value-packed—excellent condition, unbeatable location, and priced to move! Schedule your showing today.

    Zillow last checked:

    Listing updated:

    Listed by:

    Francis R Nutt 248-609-8000,

    Keller Williams Paint Creek

    Bought with:

    Randy Patti, 6506044538

    RE/MAX First

    Source: Realcomp II,MLS#: 20251004103MLS Logo

    Facts & features

    Interior

    Bedrooms & bathrooms
    • Bedrooms: 2
    • Bathrooms: 2
    • Full bathrooms: 2
    Primary bedroom
    • Level: Entry
    • Area: 120
    • Dimensions: 12 X 10
    Bedroom
    • Level: Entry
    • Area: 100
    • Dimensions: 10 X 10
    Other
    • Level: Entry
    • Area: 48
    • Dimensions: 8 X 6
    Other
    • Level: Basement
    • Area: 35
    • Dimensions: 7 X 5
    Dining room
    • Level: Entry
    • Area: 48
    • Dimensions: 6 X 8
    Family room
    • Level: Entry
    • Area: 168
    • Dimensions: 12 X 14
    Flex room
    • Level: Basement
    • Area: 140
    • Dimensions: 14 X 10
    Game room
    • Level: Basement
    • Area: 100
    • Dimensions: 10 X 10
    Kitchen
    • Level: Entry
    • Area: 80
    • Dimensions: 10 X 8
    Laundry
    • Level: Basement
    • Area: 60
    • Dimensions: 10 X 6
    Heating
    • Forced Air, Natural Gas
    Appliances
    • Laundry: In Unit
    Features
    • Basement: Finished,Full
    • Has fireplace: No
    Interior area
    • Total interior livable area: 1,662 sqft
    • Finished area above ground: 962
    • Finished area below ground: 700

    Property

    Parking
    • Parking features: No Garage
    Features
    • Levels: One
    • Stories: 1
    • Entry location: GroundLevelwSteps
    Details
    • Parcel number: 0434476146
    • Special conditions: Short Sale No,Standard

    Construction

    Type & style
    • Home type: Condo
    • Architectural style: Ranch
    • Property subtype: Condominium
    Materials
    • Brick
    • Foundation: Basement, Block
    Condition
    • New construction: No
    • Year built: 1986

    Utilities & green energy

    • Sewer: Public Sewer
    • Water: Public

    Community & HOA

    Community
    • Subdivision: WASHINGTON PARK VILLAGE
    HOA
    • Has HOA: Yes
    • Services included: Maintenance Grounds, Maintenance Structure, Sewer, Snow Removal, Trash, Water
    • HOA fee: $225 monthly
    Location
    • Region: Washington

    Financial & listing details

    • Price per square foot: $132/sqft
    • Tax assessed value: $75,900
    • Annual tax amount: $2,090
    • Date on market: 6/3/2025
    • Listing agreement: Exclusive Right To Sell
    • Listing terms: Cash,Conventional
    • Exclusions: Exclusion(s) Do Not Exist

    Price history

    DateEventPrice
    7/1/2025Sold$220,000+2.3%$132/sqft
    Source: Realcomp II #20251004103 Report a problem
    6/4/2025Pending sale$215,000$129/sqft
    Source: Realcomp II #20251004103 Report a problem
    6/3/2025Listed for sale$215,000+38.7%$129/sqft
    Source: Realcomp II #20251004103 Report a problem
    7/19/2021Sold$155,000+0.1%$93/sqft
    Source: Public Record Report a problem
    5/8/2021Pending sale$154,900$93/sqft
    Source: Owner Report a problem
    5/6/2021Listed for sale$154,900+9.1%$93/sqft
    Source: Owner Report a problem
    8/24/2020Sold$142,000$85/sqft
    Source: MiRealSource #50017933 Report a problem
    7/22/2020Pending sale$142,000$85/sqft
    Source: Bauer-Reno & Assoc Real Estate #50017933 Report a problem
    7/20/2020Listed for sale$142,000+255.9%$85/sqft
    Source: Bauer-Reno & Assoc Real Estate #50017933 Report a problem
    5/2/2012Sold$39,900$24/sqft
    Source: MiRealSource #31048862 Report a problem
    2/6/2012Sold$39,900-67.4%$24/sqft
    Source: Public Record Report a problem
    11/22/2004Sold$122,500+22.5%$74/sqft
    Source: Public Record Report a problem
    8/7/2000Sold$100,000+26.7%$60/sqft
    Source: Public Record Report a problem
    9/16/1997Sold$78,900$47/sqft
    Source: Public Record Report a problem

    Public tax history

    YearProperty taxesTax assessment
    2025$2,090 +5%$86,000 +13.3%
    2024$1,991 +5.3%$75,900 +1.9%
    2023$1,891 +3.2%$74,500 +23.1%
    2022$1,832 $60,500 +4.3%
    2021-- $58,000 +1.2%
    2020-- $57,300 +9.4%
    2019$1,277 +5.3%$52,400 +3.8%
    2018$1,212 $50,500 +24.4%
    2017-- $40,600
    2016-- $40,600 +11.5%
    2015-- $36,400 +30.9%
    2013$1,036 $27,800 +24.7%
    2012$1,036 $22,300 -2.2%
    2011-- $22,800 -37.4%
    2010-- $36,400 -16.5%
    2009-- $43,600 -18.7%
    2008$1,518 $53,600 -12.3%
    2007-- $61,100
    2006-- $61,100
    2005-- $61,100 +8%
    2003-- $56,600 +11.6%
    2001$1,503 +43.4%$50,700 +43.5%
    2000$1,048 $35,340
    Find assessor info on the county website

    Neighborhood: 48094

    Nearby schools

    GreatSchools rating
    Get a cash offer in 3 minutes
    Find out how much your home could sell for in as little as 3 minutes with a no-obligation cash offer.
    Estimated market value
    $227,200
    Get a cash offer in 3 minutes
    Find out how much your home could sell for in as little as 3 minutes with a no-obligation cash offer.
    Estimated market value
    $227,200