What a great Washington Twp Condo with 2 Bedrooms and 2 Full Bathrooms (both with walk in showers) This Kitchen has been updated and includes the Refrigerator, Stove, Dishwasher and Microwave. The Family Room carpeting is newer, and the ceiling skylight has recently been replaced. The newer skylight even includes a remote controlled shade! The Living Room opens to the outdoor deck with a wooded view and a sun shade to use for outdoor relaxing during the day! The deck has a staircase to allow access to the paver patio and grassy area below. Both Bedrooms and the Hallway have beautiful Hardwood flooring. A convenient First Floor Laundry includes the stacked Washer and Dryer. Take a look at the finished basement with Plenty of additional Storage! This condo also includes Carport #31. Plus there is also plenty of additional guest parking. Newer Roof. Seller will need 30 days occupancy.
Sold for $185,000
$185,000
57369 Robert #31, Washington, MI 48094
2beds
1,741sqft
Condominium
Built in 1993
-- sqft lot
$-- Zestimate®
$106/sqft
$1,750 Estimated rent
Home value
Not available
Estimated sales range
Not available
$1,750/mo
Zestimate® history
Owner options
List your home for rent
$1,750/mo
Rent Zestimate®
Find your next renter with Zillow Rental Manager. Plus, with online applications, you can quickly screen prospective tenants – for free.
$1,750/mo
Rent Zestimate®
Refinance and save
$1,538/mo
Est. payment
Refinancing to a lower rate could help reduce your monthly payments and save thousands over the life of the loan.
$1,538/mo
Est. payment
Explore your selling options
Work with a Zillow partner agent
Leverage their expertise and Zillow's premium Showcase listings to get your home seen by more buyers.
Get startedList with your own agent
Get your home in front of millions of buyers by listing it on Zillow.
Learn how to do itSell it yourself
Take full control of how buyers see your home on Zillow by listing For Sale by Owner (FSBO).
List your homeWhat's special
Sun shadeGreat washington twp condoWooded viewWalk in showersNewer roofStacked washer
Zillow last checked:
Listing updated:
Listed by:
Kelly Dix 586-899-6666,
Real Estate One Clinton
Bought with:
Douglas Seley, 6501287080
Epique Inc.
Source: MiRealSource,MLS#: 50121512 Originating MLS: MiRealSource
Originating MLS: MiRealSourceFacts & features
Interior
Bedrooms & bathrooms
- Bedrooms: 2
- Bathrooms: 2
- Full bathrooms: 2
Rooms
- Room types: Bedroom, Laundry, Master Bedroom, Living Room, Basement Full Bath
Primary bedroom
- Level: First
Bedroom 1
- Features: Wood
- Level: First
- Area: 132
- Dimensions: 12 x 11
Bedroom 2
- Features: Wood
- Level: First
- Area: 70
- Dimensions: 10 x 7
Bathroom 1
- Features: Ceramic
- Level: First
Bathroom 2
- Features: Ceramic
- Level: Basement
Kitchen
- Features: Vinyl
- Level: First
- Area: 190
- Dimensions: 19 x 10
Living room
- Features: Carpet
- Level: First
- Area: 208
- Dimensions: 16 x 13
Heating
- Forced Air, Natural Gas
Cooling
- Ceiling Fan(s), Central Air
Appliances
- Included: Dishwasher, Disposal, Dryer, Microwave, Range/Oven, Refrigerator, Washer, Gas Water Heater
- Laundry: First Floor Laundry
Features
- Cathedral/Vaulted Ceiling, Sump Pump, Eat-in Kitchen
- Flooring: Ceramic Tile, Hardwood, Wood, Carpet, Vinyl
- Windows: Bay Window(s), Skylight(s)
- Basement: Finished,Full,Concrete
- Has fireplace: No
Interior area
- Total structure area: 1,988
- Total interior livable area: 1,741 sqft
- Finished area above ground: 1,000
- Finished area below ground: 741
Property
Parking
- Parking features: Carport
- Has carport: Yes
Features
- Levels: One
- Stories: 1
- Patio & porch: Deck, Patio
- Exterior features: Lawn Sprinkler
Details
- Parcel number: 240434426031
- Special conditions: Private
Construction
Type & style
- Home type: Condo
- Architectural style: Ranch
- Property subtype: Condominium
Materials
- Brick
- Foundation: Basement, Concrete Perimeter
Condition
- Year built: 1993
Utilities & green energy
- Sewer: Public Sanitary
- Water: Public
Community & HOA
Community
- Subdivision: Gem Pointe Estates
HOA
- Has HOA: Yes
- Services included: Water
- HOA fee: $265 monthly
- HOA name: Customized Property Mgmt
- HOA phone: 586-997-0820
Location
- Region: Washington
Financial & listing details
- Price per square foot: $106/sqft
- Tax assessed value: $5,600
- Annual tax amount: $1,107
- Date on market: 9/9/2023
- Cumulative days on market: 39 days
- Listing agreement: Exclusive Right To Sell
- Listing terms: Cash,Conventional
Price history
| Date | Event | Price |
|---|---|---|
| 10/19/2023 | Sold | $185,000-2.6%$106/sqft |
Source:  MiRealSource #50121512 Report a problem MiRealSource #50121512 Report a problem | ||
| 9/9/2023 | Listed for sale | $190,000$109/sqft |
Source: MiRealSource #50121512 Report a problem | ||
Public tax history
Tax history is unavailable.
Neighborhood: 48094
Nearby homes
- $195,0002 bd1 ba1k sqft11464 Juliette, Washington, MI 48094Off Market
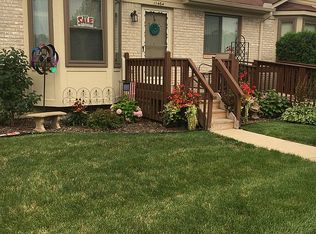
- $220,0002 bd2 ba1.6k sqft11471 Lynhurst Dr, Washington, MI 48094Sold

- $190,5002 bd1 ba1.1k sqft11406 Juliette #27, Washington, MI 48094Sold
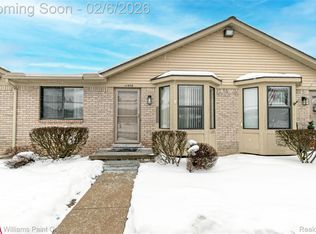
- $165,7002 bd1 ba1k sqft11471 Lynhurst Dr, Washington Township, MI 48094Off Market

- $230,0002 bd2 ba1.8k sqft11447 Lynhurst Dr, Washington, MI 48094Sold
- $246,3002 bd2 ba1.8k sqft11447 Lynhurst Dr, Washington Twp, MI 48094Off Market
- $190,5002 bd1 ba1.1k sqft11406 Juliette, Washington, MI 48094Sold
- $172,6002 bd1 ba962 sqft11423 Lynhurst Dr, Washington Twp, MI 48094Off Market
Nearby schools
GreatSchools rating
- 6/10Washington Elementary SchoolGrades: K-5Distance: 0.9 mi
- 7/10Romeo Middle SchoolGrades: 6-8Distance: 5.8 mi
- 7/10Romeo High SchoolGrades: 9-12Distance: 2.5 mi
Schools provided by the listing agent
- District: Romeo Community Schools
Source: MiRealSource. This data may not be complete. We recommend contacting the local school district to confirm school assignments for this home.


Get pre-qualified for a loan
At Zillow Home Loans, we can pre-qualify you in as little as 5 minutes with no impact to your credit score.An equal housing lender. NMLS #10287.
- Michigan
- Macomb County
- Washington
- 48094
- 57369 Robert Unit 31
Nearby cities
Nearby zip codes
Other Washington Topics
