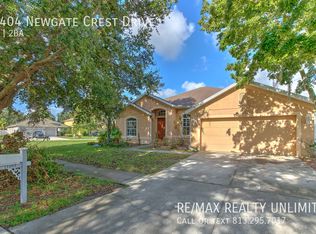
The home is located in Panther Trace, which is one of the largest communities in the area, and is well known by the locals. As soon as you pass through and walk in the front door, you will notice the etched glass display within it. The coach light that is now above you, will welcome you into the front family room with a "right at home" feeling as it assists in illuminating the beautiful crown molding outlining the vaulted ceiling. Then as you turn to your left, you will see an option as a suggestion for a potential dining area. As you proceed through these areas, you will realize that you are walking on tastefully placed cherry wood floors. There is a plant shelf that divides the family room from the next half of the home that features an arched opening adorned with columns. Beyond that, it opens up with a layout that is designed in a three way split. This in turn is ideal for personal private spaces that encompasses 4 bedrooms, 3 bathrooms, a main living area, and kitchen that sets upon the ceramic tile floor separating the two wooden floors from each other. The kitchen includes the following: gas cooktop, under mounted microwave, built-in wall oven, maple cabinets bordered with crown molding, pots and pans drawer, walls decorated with tiled backsplash, as well as custom paint throughout the rest of the walls of the home. From the main living and sun room areas, you can look out through the two 3 panel collapsing glass doors that are dressed with 3 likewise matching blinds out to the lanai. The master bedroom has a sliding barn door that opens into the master bathroom, which features a jacuzzi garden tub with jets, a walk-in designer style shower, a gentleman's height vanity with maple cabinets, cultured marble countertops, private toilet, and a large walk-in closet to the rear. Back across to the other side of the master bedroom, are glass doors that open out to the screened in lanai. This is further enhanced with a view of the vinyl fenced in backyard that is described as beautiful, serene, and tropical, with a fire pit and palms offering a sense of peaceful Florida living. The second and third bathrooms have ceramic tile floors, maple cabinets, and cultured marble countertops. There is also an attached oversized 3 car garage that features a pull down/lift up screen to assist in utilizing the garage in comfort. The updates to the property are as follows: new stainless steel refrigerator replaced in later 2020, new rear entry door was added (great for a potential en suite) and backyard landscaping later 2021, and new dishwasher, gas cooktop, washer/dryer, HVAC with 10-year full warranty all replaced in later 2022. Thank you kindly for viewing!
Sold for $435,000
Zillow last checked:
Listing updated:
Bought with:
Kim Uribe, 3588958
BRAINARD REALTY
Source: Stellar MLS,MLS#: T3477922 Originating MLS: Tampa
Originating MLS: Tampa
Price history
| Date | Event | Price |
|---|---|---|
| 1/8/2024 | Sold | $435,000-2.2%$187/sqft |
Source:  Stellar MLS #T3477922 Report a problem Stellar MLS #T3477922 Report a problem | ||
| 11/27/2023 | Pending sale | $444,900$192/sqft |
Source: Stellar MLS #T3477922 Report a problem | ||
| 11/11/2023 | Price change | $444,900-3.7%$192/sqft |
Source: Stellar MLS #T3477922 Report a problem | ||
| 11/6/2023 | Price change | $461,900-1.7%$199/sqft |
Source: Stellar MLS #T3477922 Report a problem | ||
| 10/14/2023 | Listed for sale | $469,900+67.9%$202/sqft |
Source: Stellar MLS #T3477922 Report a problem | ||
| 7/15/2020 | Sold | $279,900$121/sqft |
Source: Stellar MLS #T3244531 Report a problem | ||
| 6/3/2020 | Pending sale | $279,900$121/sqft |
Source: MCBRIDE KELLY & ASSOCIATES #T3244531 Report a problem | ||
| 5/29/2020 | Listed for sale | $279,900+7.7%$121/sqft |
Source: MCBRIDE KELLY & ASSOCIATES #T3244531 Report a problem | ||
| 1/26/2017 | Sold | $259,900$112/sqft |
Source: Public Record Report a problem | ||
| 10/17/2016 | Listed for sale | $259,900+48.5%$112/sqft |
Source: MCBRIDE KELLY & ASSOCIATES #T2845813 Report a problem | ||
| 6/21/2012 | Sold | $175,000$75/sqft |
Source: Public Record Report a problem | ||
| 2/27/2012 | Listing removed | $175,000$75/sqft |
Source: RE/MAX SOUTH SHORE REALTY #T2492487 Report a problem | ||
| 2/19/2012 | Price change | $175,000-5.4%$75/sqft |
Source: RE/MAX SOUTH SHORE REALTY #T2492487 Report a problem | ||
| 2/4/2012 | Listed for sale | $185,000$80/sqft |
Source: RE/MAX South Shore Realty #T2492487 Report a problem | ||
| 12/29/2011 | Listing removed | $185,000$80/sqft |
Source: RE/MAX SOUTH SHORE REALTY #T2492487 Report a problem | ||
| 10/27/2011 | Listed for sale | $185,000-36.7%$80/sqft |
Source: RE/MAX SOUTH SHORE REALTY #T2492487 Report a problem | ||
| 8/8/2007 | Sold | $292,300$126/sqft |
Source: Public Record Report a problem | ||
Nearby homes
- $469,0004 bd3 ba2.3k sqft11473 Newgate Crest Dr, Riverview, FL 33579Off Market

- $406,6004 bd3 ba2.4k sqft11467 Newgate Crest Dr, Riverview, FL 33579Off Market

- $500,8005 bd4 ba3.4k sqft11475 Newgate Crest Dr, Riverview, FL 33579Off Market
- $384,1003 bd2 ba1.8k sqft11404 Newgate Crest Dr, Riverview, FL 33579Off Market
Get a cash offer in 3 minutes
Find out how much your home could sell for in as little as 3 minutes with a no-obligation cash offer.
Estimated market value
$416,600
