IMMEDIATE EQUITY! Priced Well Below ALL COMPS! Very Motivated Sellers have Priced to SELL!! Gorgeous ranch home in excellent condition sitting on one of the coveted 1+ acre lots in The Estates at Meridian Ranch! Property backs to open space and trails that go by the Meridian Ranch water towers, so nothing will ever be built behind your property! Located on a quiet cul-de-sac surrounded by open space, enjoy peaceful evenings with beautiful sunsets on your expanded patio in the fully fenced back yard, and stroll miles of paved trails with gorgeous mountain views via the trail entrance immediately out your front door. Enter into the bright and open living space with walls of windows, vaulted ceilings and beautifully refinished hardwood floors. Enjoy the newly updated kitchen with granite countertops, rows of cabinet space, and a breakfast nook to sip your coffee in the mornings. The Master Bedroom suite includes a stunning 5-piece bath, 2-way gas fireplace, and spacious walk-in closet. Complete main level living with a 2nd bedroom and full bath, formal dining room, office, laundry, and direct access to the oversized three-car garage that is 21 feet deep, more than enough for a full size truck or SUV. Negotiable wheelchair lift will be removed to regain full garage space. Fully finished basement provides a great room for movie nights or watching the big game. There are also three large bedrooms with walk-in closets, 3rd full bathroom, and large storage rooms. Bonus features include double EV outlets in the Garage and tinted windows for added energy efficiency. The highly desirable Meridian Ranch community has acres of open space, multiple parks, a renowned golf course, and recreation center with heated indoor and outdoor pools. Close access to Falcon and Colorado Springs, Schriever and Peterson SFB's, and reasonable commutes to Ft. Carson and the Air Force Academy. DO NOT MISS THIS DEAL! Purchase your dream home and immediately make EQUITY!! WIN WIN!!
Sold for $747,500
$747,500
11472 Lobo Peak Drive, Peyton, CO 80831
5beds
3,611sqft
Single Family Residence
Built in 2015
1.15 Acres Lot
$762,400 Zestimate®
$207/sqft
$3,842 Estimated rent
Home value
$762,400
$724,000 - $801,000
$3,842/mo
Zestimate® history
Owner options
List your home for rent
$3,842/mo
Rent Zestimate®
Find your next renter with Zillow Rental Manager. Plus, with online applications, you can quickly screen prospective tenants – for free.
$3,842/mo
Rent Zestimate®
Refinance and save
$4,298/mo
Est. payment
Refinancing to a lower rate could help reduce your monthly payments and save thousands over the life of the loan.
$4,298/mo
Est. payment
Explore your selling options
Work with a Zillow partner agent
Leverage their expertise and Zillow's premium Showcase listings to get your home seen by more buyers.
Get startedList with your own agent
Get your home in front of millions of buyers by listing it on Zillow.
Learn how to do itSell it yourself
Take full control of how buyers see your home on Zillow by listing For Sale by Owner (FSBO).
List your homeWhat's special
Zillow last checked:
Listing updated:
Listed by:
Caleb Leonard 719-960-7449 caleb.leonard@gmail.com,
eXp Realty, LLC
Bought with:
PPAR Agent Non-REcolorado
NON MLS PARTICIPANT
Source: REcolorado as distributed by MLS GRID,MLS#: 8176519
Facts & features
Interior
Bedrooms & bathrooms
- Bedrooms: 5
- Bathrooms: 3
- Full bathrooms: 3
- Main level bathrooms: 2
- Main level bedrooms: 2
Primary bedroom
- Level: Main
Bedroom
- Level: Main
Bedroom
- Level: Basement
Bedroom
- Level: Basement
Bedroom
- Level: Basement
Primary bathroom
- Description: 5-Piece With Fireplace Next To Soaking Tub
- Level: Main
Bathroom
- Level: Main
Bathroom
- Level: Basement
Bonus room
- Level: Basement
Dining room
- Level: Main
Family room
- Level: Basement
Kitchen
- Level: Main
Laundry
- Level: Main
Living room
- Level: Main
Mud room
- Level: Main
Office
- Level: Main
Utility room
- Level: Basement
Heating
- Forced Air, Natural Gas
Cooling
- Central Air
Appliances
- Included: Convection Oven, Dishwasher, Disposal, Gas Water Heater, Humidifier, Microwave, Oven, Refrigerator
Features
- Eat-in Kitchen, Five Piece Bath, Granite Counters, High Ceilings, Open Floorplan, Pantry, Primary Suite, Smoke Free, Vaulted Ceiling(s), Walk-In Closet(s)
- Flooring: Carpet, Tile, Wood
- Windows: Double Pane Windows
- Basement: Finished
- Number of fireplaces: 2
- Fireplace features: Bedroom, Dining Room, Gas, Living Room, Master Bedroom
Interior area
- Total structure area: 3,611
- Total interior livable area: 3,611 sqft
- Finished area above ground: 1,810
- Finished area below ground: 1,733
Property
Parking
- Total spaces: 3
- Parking features: Concrete, Lift, Oversized, Storage
- Attached garage spaces: 3
Features
- Levels: One
- Stories: 1
- Patio & porch: Deck, Patio
- Fencing: Partial
- Has view: Yes
- View description: Mountain(s)
Lot
- Size: 1.15 Acres
- Features: Cul-De-Sac, Level, Open Space, Rolling Slope, Sprinklers In Front
Details
- Parcel number: 4219103002
- Zoning: PUD
- Special conditions: Standard
Construction
Type & style
- Home type: SingleFamily
- Property subtype: Single Family Residence
Materials
- Frame, Stucco
Condition
- Updated/Remodeled
- Year built: 2015
Utilities & green energy
- Sewer: Public Sewer
- Water: Public
- Utilities for property: Electricity Connected, Internet Access (Wired), Natural Gas Connected
Community & HOA
Community
- Subdivision: Meridian Ranch Estates
HOA
- Has HOA: Yes
- Amenities included: Clubhouse, Fitness Center, Golf Course, Playground, Pool, Sauna, Tennis Court(s), Trail(s)
- Services included: Maintenance Grounds, Maintenance Structure, Sewer, Snow Removal, Water
- HOA fee: $8 monthly
- HOA name: Meridian Ranch
- HOA phone: 719-495-5152
Location
- Region: Peyton
Financial & listing details
- Price per square foot: $207/sqft
- Tax assessed value: $737,325
- Annual tax amount: $3,526
- Date on market: 7/3/2024
- Listing terms: Cash,Conventional,FHA,VA Loan
- Exclusions: Sellers Personal Property Including Lift And Platform In Garage. Lift And Platform Are Negotiable.
- Ownership: Individual
- Electric utility on property: Yes
Price history
| Date | Event | Price |
|---|---|---|
| 10/28/2024 | Sold | $747,500-0.3%$207/sqft |
Source:  REcolorado as distributed by MLS GRID #8176519 Report a problem REcolorado as distributed by MLS GRID #8176519 Report a problem | ||
| 10/2/2024 | Pending sale | $749,900$208/sqft |
Source: REcolorado as distributed by MLS GRID #8176519 Report a problem | ||
| 9/14/2024 | Price change | $749,900-5.1%$208/sqft |
Source:  elevateMLS #1659105 Report a problem elevateMLS #1659105 Report a problem | ||
| 8/31/2024 | Price change | $789,9000%$219/sqft |
Source: elevateMLS #1659105 Report a problem | ||
| 8/8/2024 | Price change | $790,000-1.1%$219/sqft |
Source: REcolorado as distributed by MLS GRID #8176519 Report a problem | ||
| 7/17/2024 | Price change | $799,000-2%$221/sqft |
Source: REcolorado as distributed by MLS GRID #8176519 Report a problem | ||
| 7/12/2024 | Price change | $815,000-0.6%$226/sqft |
Source: elevateMLS #1659105 Report a problem | ||
| 7/2/2024 | Listed for sale | $820,000+13.1%$227/sqft |
Source: elevateMLS #1659105 Report a problem | ||
| 5/2/2022 | Sold | $725,000$201/sqft |
Source: Public Record Report a problem | ||
| 3/31/2022 | Pending sale | $725,000$201/sqft |
Source:  RE/MAX International #4618146 Report a problem RE/MAX International #4618146 Report a problem | ||
| 3/31/2022 | Contingent | $725,000$201/sqft |
Source: elevateMLS #6664726 Report a problem | ||
| 3/24/2022 | Listed for sale | $725,000+89.9%$201/sqft |
Source: elevateMLS #6664726 Report a problem | ||
| 7/15/2015 | Sold | $381,856+253.2%$106/sqft |
Source: Public Record Report a problem | ||
| 3/3/2015 | Sold | $108,120$30/sqft |
Source: Public Record Report a problem | ||
Public tax history
| Year | Property taxes | Tax assessment |
|---|---|---|
| 2024 | $4,551 +29.1% | $49,400 |
| 2023 | $3,526 -3.5% | $49,400 +41.4% |
| 2022 | $3,656 | $34,940 -2.8% |
| 2021 | -- | $35,950 +5.5% |
| 2020 | $3,735 +0.6% | $34,060 |
| 2019 | $3,714 +26.7% | $34,060 +21.1% |
| 2018 | $2,931 -5.4% | $28,130 |
| 2017 | $3,099 +5.7% | $28,130 -2.7% |
| 2016 | $2,931 -0.3% | $28,900 +55% |
| 2015 | $2,941 +75.7% | $18,650 +14.8% |
| 2014 | $1,674 | $16,240 |
Find assessor info on the county website
Neighborhood: 80831
Nearby homes
- $742,6005 bd3 ba3.5k sqft11498 Lobo Peak Dr, Peyton, CO 80831Off Market
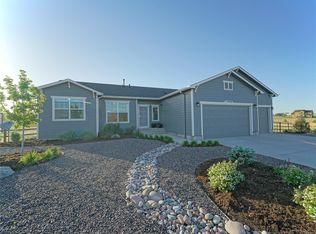
- $815,0004 bd4 ba3.9k sqft11446 Lobo Peak Dr, Peyton, CO 80831Sold
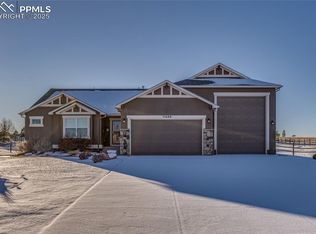
- $816,0004 bd3 ba4.3k sqft12230 Fox Brush Dr, Peyton, CO 80831Off Market

- $809,3006 bd3 ba3.1k sqft11471 Lobo Peak Dr, Peyton, CO 80831Off Market
- $876,6005 bd3 ba2.2k sqft11445 Lobo Peak Dr, Peyton, CO 80831Off Market
- $770,0004 bd4 ba4k sqft11497 Lobo Peak Dr, Peyton, CO 80831Sold
- $674,8005 bd3 ba1.7k sqft11420 Lobo Peak Dr, Peyton, CO 80831Off Market
- $875,0006 bd5 ba4.5k sqft12210 Fox Brush Dr, Peyton, CO 80831Sold
Nearby schools
GreatSchools rating
- 5/10Meridian Ranch International SchoolGrades: PK-5Distance: 1.1 mi
- 5/10Falcon Middle SchoolGrades: 6-8Distance: 2 mi
- 5/10Falcon High SchoolGrades: 9-12Distance: 1.6 mi
Schools provided by the listing agent
- Elementary: Meridian Ranch
- Middle: Falcon
- High: Falcon
- District: District 49
Source: REcolorado as distributed by MLS GRID. This data may not be complete. We recommend contacting the local school district to confirm school assignments for this home.
Get a cash offer in 3 minutes
Find out how much your home could sell for in as little as 3 minutes with a no-obligation cash offer.
Estimated market value
$762,400
Get a cash offer in 3 minutes
Find out how much your home could sell for in as little as 3 minutes with a no-obligation cash offer.
Estimated market value
$762,400
- Colorado
- El Paso County
- Elbert
- 80831
- 11472 Lobo Peak Drive
Nearby cities
Nearby zip codes
Other Elbert Topics
