Move-in ready and fully updated, this stunning ranch-style retreat offers the rare combination of privacy and convenience. Tucked away at the end of a quiet cul-de-sac on over an acre, the home feels like a private sanctuary while still being just minutes from shopping, dining, and everyday essentials. Inside, the open and airy floor plan is filled with natural light, vaulted ceilings, and classic plantation shutters on nearly every window. The generous family room, centered around a cozy gas fireplace, flows seamlessly into the dining area and gourmet kitchen. Designed for the home chef, the kitchen showcases upgraded soft-close cabinetry with pull-out shelving, double ovens, a gas cooktop, microwave, and a charming eat-in nook. Step outside to the expansive 600-square-foot patio, perfect for hosting gatherings or enjoying peaceful Colorado evenings. The backyard is a true escape, complete with a tranquil water feature, a large flat yard backing to open space, and plenty of room to add a detached garage or workshop. A doggy door from the oversized 3-car garage opens to a fenced dog run, while a storage shed and JellyFish exterior lighting add convenience and style. The main level features a spacious primary suite with a four-piece bath and walk-in closet, a guest bedroom with private ensuite, a half bath for visitors, and a dedicated front office. Downstairs, the finished basement offers a massive family room with a full wet bar—ideal for bar stools, a pool table, and ping pong. Movie nights come alive in the fully equipped theater room, while two additional bedrooms, a full bath, and generous storage complete the lower level. This one-of-a-kind home combines refined living, exceptional outdoor space, and endless entertaining possibilities—all in the perfect location.
Sold for $770,000
$770,000
11497 Lobo Peak Dr, Peyton, CO 80831
4beds
4,016sqft
Single Family Residence
Built in 2015
1.12 Acres Lot
$749,000 Zestimate®
$192/sqft
$3,693 Estimated rent
Home value
$749,000
$712,000 - $786,000
$3,693/mo
Zestimate® history
Owner options
List your home for rent
$3,693/mo
Rent Zestimate®
Find your next renter with Zillow Rental Manager. Plus, with online applications, you can quickly screen prospective tenants – for free.
$3,693/mo
Rent Zestimate®
Refinance and save
$4,430/mo
Est. payment
Refinancing to a lower rate could help reduce your monthly payments and save thousands over the life of the loan.
$4,430/mo
Est. payment
Explore your selling options
Work with a Zillow partner agent
Leverage their expertise and Zillow's premium Showcase listings to get your home seen by more buyers.
Get startedList with your own agent
Get your home in front of millions of buyers by listing it on Zillow.
Learn how to do itSell it yourself
Take full control of how buyers see your home on Zillow by listing For Sale by Owner (FSBO).
List your homeWhat's special
Finished basementTheater roomTranquil water featureVaulted ceilingsPrivate sanctuaryFenced dog runDetached garage or workshop
Zillow last checked:
Listing updated:
Listed by:
Nathan Johnson ABR CRS GRI MRP 719-209-5316,
RE/MAX Real Estate Group LLC
Bought with:
Christopher Adams
Montlor Colorado
Source: elevateMLS,MLS#: 3574657
Facts & features
Interior
Bedrooms & bathrooms
- Bedrooms: 4
- Bathrooms: 4
- Full bathrooms: 2
- 3/4 bathrooms: 1
- 1/2 bathrooms: 1
Primary bedroom
- Level: Main
- Area: 240 Square Feet
- Dimensions: 15 x 16
Heating
- Forced Air, Natural Gas
Cooling
- Ceiling Fan(s), Central Air
Appliances
- Included: Cooktop, Dishwasher, Disposal, Double Oven, Dryer, Gas in Kitchen, Microwave, Refrigerator, Washer
- Laundry: Main Level
Features
- 5-Pc Bath, Vaulted Ceiling(s), Breakfast Bar, Pantry, Wet Bar
- Flooring: Carpet, Ceramic Tile, Wood
- Basement: Full,Partially Finished
- Number of fireplaces: 1
- Fireplace features: Gas, One
Interior area
- Total structure area: 4,016
- Total interior livable area: 4,016 sqft
- Finished area above ground: 2,053
- Finished area below ground: 1,963
Property
Parking
- Total spaces: 3
- Parking features: Attached
- Attached garage spaces: 3
Features
- Exterior features: Auto Sprinkler System
Lot
- Size: 1.12 Acres
- Features: Backs to Open Space, Cul-De-Sac
Details
- Parcel number: 4219103004
- Other equipment: Home Theater
Construction
Type & style
- Home type: SingleFamily
- Architectural style: Ranch
- Property subtype: Single Family Residence
Materials
- Stucco, Framed on Lot, Frame
- Roof: Composite Shingle
Condition
- Existing Home
- New construction: No
- Year built: 2015
Utilities & green energy
- Water: Municipal
- Utilities for property: Cable Connected, Electricity Connected, Natural Gas Connected
Community & HOA
Community
- Features: Golf, Hiking or Biking Trails, Parks or Open Space, Clubhouse, Fitness Center, Green Areas, Lake/Pond, Landscape Maintenance, Playground, Pool, Recreation Room, Tennis Court(s)
HOA
- Has HOA: Yes
- HOA fee: $8 monthly
Location
- Region: Peyton
Financial & listing details
- Price per square foot: $192/sqft
- Tax assessed value: $811,274
- Annual tax amount: $5,201
- Date on market: 4/24/2025
- Listing terms: Cash,Conventional,VA Loan
- Electric utility on property: Yes
Price history
| Date | Event | Price |
|---|---|---|
| 10/3/2025 | Sold | $770,000$192/sqft |
Source:  elevateMLS #3574657 Report a problem elevateMLS #3574657 Report a problem | ||
| 9/16/2025 | Pending sale | $770,000$192/sqft |
Source: elevateMLS #3574657 Report a problem | ||
| 9/13/2025 | Price change | $770,000-1.9%$192/sqft |
Source: elevateMLS #3574657 Report a problem | ||
| 8/5/2025 | Price change | $785,000-1.8%$195/sqft |
Source: elevateMLS #3574657 Report a problem | ||
| 7/18/2025 | Listed for sale | $799,000$199/sqft |
Source: elevateMLS #3574657 Report a problem | ||
| 7/7/2025 | Pending sale | $799,000$199/sqft |
Source: elevateMLS #3574657 Report a problem | ||
| 6/26/2025 | Price change | $799,000-2%$199/sqft |
Source: elevateMLS #3574657 Report a problem | ||
| 6/22/2025 | Price change | $815,000-1.2%$203/sqft |
Source: elevateMLS #3574657 Report a problem | ||
| 5/23/2025 | Price change | $825,000-1.8%$205/sqft |
Source: elevateMLS #3574657 Report a problem | ||
| 4/24/2025 | Listed for sale | $839,900+67.9%$209/sqft |
Source: elevateMLS #3574657 Report a problem | ||
| 4/4/2016 | Sold | $500,200+310.9%$125/sqft |
Source: Public Record Report a problem | ||
| 10/9/2015 | Sold | $121,727$30/sqft |
Source: Public Record Report a problem | ||
Public tax history
| Year | Property taxes | Tax assessment |
|---|---|---|
| 2024 | $5,059 +33% | $54,350 |
| 2023 | $3,803 -3.5% | $54,350 +44.2% |
| 2022 | $3,942 | $37,680 -2.8% |
| 2021 | -- | $38,770 +8.9% |
| 2020 | $3,904 +0.6% | $35,600 |
| 2019 | $3,882 +35.1% | $35,600 +29.1% |
| 2018 | $2,874 -5.4% | $27,580 |
| 2017 | $3,039 +5.7% | $27,580 +60.3% |
| 2016 | $2,874 +64.1% | $17,210 -7.7% |
| 2015 | $1,751 +4.6% | $18,650 +14.8% |
| 2014 | $1,674 | $16,240 |
Find assessor info on the county website
Neighborhood: 80831
Nearby homes
- $809,3006 bd3 ba3.1k sqft11471 Lobo Peak Dr, Peyton, CO 80831Off Market
- $876,6005 bd3 ba2.2k sqft11445 Lobo Peak Dr, Peyton, CO 80831Off Market
- $907,3004 bd4 ba3.9k sqft11462 Pyramid Peak Dr, Peyton, CO 80831Off Market

- $742,6005 bd3 ba3.5k sqft11498 Lobo Peak Dr, Peyton, CO 80831Off Market
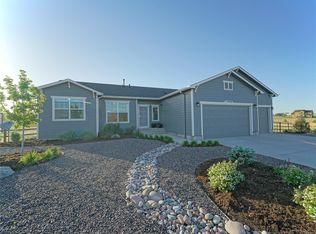
- $907,3004 bd4 ba4.7k sqft11436 Pyramid Peak Dr, Peyton, CO 80831Off Market
- $747,5005 bd3 ba3.6k sqft11472 Lobo Peak Dr, Peyton, CO 80831Sold
- $576,9613 bd2 ba1.9k sqft11419 Lobo Peak Dr, Peyton, CO 80831Off Market
- $815,0004 bd4 ba3.9k sqft11446 Lobo Peak Dr, Peyton, CO 80831Sold
Nearby schools
GreatSchools rating
- 5/10Meridian Ranch International SchoolGrades: PK-5Distance: 1.1 mi
- 5/10Falcon Middle SchoolGrades: 6-8Distance: 2.1 mi
- 5/10Falcon High SchoolGrades: 9-12Distance: 1.6 mi
Schools provided by the listing agent
- Elementary: Meridian Ranch
- Middle: Falcon
- High: Falcon
- District: District 49
Source: elevateMLS. This data may not be complete. We recommend contacting the local school district to confirm school assignments for this home.
Get a cash offer in 3 minutes
Find out how much your home could sell for in as little as 3 minutes with a no-obligation cash offer.
Estimated market value
$749,000
Get a cash offer in 3 minutes
Find out how much your home could sell for in as little as 3 minutes with a no-obligation cash offer.
Estimated market value
$749,000
- Colorado
- El Paso County
- Elbert
- 80831
- 11497 Lobo Peak Dr
Nearby cities
Nearby zip codes
Other Elbert Topics
