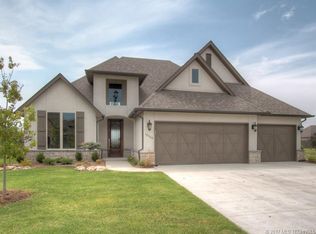
Situated in the desirable, gated Elm Ridge community within Jenks School District, this stunning two-story home blends luxury with everyday functionality. Spanning 3,598 square feet (CH), the thoughtfully designed floor plan features four bedrooms and three and a half bathrooms, including two suites on the main level and two additional bedrooms upstairs. This home’s high-end finishes include natural hardwood floors, elegant crown molding, custom soft-close cabinetry, energy-efficient foam insulation, and solar tube lighting that floods the home with natural light. The dramatic great room is anchored by a stone fireplace surrounded by custom built-ins and a wall of windows overlooking the lush, professionally landscaped backyard, and flows seamlessly into the kitchen with premium granite countertops, a 10 ft. 5 inch island, built-in gas appliances, and a spacious walk-in pantry. Designed for effortless entertaining, the main level also includes a dedicated home office with closet, a powder bath, an oversized dining area, and a mudroom drop zone with built-in cubbies.
The master suite features vaulted ceilings, a spa-style bath with dual vanities, a deep soaking tub, and custom walk-in shower, plus a closet with built-in dresser that connects directly to the laundry room. A second main-floor suite is ideal for guests or multi-generational living.
The upper level is both functional and flexible, with an oversized game room with walk-in closet, two bedrooms connected by a pullman bath, and easy-access, walk-out attic storage.
Outside, the covered extended patio with pergola, outdoor living with TV, outdoor grill, patio shades, and beautifully manicured property create a luxurious outdoor living space that can be enjoyed year-round. Garage is pre-wired for Level 2 Electrical Vehicle Charging. See a detailed list of updates in documents.
Sold for $539,000
Zestimate®
$539,000
11472 S Ash St, Jenks, OK 74037
4beds
3,598sqft
Single Family Residence
Built in 2017
7,274 Square Feet Lot
$539,000 Zestimate®
$150/sqft
$3,883 Estimated rent
Home value
$539,000
$512,000 - $566,000
$3,883/mo
Zestimate® history
Owner options
List your home for rent
$3,883/mo
Rent Zestimate®
Find your next renter with Zillow Rental Manager. Plus, with online applications, you can quickly screen prospective tenants – for free.
$3,883/mo
Rent Zestimate®
Refinance and save
$3,532/mo
Est. payment
Refinancing to a lower rate could help reduce your monthly payments and save thousands over the life of the loan.
$3,532/mo
Est. payment
Explore your selling options
Work with a Zillow partner agent
Leverage their expertise and Zillow's premium Showcase listings to get your home seen by more buyers.
Get startedList with your own agent
Get your home in front of millions of buyers by listing it on Zillow.
Learn how to do itSell it yourself
Take full control of how buyers see your home on Zillow by listing For Sale by Owner (FSBO).
List your homeWhat's special
Beautifully manicured propertyPatio shadesOutdoor grillEasy-access walk-out attic storageCustom walk-in showerFour bedroomsDeep soaking tub
Zillow last checked:
Listing updated:
Listed by:
Laura Grunewald 918-734-0695,
McGraw, REALTORS
Bought with:
Keli Smith, 182654
Chinowth & Cohen
Source: MLS Technology, Inc.,MLS#: 2617396 Originating MLS: MLS Technology
Originating MLS: MLS TechnologyFacts & features
Interior
Bedrooms & bathrooms
- Bedrooms: 4
- Bathrooms: 4
- Full bathrooms: 3
- 1/2 bathrooms: 1
Heating
- Central, Gas
Cooling
- Central Air, 2 Units
Appliances
- Included: Built-In Oven, Cooktop, Dishwasher, Disposal, Gas Water Heater, Microwave, Oven, Range
- Laundry: Washer Hookup, Gas Dryer Hookup
Features
- Attic, Granite Counters, High Ceilings, Other, Pullman Bath, Vaulted Ceiling(s), Ceiling Fan(s), Electric Oven Connection, Gas Range Connection, Solar Tube(s)
- Flooring: Carpet, Hardwood, Tile, Wood
- Doors: Insulated Doors
- Windows: Vinyl, Insulated Windows
- Number of fireplaces: 1
- Fireplace features: Gas Log, Gas Starter
Interior area
- Total structure area: 3,598
- Total interior livable area: 3,598 sqft
Property
Parking
- Total spaces: 3
- Parking features: Attached, Garage
- Attached garage spaces: 3
Features
- Exterior features: Landscaping, Outdoor Grill, Rain Gutters
- Pool features: None
- Fencing: Full,Privacy
Lot
- Size: 7,274 Square Feet
- Features: None
Details
- Additional structures: None, Pergola
- Parcel number: 60603833134410
Construction
Type & style
- Home type: SingleFamily
- Property subtype: Single Family Residence
Materials
- Brick, Stone, Wood Frame
- Foundation: Slab
- Roof: Asphalt,Fiberglass
Condition
- Year built: 2017
Utilities & green energy
- Sewer: Public Sewer
- Water: Public
- Utilities for property: Electricity Available, Natural Gas Available, Water Available
Green energy
- Energy efficient items: Doors, Windows
Community & HOA
Community
- Features: Gutter(s), Sidewalks
- Security: No Safety Shelter, Security System Owned, Smoke Detector(s)
- Subdivision: Elm Ridge
HOA
- Has HOA: Yes
- Amenities included: Gated
- HOA fee: $800 annually
Location
- Region: Jenks
Financial & listing details
- Price per square foot: $150/sqft
- Tax assessed value: $511,691
- Annual tax amount: $7,061
- Date on market: 5/22/2026
- Cumulative days on market: 39 days
- Listing terms: Conventional,FHA,VA Loan
- Exclusions: ikea toy storage system in playroom, LED lights in garage and attic, gas grill, HD homerun TV tuner and associated harddrive, Raccio irrigation control (original to remain), electric car charger, and kitchen refrigerator.
Price history
| Date | Event | Price |
|---|---|---|
| 7/30/2026 | Sold | $539,000-1.1%$150/sqft |
Source:  MLS Technology, Inc. #2617396 Report a problem MLS Technology, Inc. #2617396 Report a problem | ||
| 6/30/2026 | Pending sale | $545,000$151/sqft |
Source: MLS Technology, Inc. #2617396 Report a problem | ||
| 6/25/2026 | Price change | $545,000-0.9%$151/sqft |
Source: MLS Technology, Inc. #2617396 Report a problem | ||
| 5/22/2026 | Listed for sale | $549,900+15.8%$153/sqft |
Source: MLS Technology, Inc. #2617396 Report a problem | ||
| 10/1/2021 | Sold | $475,000-0.8%$132/sqft |
Source: MLS Technology, Inc. #2122533 Report a problem | ||
| 8/5/2021 | Pending sale | $479,000$133/sqft |
Source: MLS Technology, Inc. #2122533 Report a problem | ||
| 7/31/2021 | Listed for sale | $479,000+27.1%$133/sqft |
Source: MLS Technology, Inc. #2122533 Report a problem | ||
| 7/27/2017 | Sold | $377,000+406%$105/sqft |
Source:  MLS Technology, Inc. #1709187 Report a problem MLS Technology, Inc. #1709187 Report a problem | ||
| 8/5/2015 | Sold | $74,500$21/sqft |
Source: Public Record Report a problem | ||
Public tax history
| Year | Property taxes | Tax assessment |
|---|---|---|
| 2025 | $7,061 +4.1% | $56,286 +5% |
| 2024 | $6,783 -1% | $53,606 -0.4% |
| 2023 | $6,851 +2% | $53,806 +3% |
| 2022 | $6,717 +24.4% | $52,250 +26% |
| 2021 | $5,400 +2.3% | $41,470 |
| 2020 | $5,281 -0.7% | $41,470 |
| 2019 | $5,317 +0% | $41,470 |
| 2018 | $5,317 -0.7% | $41,470 +406% |
| 2017 | $5,353 +402.2% | $8,195 |
| 2016 | $1,066 | $8,195 |
Find assessor info on the county website
Neighborhood: 74037
Nearby homes
- $492,5003 bd3 ba2.4k sqft11502 S Ash St, Jenks, OK 74037For Sale

- $508,0004 bd3 ba3.1k sqft11468 S Ash St, Jenks, OK 74037Off Market

- $210,000-- bd2 ba1.7k sqft119 Fox Run Cres W, Jenks, OK 74037Sold
- $560,6004 bd3 ba3.1k sqft11506 S Ash St, Jenks, OK 74037Off Market
- $210,0003 bd2 ba1.7k sqft119 Fox Run Cir, Jenks, OK 74037Sold
- $468,4004 bd3 ba3k sqft11464 S Ash St, Jenks, OK 74037Off Market
- $156,9843 bd3 ba1.8k sqft125 Fox Run Cir, Jenks, OK 74037Off Market
- $292,600-- bd2 ba1.8k sqft125 Fox Run Cres, Jenks, OK 74037Off Market
Nearby schools
GreatSchools rating
- 8/10Jenks West Intermediate Elementary SchoolGrades: 5-6Distance: 2.8 mi
- 7/10Jenks Middle SchoolGrades: 7-8Distance: 2.2 mi
- 9/10Jenks High SchoolGrades: 9-12Distance: 2.1 mi
Schools provided by the listing agent
- Elementary: West
- High: Jenks
- District: Jenks - Sch Dist (5)
Source: MLS Technology, Inc.. This data may not be complete. We recommend contacting the local school district to confirm school assignments for this home.


Get pre-qualified for a loan
At Zillow Home Loans, we can pre-qualify you in as little as 5 minutes with no impact to your credit score.An equal housing lender. NMLS #10287.
Sell for more on Zillow
Get a Zillow Showcase℠ listing at no additional cost and you could sell for .
$539,000
2% more
+$10,780
With Zillow Showcase(estimated)
$549,780
- Oklahoma
- Tulsa County
- Jenks
- 74037
- 11472 S Ash St
Nearby cities
Nearby zip codes
Other Jenks Topics
