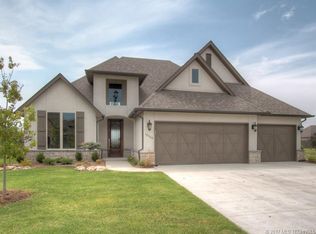
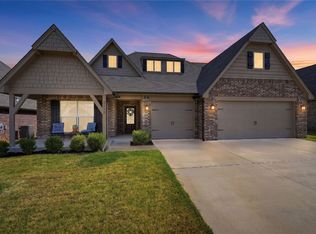
Exceptional design meets everyday comfort in this beautifully upgraded 3 bed/3 bath home featuring a dedicated office, flexible living space, and thoughtful design throughout. From the moment you step inside, you'll appreciate the bright, open-concept floor plan that seamlessly connects the kitchen, dining, and living areas - perfect for entertaining or enjoying time with family & friends. The heart of the home is the stunning chef's kitchen, showcasing gorgeous quartz countertops, premium finishes, and and inviting layout that keeps everyone connected. Upscale designer lighting & fixtures and quality finishes throughout create a warm, sophisticated feel in every room. The spacious primary suite offers a private retreat complete with a spa-inspired bath featuring a soaking tub, generous walk-in shower, and walk-in closet. One of this home's other features is the incredible potential for future expansion. With two attic spaces, one is already well-suited for conversion into a fourth bedroom or game room. The garage features an epoxy-coated floor and storage cabinets. Step outside to your own private backyard oasis, with professional landscaping, sprinkler system, and comfortable seating area. Meticulously maintained and loaded with upgrades.
Pending
Price cut: $6.5K (8/20)
$492,500
11502 S Ash St, Jenks, OK 74037
3beds
2,413sqft
Single Family Residence
Built in 2019
7,840 Square Feet Lot
$-- Zestimate®
$204/sqft
$42/mo HOA
What's special
Private backyard oasisSprinkler systemQuality finishes throughoutPremium finishesPrivate retreatGorgeous quartz countertopsWalk-in closet
- 63 days
- 334
- 5
Zillow last checked:
Listing updated:
Listed by:
Shelly Drullinger 918-637-3832,
Chinowth & Cohen
Source: MLS Technology, Inc.,MLS#: 2627166 Originating MLS: MLS Technology
Originating MLS: MLS TechnologyFacts & features
Interior
Bedrooms & bathrooms
- Bedrooms: 3
- Bathrooms: 3
- Full bathrooms: 3
Primary bedroom
- Description: Master Bedroom,Private Bath,Separate Closets,Walk-in Closet
- Level: First
Bedroom
- Description: Bedroom,No Bath,Walk-in Closet
- Level: Second
Bedroom
- Description: Bedroom,No Bath,Walk-in Closet
- Level: Second
Primary bathroom
- Description: Master Bath,Bathtub,Double Sink,Full Bath,Separate Shower,Vent
- Level: First
Bathroom
- Description: Hall Bath,Full Bath,Separate Shower,Shower Only,Vent
- Level: First
Bathroom
- Description: Hall Bath,Bathtub,Full Bath,Vent
- Level: Second
Kitchen
- Description: Kitchen,Breakfast Nook,Island,Pantry
- Level: First
Living room
- Description: Living Room,Fireplace,Great Room
- Level: First
Office
- Description: Office,Closet
- Level: First
Utility room
- Description: Utility Room,Inside
- Level: First
Heating
- Central, Gas, Multiple Heating Units
Cooling
- Central Air, 2 Units
Appliances
- Included: Built-In Range, Built-In Oven, Dishwasher, Disposal, Gas Water Heater, Microwave, Oven, Range
- Laundry: Washer Hookup, Electric Dryer Hookup, Gas Dryer Hookup
Features
- Attic, Wet Bar, Granite Counters, High Ceilings, High Speed Internet, Internal Expansion, Quartz Counters, Stone Counters, Cable TV, Vaulted Ceiling(s), Ceiling Fan(s), Electric Oven Connection, Electric Range Connection, Gas Range Connection, Gas Oven Connection, Programmable Thermostat
- Flooring: Carpet, Tile
- Windows: Vinyl
- Basement: None
- Number of fireplaces: 1
- Fireplace features: Other
Interior area
- Total structure area: 2,413
- Total interior livable area: 2,413 sqft
Property
Parking
- Total spaces: 3
- Parking features: Attached, Garage, Shelves, Storage
- Attached garage spaces: 3
Features
- Levels: Two
- Stories: 2
- Patio & porch: Covered, Patio, Porch
- Exterior features: Concrete Driveway, None
- Pool features: None
- Fencing: Full,Privacy
Lot
- Size: 7,840 Square Feet
- Features: None
Details
- Additional structures: None
- Parcel number: 60603833134400
Construction
Type & style
- Home type: SingleFamily
- Architectural style: Craftsman
- Property subtype: Single Family Residence
Materials
- Brick, Wood Frame
- Foundation: Slab
- Roof: Asphalt,Fiberglass
Condition
- Year built: 2019
Utilities & green energy
- Sewer: Public Sewer
- Water: Public
- Utilities for property: Cable Available, Electricity Available, Natural Gas Available, High Speed Internet Available, Phone Available, Water Available
Community & HOA
Community
- Security: No Safety Shelter, Security System Leased, Smoke Detector(s)
- Subdivision: Elm Ridge
HOA
- Has HOA: Yes
- Amenities included: Gated, Park
- HOA fee: $500 annually
Location
- Region: Jenks
Financial & listing details
- Price per square foot: $204/sqft
- Tax assessed value: $405,169
- Annual tax amount: $5,591
- Date on market: 7/23/2026
- Cumulative days on market: 46 days
- Listing terms: Conventional,FHA,VA Loan
Estimated market value
Not available
Estimated sales range
Not available
Not available
Price history
| Date | Event | Price |
|---|---|---|
| 8/27/2026 | Pending sale | $492,500$204/sqft |
Source:  MLS Technology, Inc. #2627166 Report a problem MLS Technology, Inc. #2627166 Report a problem | ||
| 8/20/2026 | Price change | $492,500-1.3%$204/sqft |
Source: MLS Technology, Inc. #2627166 Report a problem | ||
| 7/23/2026 | Listed for sale | $499,000+42.6%$207/sqft |
Source: MLS Technology, Inc. #2627166 Report a problem | ||
| 2/14/2020 | Sold | $350,000$145/sqft |
Source: MLS Technology, Inc. #1939722 Report a problem | ||
| 1/18/2020 | Pending sale | $350,000+4.5%$145/sqft |
Source: Chinowth & Cohen #1939722 Report a problem | ||
| 11/4/2019 | Listed for sale | $334,900+321.3%$139/sqft |
Source: Chinowth & Cohen #1939722 Report a problem | ||
| 4/9/2019 | Listing removed | $79,500$33/sqft |
Source: Chinowth & Cohen #1837209 Report a problem | ||
| 10/8/2018 | Listed for sale | $79,500$33/sqft |
Source: Chinowth & Cohen #1837209 Report a problem | ||
Public tax history
| Year | Property taxes | Tax assessment |
|---|---|---|
| 2025 | $5,591 +4.1% | $44,569 +5% |
| 2024 | $5,371 +4.4% | $42,447 +5% |
| 2023 | $5,147 +4% | $40,425 +5% |
| 2022 | $4,949 -1.3% | $38,500 |
| 2021 | $5,013 +128.5% | $38,500 +123.4% |
| 2020 | $2,194 +713% | $17,230 +718.5% |
| 2019 | $270 0% | $2,105 -74.5% |
| 2018 | $270 -74.6% | $8,250 |
| 2017 | $1,065 +288.7% | $8,250 +291.9% |
| 2016 | $274 | $2,105 |
Find assessor info on the county website
Monthly payment
Est. payment
Payment breakdown
Explore the cost of this home by adjusting the details. Changes won't be saved.Climate risks
Neighborhood: 74037
Nearby schools
Schools provided by the listing agent
- Elementary: West
- High: Jenks
- District: Jenks - Sch Dist (5)
Source: MLS Technology, Inc.. This data may not be complete. We recommend contacting the local school district to confirm school assignments for this home.


Similar homes
- $464,0004 bd3 ba2.7k sqft442 E 127th Pl S, Jenks, OK 74037For Sale
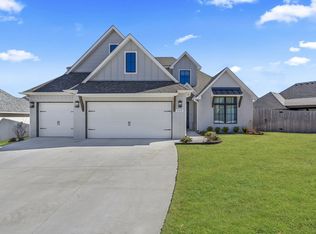 MLS ID #2633689, Tomas Barrientos, HomeSmart Stellar Realty. MLS Technology, Inc.
 - $450,0003 bd3 ba2k sqft12579 S 6th St, Jenks, OK 74037For Sale
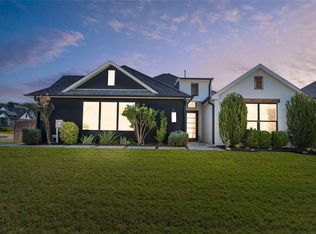 MLS ID #2633854, Allison C Sheffield, Sheffield Realty. MLS Technology, Inc.
 - $470,0003 bd3 ba2.5k sqft12924 S 2nd Pl, Jenks, OK 74037For Sale
 MLS ID #2632135, Amber Davis, Keller Williams Advantage. MLS Technology, Inc.
 - $475,0003 bd3 ba2.8k sqft2612 W 114th Pl S, Jenks, OK 74037For Sale
 MLS ID #2629981, Carrie DeWeese, Chinowth & Cohen. MLS Technology, Inc.
