Skip main navigation
Sold for $550,000
  • $550,000

    11474 W Sand Cove Rd, Selbyville, DE 19975

    3beds
    --sqft
    Townhouse
    Built in 2006
    3,485 Square Feet Lot
    $545,400 Zestimate®
    $--/sqft
    $2,565 Estimated rent

    Home value

    $545,400

    $502,000 - $594,000

    $2,565/mo

    Zestimate® history
    Loading
    Loading...

    Owner options

    List your home for rent

    $2,565/mo

    Rent Zestimate®

    Find your next renter with Zillow Rental Manager. Plus, with online applications, you can quickly screen prospective tenants – for free.

    Learn more

    $2,565/mo

    Rent Zestimate®

    Refinance and save

    $3,511/mo

    Est. payment

    Refinancing to a lower rate could help reduce your monthly payments and save thousands over the life of the loan.

    See today's rates

    $3,511/mo

    Est. payment

    Explore your selling options

    Work with a Zillow partner agent

    Leverage their expertise and Zillow's premium Showcase listings to get your home seen by more buyers.

    Get started

    List with your own agent

    Get your home in front of millions of buyers by listing it on Zillow.

    Learn how to do it

    Sell it yourself

    Take full control of how buyers see your home on Zillow by listing For Sale by Owner (FSBO).

    List your home

    What's special

    Stone propane fireplaceCentrally located work spaceTiled family roomTwo zone hvacLuxury bathLarge laundry roomTons of cabinets
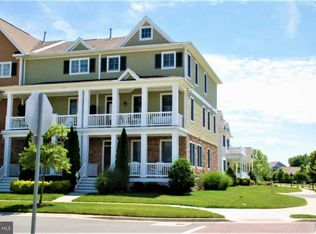
    REDUCED TO SELL!!!! BAYSIDE- The premier neighborhood that really has it ALL! WELCOME HOME to this well appointed 2100+sq. ft. home. Natural light throughout all three levels. Enter thru the front door or the rear two car garage. First floor has garage, tiled family room, closets and half bath. Easy potential 4th bedroom could be added on this floor as many neighbors have!!!!!!!!!!!!Second floor has large second family room, with propane fireplace, half bath and HUGE kitchen/dining room. Kitchen has has tons of cabinets, pantry and centrally located work space. Primary bedroom has two closets and luxury bath. Two additional bedrooms with full bath. Large laundry room. Two zone HVAC. Home is situated near the Sun Ridge pool with fitness, tennis, playground. Open space across home. Bayside has 4 outdoor pool, 2 fitness centers, indoor pool, kayaking, 38 degree outdoor bar overlooking the Bay, A Jack Nicholas golf course and new club house for the golf enthusiasts. AND....the famous Freeman Stage is just a short walk away...VACATION EVERYDAY AT BAYSIDE!

    Zillow last checked:

    Listing updated:

    Listed by:

    Joy Jarboe 410-259-4400,

    RE/MAX Advantage Realty

    Bought with:

    Lee Ann Wilkinson, RA-0002064

    Berkshire Hathaway HomeServices PenFed Realty

    Source: Bright MLS,MLS#: DESU2067410MLS Logo

    Facts & features

    Interior

    Bedrooms & bathrooms
    • Bedrooms: 3
    • Bathrooms: 4
    • Full bathrooms: 2
    • 1/2 bathrooms: 2
    • Main level bathrooms: 1
    Basement
    • Area: 0
    Heating
    • Heat Pump, Electric, Propane
    Cooling
    • Central Air, Ceiling Fan(s), Electric
    Appliances
    • Included: Microwave, Dishwasher, Disposal, Dryer, Oven/Range - Electric, Refrigerator, Water Heater
    Features
    • Breakfast Area, Ceiling Fan(s), Combination Kitchen/Dining, Crown Molding, Dining Area, Open Floorplan, Kitchen - Gourmet, Pantry, Primary Bath(s), Recessed Lighting, Walk-In Closet(s)
    • Flooring: Carpet, Ceramic Tile
    • Has basement: No
    • Number of fireplaces: 1
    Interior area
    • Total structure area: 0
    • Finished area above ground: 0
    • Finished area below ground: 0

    Property

    Parking
    • Total spaces: 2
    • Parking features: Garage Faces Rear, Attached, Driveway
    • Attached garage spaces: 2
    • Has uncovered spaces: Yes
    Accessibility
    • Accessibility features: None
    Features
    • Levels: Three
    • Stories: 3
    • Pool features: Community
    Lot
    • Size: 3,485 sqft
    • Dimensions: 27.00 x 95.00
    Details
    • Additional structures: Above Grade, Below Grade
    • Parcel number: 53319.00937.00
    • Zoning: MR
    • Special conditions: Standard

    Construction

    Type & style
    • Home type: Townhouse
    • Architectural style: Coastal
    • Property subtype: Townhouse
    Materials
    • Stone, HardiPlank Type
    • Foundation: Crawl Space
    Condition
    • Excellent
    • New construction: No
    • Year built: 2006

    Utilities & green energy

    • Sewer: Public Sewer
    • Water: Public
    • Utilities for property: Cable Connected

    Community & neighborhood

    Security
    • Security features: Fire Sprinkler System
    Location
    • Region: Selbyville
    • Subdivision: Bayside

    HOA & financial

    HOA
    • Has HOA: Yes
    • HOA fee: $1,035 quarterly
    • Amenities included: Bar/Lounge, Bike Trail, Boat Ramp, Clubhouse, Common Grounds, Community Center, Convenience Store, Dog Park, Fitness Center, Golf Course, Golf Course Membership Available, Spa/Hot Tub, Jogging Path, Meeting Room, Pier/Dock, Indoor Pool, Pool, Putting Green, Recreation Facilities, Tennis Court(s), Tot Lots/Playground, Water/Lake Privileges
    • Services included: Common Area Maintenance, Lawn Care Front, Lawn Care Side, Maintenance Grounds, Parking Fee, Pool(s), Recreation Facility, Reserve Funds, Road Maintenance, Snow Removal, Trash
    • Association name: LEGUM AND NORMAN

    Other

    Other facts
    • Listing agreement: Exclusive Right To Sell
    • Ownership: Fee Simple

    Price history

    DateEventPrice
    3/11/2025Sold$550,000-4.3%
    Source: Bright MLS #DESU2067410 Report a problem
    2/11/2025Pending sale$575,000
    Source: Bright MLS #DESU2067410 Report a problem
    9/20/2024Price change$575,000-7%
    Source: Bright MLS #DESU2067410 Report a problem
    8/26/2024Price change$618,000-1.9%
    Source: Bright MLS #DESU2067410 Report a problem
    7/30/2024Listed for sale$630,000+82.7%
    Source: Bright MLS #DESU2067410 Report a problem
    6/15/2014Listing removed$344,900
    Source: Ocean Atlantic Sotheby's International Realty #610613 Report a problem
    4/20/2014Price change$344,900-3.5%
    Source: Ocean Atlantic Sotheby's International Realty #610613 Report a problem
    2/27/2014Listed for sale$357,500+32.5%
    Source: Ocean Atlantic Sotheby's International Realty #610613 Report a problem
    5/8/2012Listing removed$269,900
    Source: ResortQuest Real Estate #589776 Report a problem
    1/30/2012Price change$269,900-5.3%
    Source: ResortQuest Real Estate #589776 Report a problem
    12/29/2011Price change$285,000-5%
    Source: ResortQuest Real Estate #589776 Report a problem
    8/25/2011Listed for sale$299,900
    Source: ResortQuest Real Estate #589776 Report a problem

    Public tax history

    Tax history is unavailable.

    Neighborhood: 19975

    Nearby schools

    GreatSchools rating
    Schools provided by the listing agent
    • District: Indian River

    Source: Bright MLS. This data may not be complete. We recommend contacting the local school district to confirm school assignments for this home.

    Get pre-qualified for a loan
    At Zillow Home Loans, we can pre-qualify you in as little as 5 minutes with no impact to your credit score.

    An equal housing lender. NMLS #10287.

    Sell for more on Zillow
    Get a Zillow Showcase℠ listing at no additional cost and you could sell for .
    $545,400
    2% more
    +$10,908
    With Zillow Showcase(estimated)
    $556,308