Skip main navigation
Sold for $550,000
  • $550,000

    11476 W Sand Cove Rd, Selbyville, DE 19975

    4beds
    1,947sqft
    Townhouse
    Built in 2006
    1,742 Square Feet Lot
    $506,300 Zestimate®
    $282/sqft
    $2,611 Estimated rent

    Home value

    $506,300

    $461,000 - $562,000

    $2,611/mo

    Zestimate® history
    Loading
    Loading...

    Owner options

    List your home for rent

    $2,611/mo

    Rent Zestimate®

    Find your next renter with Zillow Rental Manager. Plus, with online applications, you can quickly screen prospective tenants – for free.

    Learn more

    $2,611/mo

    Rent Zestimate®

    Refinance and save

    $3,458/mo

    Est. payment

    Refinancing to a lower rate could help reduce your monthly payments and save thousands over the life of the loan.

    See today's rates

    $3,458/mo

    Est. payment

    Explore your selling options

    Work with a Zillow partner agent

    Leverage their expertise and Zillow's premium Showcase listings to get your home seen by more buyers.

    Get started

    List with your own agent

    Get your home in front of millions of buyers by listing it on Zillow.

    Learn how to do it

    Sell it yourself

    Take full control of how buyers see your home on Zillow by listing For Sale by Owner (FSBO).

    List your home

    What's special

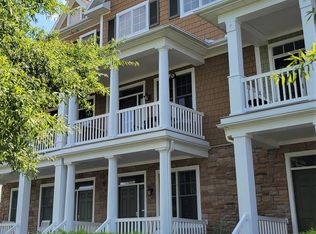
    Step into luxury living with this pristine townhouse nestled in the heart of the renowned Bayside Resort and Golf Club Community. Meticulously updated and lovingly maintained, this 4-bedroom, 3.5-bathroom gem boasts fresh paint throughout, showcasing a host of recent enhancements. Revel in the allure of new LVP flooring and plush bedroom carpets, relish the convenience of all new appliances, and indulge in year-round comfort courtesy of two brand-new HVAC units. No detail has been spared in this elegant abode. Being sold FULLY FURNISHED, with the exception of some artwork on the walls. Location is key, and this home delivers! It offers stunning views of the twin parks and is just a short 5-minute stroll to the Sunridge Pool and Recreation facility. There, you can bask in the sun by the pool, watch your kids enjoy the splash zone, sip on a refreshing beverage from the tiki bar, or savor a light meal from the snack bar. And for those looking to stay active, indulge in a game of tennis, pickleball, or basketball in this vibrant community. Bayside residents enjoy a plethora of exciting amenities, including 4 outdoor pools, a children's splash zone, tennis courts, brand-new pickle ball courts, and a basketball court. The Health & Aquatic Center adds an extra layer of luxury with its large heated indoor pool, hot tub, saunas, state-of-the-art fitness center, and a rejuvenating fresh juice and sandwich bar. Hop on the Beach Shuttle for a quick 5-mile journey to Fenwick State Park, or explore the dock, pier, and beach on the Assawoman Bay, perfect for kayaking, stand-up paddleboarding, crabbing and fishing. Don't miss out on shows at the Freeman Arts Pavilion and satisfy your culinary cravings at Bayside's diverse dining options, including Signatures Restaurant, 38 Degrees—a waterfront bar & grille, and snack bars conveniently located at most pools. Embrace the opportunity to live your best life in Bayside. The time is now!

    Zillow last checked:

    Listing updated:

    Listed by:

    Betsy Perry 301-938-1472,

    Keller Williams Realty

    Bought with:

    Gloria Pruitt, 670796

    Keller Williams Select Realtors of Annapolis

    Source: Bright MLS,MLS#: DESU2049022MLS Logo

    Facts & features

    Interior

    Bedrooms & bathrooms
    • Bedrooms: 4
    • Bathrooms: 4
    • Full bathrooms: 3
    • 1/2 bathrooms: 1
    • Main level bathrooms: 1
    • Main level bedrooms: 1
    Basement
    • Area: 0
    Heating
    • Forced Air, Heat Pump, Propane, Electric
    Cooling
    • Central Air, Electric
    Appliances
    • Included: Microwave, Dishwasher, Disposal, Dryer, Oven/Range - Electric, Refrigerator, Washer, Water Heater
    • Laundry: Has Laundry, Upper Level
    Features
    • Breakfast Area, Ceiling Fan(s), Combination Kitchen/Dining, Combination Dining/Living, Entry Level Bedroom, Eat-in Kitchen, Dry Wall
    • Flooring: Carpet, Ceramic Tile, Luxury Vinyl
    • Has basement: No
    • Number of fireplaces: 1
    • Fireplace features: Mantel(s), Gas/Propane
    Interior area
    • Total structure area: 1,947
    • Total interior livable area: 1,947 sqft
    • Finished area above ground: 1,947
    • Finished area below ground: 0

    Property

    Parking
    • Total spaces: 2
    • Parking features: Garage Faces Rear, Storage, Garage Door Opener, Concrete, Private, Attached, Driveway
    • Attached garage spaces: 2
    • Has uncovered spaces: Yes
    Accessibility
    • Accessibility features: None
    Features
    • Levels: Three
    • Stories: 3
    • Exterior features: Sidewalks, Street Lights
    • Pool features: Community
    Lot
    • Size: 1,742 sqft
    • Dimensions: 20.00 x 95.00
    Details
    • Additional structures: Above Grade, Below Grade
    • Parcel number: 53319.00938.00
    • Zoning: MR
    • Special conditions: Standard

    Construction

    Type & style
    • Home type: Townhouse
    • Architectural style: Other
    • Property subtype: Townhouse
    Materials
    • Frame, Aluminum Siding
    • Foundation: Crawl Space
    • Roof: Architectural Shingle
    Condition
    • New construction: No
    • Year built: 2006

    Utilities & green energy

    • Electric: 200+ Amp Service, 120/240V
    • Sewer: Public Sewer
    • Water: Public

    Community & neighborhood

    Security
    • Security features: Smoke Detector(s), Security System
    Community
    • Community features: Pool
    Location
    • Region: Selbyville
    • Subdivision: Bayside

    HOA & financial

    HOA
    • Has HOA: Yes
    • HOA fee: $982 quarterly
    • Amenities included: Boat Ramp, Clubhouse, Fitness Center, Golf Course Membership Available, Golf Course, Jogging Path, Picnic Area, Pool, Recreation Facilities, Security, Tennis Court(s), Tot Lots/Playground, Water/Lake Privileges, Sauna, Putting Green, Indoor Pool, Pool Mem Avail, Spa/Hot Tub, Common Grounds, Golf Club, Meeting Room
    • Services included: Common Area Maintenance, Maintenance Grounds, Management, Pier/Dock Maintenance, Road Maintenance, Snow Removal, Trash, Reserve Funds

    Other

    Other facts
    • Listing agreement: Exclusive Right To Sell
    • Listing terms: Conventional,Cash,FHA,USDA Loan,VA Loan
    • Ownership: Fee Simple

    Price history

    DateEventPrice
    12/15/2023Sold$550,000+0.2%$282/sqft
    Source: Bright MLS #DESU2049022 Report a problem
    11/7/2023Contingent$549,000$282/sqft
    Source: Bright MLS #DESU2049022 Report a problem
    10/10/2023Listed for sale$549,000$282/sqft
    Source: Bright MLS #DESU2049022 Report a problem
    10/6/2023Contingent$549,000$282/sqft
    Source: Bright MLS #DESU2049022 Report a problem
    9/30/2023Listed for sale$549,000$282/sqft
    Source: Bright MLS #DESU2049022 Report a problem

    Public tax history

    Tax history is unavailable.

    Neighborhood: 19975

    Nearby schools

    GreatSchools rating
    Schools provided by the listing agent
    • Elementary: Lord Baltimore
    • Middle: Selbyville
    • High: Indian River
    • District: Indian River

    Source: Bright MLS. This data may not be complete. We recommend contacting the local school district to confirm school assignments for this home.

    Get pre-qualified for a loan
    At Zillow Home Loans, we can pre-qualify you in as little as 5 minutes with no impact to your credit score.

    An equal housing lender. NMLS #10287.

    Sell for more on Zillow
    Get a Zillow Showcase℠ listing at no additional cost and you could sell for .
    $506,300
    2% more
    +$10,126
    With Zillow Showcase(estimated)
    $516,426