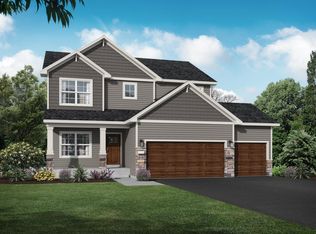
QUICK MOVE IN HOME! JP Brooks presents the Lakewood Villa UPGD elevation (D), 3 car garage w/ stairs that go above the home for more storage space, in the River's Edge Community of Hanover. Conveniently located in the DTWN area of Hanover, walking distance to River In/ Big Boar BBQ, & 2 parks on each side of the community. STMA Open Enrollment Option. GMT KTCH A w/ stainless hood vent, tiled backsplash, UPGD rustic birch cabinets w/ crown & soft, SS appliances & UPGD huge island w/ roll out trash. LR features a gas fireplace & a step vault ceiling. Vaulted 4 season porch off the DNGRM that leads to a 12x12 concrete patio rear of home. PMBR features a vaulted ceiling w/ ceiling fan & leads to the LUX PRBTH that is fully tiled, that includes a bench, & custom glass shower door & spacious WIC. Office & additional bedroom located in the FOH. Full yard sod & irrigation included. One level living at its finest!
Closed
$464,900
11477 5th St NE, Hanover, MN 55341
2beds
1,974sqft
Single Family Residence
Built in 2024
0.28 Acres Lot
$472,800 Zestimate®
$236/sqft
$2,880 Estimated rent
Home value
$472,800
$444,000 - $506,000
$2,880/mo
Zestimate® history
Owner options
List your home for rent
$2,880/mo
Rent Zestimate®
Find your next renter with Zillow Rental Manager. Plus, with online applications, you can quickly screen prospective tenants – for free.
$2,880/mo
Rent Zestimate®
Refinance and save
$2,857/mo
Est. payment
Refinancing to a lower rate could help reduce your monthly payments and save thousands over the life of the loan.
$2,857/mo
Est. payment
Explore your selling options
Work with a Zillow partner agent
Leverage their expertise and Zillow's premium Showcase listings to get your home seen by more buyers.
Get startedList with your own agent
Get your home in front of millions of buyers by listing it on Zillow.
Learn how to do itSell it yourself
Take full control of how buyers see your home on Zillow by listing For Sale by Owner (FSBO).
List your homeWhat's special
Zillow last checked:
Listing updated:
Listed by:
Josh A Pomerleau 763-463-7580,
JPW Realty,
Stephanie Schmitz 612-382-0316
Bought with:
NON-RMLS
Non-MLS
Source: NorthstarMLS as distributed by MLS GRID,MLS#: 6587659
Facts & features
Interior
Bedrooms & bathrooms
- Bedrooms: 2
- Bathrooms: 2
- Full bathrooms: 1
- 3/4 bathrooms: 1
Bedroom
- Level: Main
- Area: 195 Square Feet
- Dimensions: 13x15
Bedroom 2
- Level: Main
- Area: 110 Square Feet
- Dimensions: 11x10
Dining room
- Level: Main
- Area: 120 Square Feet
- Dimensions: 12x10
Other
- Level: Main
- Area: 144 Square Feet
- Dimensions: 12x12
Kitchen
- Level: Main
- Area: 196 Square Feet
- Dimensions: 14x14
Living room
- Level: Main
- Area: 195 Square Feet
- Dimensions: 13x15
Office
- Level: Main
- Area: 110 Square Feet
- Dimensions: 11x10
Other
- Level: Main
- Area: 20 Square Feet
- Dimensions: 4x5
Patio
- Level: Main
- Area: 144 Square Feet
- Dimensions: 12x12
Porch
- Level: Main
- Area: 48 Square Feet
- Dimensions: 6x8
Heating
- Forced Air, Fireplace(s)
Cooling
- Central Air
Appliances
- Included: Air-To-Air Exchanger, Dishwasher, Electric Water Heater, Microwave, Range, Refrigerator, Stainless Steel Appliance(s)
- Laundry: Electric Dryer Hookup, Laundry Room, Main Level, Sink, Washer Hookup
Features
- Has basement: No
- Number of fireplaces: 1
- Fireplace features: Gas, Living Room
Interior area
- Total structure area: 1,974
- Total interior livable area: 1,974 sqft
- Finished area above ground: 1,974
- Finished area below ground: 0
Property
Parking
- Total spaces: 3
- Parking features: Attached, Asphalt, Garage Door Opener
- Attached garage spaces: 3
- Has uncovered spaces: Yes
Accessibility
- Accessibility features: None
Features
- Levels: One
- Stories: 1
- Patio & porch: Patio, Porch
- Pool features: None
- Fencing: None
Lot
- Size: 0.28 Acres
- Features: Irregular Lot, Sod Included in Price, Tree Coverage - Light
Details
- Foundation area: 1974
- Parcel number: 108057003010
- Zoning description: Residential-Single Family
Construction
Type & style
- Home type: SingleFamily
- Property subtype: Single Family Residence
Materials
- Foundation: Slab
- Roof: Age 8 Years or Less,Asphalt
Condition
- New construction: Yes
- Year built: 2024
Details
- Builder name: JP BROOKS INC
Utilities & green energy
- Electric: 150 Amp Service
- Gas: Natural Gas
- Sewer: City Sewer/Connected
- Water: City Water/Connected
Community & neighborhood
Location
- Region: Hanover
- Subdivision: River's Edge
HOA & financial
HOA
- Has HOA: No
Other
Other facts
- Road surface type: Paved
Price history
| Date | Event | Price |
|---|---|---|
| 11/22/2024 | Sold | $464,900-1.1%$236/sqft |
Source:  NorthstarMLS as distributed by MLS GRID #6587659 Report a problem NorthstarMLS as distributed by MLS GRID #6587659 Report a problem | ||
| 11/18/2024 | Pending sale | $469,900$238/sqft |
Source: NorthstarMLS as distributed by MLS GRID #6587659 Report a problem | ||
| 10/16/2024 | Price change | $469,900+1.1%$238/sqft |
Source: NorthstarMLS as distributed by MLS GRID #6587659 Report a problem | ||
| 10/15/2024 | Price change | $464,900-1.1%$236/sqft |
Source: NorthstarMLS as distributed by MLS GRID #6587659 Report a problem | ||
| 9/11/2024 | Price change | $469,900-1.1%$238/sqft |
Source: NorthstarMLS as distributed by MLS GRID #6587659 Report a problem | ||
| 8/16/2024 | Listed for sale | $474,900$241/sqft |
Source: NorthstarMLS as distributed by MLS GRID #6587659 Report a problem | ||
| 8/15/2024 | Listing removed | -- |
Source: NorthstarMLS as distributed by MLS GRID #6574828 Report a problem | ||
| 7/24/2024 | Listed for sale | $474,900-1%$241/sqft |
Source: NorthstarMLS as distributed by MLS GRID #6574828 Report a problem | ||
| 7/23/2024 | Listing removed | -- |
Source: NorthstarMLS as distributed by MLS GRID #6514553 Report a problem | ||
| 6/5/2024 | Price change | $479,900-2%$243/sqft |
Source: NorthstarMLS as distributed by MLS GRID #6514553 Report a problem | ||
| 5/23/2024 | Price change | $489,900-1%$248/sqft |
Source: NorthstarMLS as distributed by MLS GRID #6514553 Report a problem | ||
| 4/5/2024 | Listed for sale | $494,900$251/sqft |
Source: NorthstarMLS as distributed by MLS GRID #6514553 Report a problem | ||
Public tax history
Tax history is unavailable.
Neighborhood: 55341
Nearby schools
GreatSchools rating
- 9/10Hanover Elementary SchoolGrades: K-5Distance: 0.6 mi
- 7/10Buffalo Community Middle SchoolGrades: 6-8Distance: 10.8 mi
- 8/10Buffalo Senior High SchoolGrades: 9-12Distance: 8.8 mi
Get a cash offer in 3 minutes
Find out how much your home could sell for in as little as 3 minutes with a no-obligation cash offer.
Estimated market value
$472,800
Get a cash offer in 3 minutes
Find out how much your home could sell for in as little as 3 minutes with a no-obligation cash offer.
Estimated market value
$472,800
- Minnesota
- Wright County
- Hanover
- 55341
- 11477 5th St NE
Nearby cities
Nearby zip codes
Other Hanover Topics
