Skip main navigation
Closed
  • $495,000

    11484 5th St NE, Hanover, MN 55341

    4beds
    2,295sqft
    Single Family Residence
    Built in 2024
    0.26 Acres Lot
    $503,800 Zestimate®
    $216/sqft
    $3,087 Estimated rent

    Home value

    $503,800

    $458,000 - $554,000

    $3,087/mo

    Zestimate® history
    Loading
    Loading...

    Owner options

    List your home for rent

    $3,087/mo

    Rent Zestimate®

    Find your next renter with Zillow Rental Manager. Plus, with online applications, you can quickly screen prospective tenants – for free.

    Learn more

    $3,087/mo

    Rent Zestimate®

    Refinance and save

    $3,069/mo

    Est. payment

    Refinancing to a lower rate could help reduce your monthly payments and save thousands over the life of the loan.

    See today's rates

    $3,069/mo

    Est. payment

    Explore your selling options

    Work with a Zillow partner agent

    Leverage their expertise and Zillow's premium Showcase listings to get your home seen by more buyers.

    Get started

    List with your own agent

    Get your home in front of millions of buyers by listing it on Zillow.

    Learn how to do it

    Sell it yourself

    Take full control of how buyers see your home on Zillow by listing For Sale by Owner (FSBO).

    List your home

    What's special

    Gas fireplaceOpen-concept main levelFreestanding soaking tubLuxurious primary suite bedroomDedicated home officeGourmet kitchenOversized walk-in closet
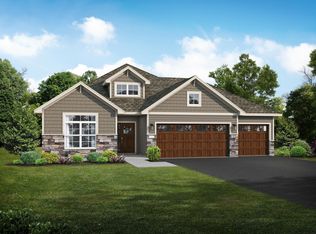
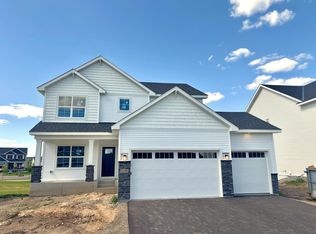
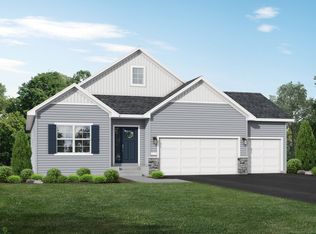
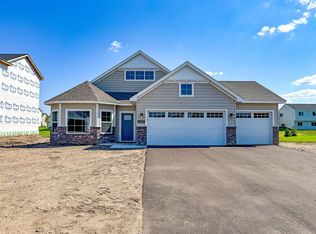
    Move in NOW! Come experience the small-town charm of Hanover, MN in this very popular Brookview home here in River's Edge! This stunning Brookview is located on an oversized corner lot, opens up to a cul-de-sac on the side, and has a view of the large pond in the center of River's Edge! As you enter, you’ll be greeted by a beautiful three-wall gourmet kitchen, ideal for preparing meals and entertaining. The open-concept main level boasts of a spacious dining area and living room, where a gas fireplace framed by shiplap all the way to the ceiling serves as a striking focal point. A dedicated home office, with views through the large front windows, offers a quiet space to work or unwind. Upstairs, you'll find four generously-sized bedrooms, including the luxurious primary suite bedroom. French doors open to this serene retreat, which includes a private bathroom with a freestanding soaking tub and a separate tiled shower. The oversized walk-in closet is a dream, offering ample storage space and an added convenience of a direct connection to the laundry room. The upper level also features a beautifully designed hall bath, complete with dual sinks and a separating privacy wall. The unfinished lookout basement provides a blank canvas for future customization, offering the potential to add significant equity and bring your vision to life. This Brookview includes a spacious three-car garage with a 2-foot bump for extra storage, providing plenty of room for your vehicles, tools, or seasonal items. This fantastic home is located near beautiful parks, popular eateries, and the highly regarded Buffalo-Hanover-Montrose schools. River's Edge families can also Open Enroll into STMA schools. Don’t miss out on this rare opportunity to live in a peaceful, close-knit community with all the space and amenities you’ve been looking for - schedule your visit today!

    Zillow last checked:

    Listing updated:

    Listed by:

    Josh A Pomerleau 763-463-7580,

    JPW Realty,

    Richard Sauer 651-226-5690

    Bought with:

    Abby Schannauer

    Keller Williams Classic Rlty NW

    Source: NorthstarMLS as distributed by MLS GRID,MLS#: 6753316MLS Logo

    Facts & features

    Interior

    Bedrooms & bathrooms
    • Bedrooms: 4
    • Bathrooms: 3
    • Full bathrooms: 2
    • 1/2 bathrooms: 1
    Bedroom
    • Level: Upper
    • Area: 195 Square Feet
    • Dimensions: 13x15
    Bedroom 2
    • Level: Upper
    • Area: 132 Square Feet
    • Dimensions: 11x12
    Bedroom 3
    • Level: Upper
    • Area: 110 Square Feet
    • Dimensions: 10x11
    Bedroom 4
    • Level: Upper
    • Area: 100 Square Feet
    • Dimensions: 10x10
    Dining room
    • Level: Main
    • Area: 144 Square Feet
    • Dimensions: 9x16
    Kitchen
    • Level: Main
    • Area: 176 Square Feet
    • Dimensions: 11x16
    Living room
    • Level: Main
    • Area: 210 Square Feet
    • Dimensions: 14x15
    Mud room
    • Level: Main
    • Area: 48 Square Feet
    • Dimensions: 8x6
    Office
    • Level: Main
    • Area: 100 Square Feet
    • Dimensions: 10x10
    Heating
    • Forced Air, Fireplace(s)
    Cooling
    • Central Air
    Appliances
    • Included: Air-To-Air Exchanger, Dishwasher, Exhaust Fan, Gas Water Heater, Microwave, Range, Refrigerator, Stainless Steel Appliance(s)
    • Laundry: Electric Dryer Hookup, Laundry Room, Sink, Upper Level, Washer Hookup
    Features
    • Basement: Daylight,Drain Tiled,Storage Space,Sump Pump,Unfinished
    • Number of fireplaces: 1
    • Fireplace features: Electric, Living Room
    Interior area
    • Total structure area: 2,295
    • Total interior livable area: 2,295 sqft
    • Finished area above ground: 2,295
    • Finished area below ground: 0

    Property

    Parking
    • Total spaces: 3
    • Parking features: Attached, Asphalt, Garage Door Opener
    • Attached garage spaces: 3
    • Has uncovered spaces: Yes
    • Details: Garage Door Height (8)
    Accessibility
    • Accessibility features: None
    Features
    • Levels: Two
    • Stories: 2
    Lot
    • Size: 0.26 Acres
    • Dimensions: 86 x 100 x 82 x 130
    • Features: Sod Included in Price
    Details
    • Foundation area: 1024
    • Parcel number: 108057002010
    • Zoning description: Residential-Single Family

    Construction

    Type & style
    • Home type: SingleFamily
    • Property subtype: Single Family Residence
    Materials
    • Roof: Age 8 Years or Less,Asphalt
    Condition
    • New construction: Yes
    • Year built: 2024
    Details
    • Builder name: JP BROOKS INC

    Utilities & green energy

    • Gas: Natural Gas
    • Sewer: City Sewer/Connected
    • Water: City Water/Connected

    Community & neighborhood

    Location
    • Region: Hanover
    • Subdivision: River's Edge

    HOA & financial

    HOA
    • Has HOA: No

    Other

    Other facts
    • Road surface type: Paved

    Price history

    DateEventPrice
    9/12/2025Sold$495,000+1%$216/sqft
    Source: NorthstarMLS as distributed by MLS GRID #6753316 Report a problem
    9/9/2025Pending sale$489,900$213/sqft
    Source: NorthstarMLS as distributed by MLS GRID #6753316 Report a problem
    7/10/2025Listed for sale$489,900-1%$213/sqft
    Source: NorthstarMLS as distributed by MLS GRID #6753316 Report a problem
    7/7/2025Listing removed$494,900$216/sqft
    Source: NorthstarMLS as distributed by MLS GRID #6718863 Report a problem
    6/26/2025Price change$494,900-0.6%$216/sqft
    Source: NorthstarMLS as distributed by MLS GRID #6718863 Report a problem
    6/10/2025Price change$497,900-0.4%$217/sqft
    Source: NorthstarMLS as distributed by MLS GRID #6718863 Report a problem
    5/29/2025Price change$499,900-2%$218/sqft
    Source: NorthstarMLS as distributed by MLS GRID #6718863 Report a problem
    5/15/2025Price change$509,900-1%$222/sqft
    Source: NorthstarMLS as distributed by MLS GRID #6718863 Report a problem
    5/10/2025Listed for sale$514,900$224/sqft
    Source: NorthstarMLS as distributed by MLS GRID #6718863 Report a problem
    5/1/2025Listing removed$514,900$224/sqft
    Source: NorthstarMLS as distributed by MLS GRID #6650278 Report a problem
    2/14/2025Price change$514,900-1%$224/sqft
    Source: NorthstarMLS as distributed by MLS GRID #6650278 Report a problem
    1/17/2025Listed for sale$519,900$227/sqft
    Source: NorthstarMLS as distributed by MLS GRID #6650278 Report a problem

    Public tax history

    YearProperty taxesTax assessment
    2024$114 $95,000
    2023-- --

    Find assessor info on the county website

    Neighborhood: 55341

    Nearby schools

    GreatSchools rating
    Get a cash offer in 3 minutes
    Find out how much your home could sell for in as little as 3 minutes with a no-obligation cash offer.
    Estimated market value
    $503,800
    Get a cash offer in 3 minutes
    Find out how much your home could sell for in as little as 3 minutes with a no-obligation cash offer.
    Estimated market value
    $503,800