Welcome to this 4 bedroom, 2 bath 2 story home in the heart of the Village. Buyers will love the large main floor with living room, family room, eat in kitchen, bedroom, laundry room, deck and screened in porch! Upstairs are three bedrooms and another full bathroom. The oversized 2 car garage is perfect for storage or a workshop. All of this is walking distance to the lake and everything else The Village of Lake Nebagamon has to offer.
For sale
$260,000
11477 Camp Nebagamon Dr, Lake Nebagamon, WI 54849
4beds
1,744sqft
:
Get pre-qualified$1,608/mo
Single Family Residence
Built in 1900
9,583 Square Feet Lot
$-- Zestimate®
$149/sqft
$-- HOA
What's special
Family roomLarge main floorEat in kitchenScreened in porchLaundry room
- 29 days |
- 1,336 |
- 28 |
Zillow last checked:
Listing updated:
Listed by:
Greg Granlund 612-636-9959,
Edina Realty, Inc. - Duluth
Source: Lake Superior Area Realtors as distributed by MLS GRID,MLS#: 6126400
Facts & features
Interior
Bedrooms & bathrooms
- Bedrooms: 4
- Bathrooms: 2
- Full bathrooms: 2
- Main level bedrooms: 1
Rooms
- Room types: Enclosed Porch, Mud Room
Bedroom
- Level: Main
- Area: 110 Square Feet
- Dimensions: 10 x 11
Bedroom
- Level: Second
- Area: 208 Square Feet
- Dimensions: 13 x 16
Bedroom
- Level: Second
- Area: 143 Square Feet
- Dimensions: 11 x 13
Bedroom
- Level: Second
- Area: 110 Square Feet
- Dimensions: 10 x 11
Dining room
- Level: Main
- Area: 192 Square Feet
- Dimensions: 12 x 16
Family room
- Level: Main
- Area: 224 Square Feet
- Dimensions: 14 x 16
Kitchen
- Level: Main
- Area: 256 Square Feet
- Dimensions: 16 x 16
Laundry
- Level: Main
- Area: 42 Square Feet
- Dimensions: 6 x 7
Porch
- Level: Main
- Area: 160 Square Feet
- Dimensions: 10 x 16
Heating
- Forced Air, Heat Pump
Cooling
- Central Air
Appliances
- Included: Water Heater-Gas, Dishwasher, Dryer, Microwave, Range, Refrigerator
- Laundry: Main Level
Features
- Eat In Kitchen
- Basement: Partial,Unfinished,Utility Room
- Has fireplace: No
Interior area
- Total interior livable area: 1,744 sqft
- Finished area above ground: 1,744
- Finished area below ground: 0
Property
Parking
- Total spaces: 2
- Parking features: Detached, Heat
- Garage spaces: 2
Lot
- Size: 9,583 Square Feet
- Dimensions: 76 x 125
- Features: Tree Coverage - Medium
Details
- Parcel number: LN1460106600
- Zoning description: Residential
Construction
Type & style
- Home type: SingleFamily
- Architectural style: Traditional
- Property subtype: Single Family Residence
Materials
- Wood, Frame/Wood
- Foundation: Stone
- Roof: Asphalt Shingle
Condition
- Previously Owned
- New construction: No
- Year built: 1900
Utilities & green energy
- Electric: SWL&P
- Sewer: Public Sewer
- Water: Drilled
- Utilities for property: Cable, DSL
Community & HOA
HOA
- Has HOA: No
Location
- Region: Lake Nebagamon
Financial & listing details
- Price per square foot: $149/sqft
- Tax assessed value: $199,400
- Annual tax amount: $1,990
- Date on market: 6/27/2026
- Cumulative days on market: 31 days
- Listing terms: Conventional
- Road surface type: Paved
Estimated market value
Not available
Estimated sales range
Not available
Not available
Price history
| Date | Event | Price |
|---|---|---|
| 7/13/2026 | Listed for sale | $260,000$149/sqft |
Source:  WIREX MLS #6126400 Report a problem WIREX MLS #6126400 Report a problem | ||
| 7/1/2026 | Contingent | $260,000$149/sqft |
Source:  Lake Superior Area Realtors as distributed by MLS GRID #6126400 Report a problem Lake Superior Area Realtors as distributed by MLS GRID #6126400 Report a problem | ||
| 6/27/2026 | Listed for sale | $260,000$149/sqft |
Source:  NorthstarMLS as distributed by MLS GRID #7093303 Report a problem NorthstarMLS as distributed by MLS GRID #7093303 Report a problem | ||
Public tax history
| Year | Property taxes | Tax assessment |
|---|---|---|
| 2025 | $1,990 -7.6% | $197,700 +41.6% |
| 2024 | $2,154 +2.4% | $139,600 |
| 2023 | $2,104 +5.8% | $139,600 |
| 2022 | $1,988 +4.6% | $139,600 |
| 2021 | $1,900 -30.6% | $139,600 |
| 2020 | $2,738 +36.5% | $139,600 +30.7% |
| 2019 | $2,006 -3.2% | $106,800 |
| 2018 | $2,071 +1.9% | $106,800 |
| 2017 | $2,032 +615718.2% | $106,800 |
| 2016 | $0 | $106,800 +10.9% |
| 2015 | -- | $96,300 -9.8% |
| 2014 | $2,200 +3.4% | $106,800 |
| 2013 | $2,127 +0.1% | $106,800 |
| 2012 | $2,126 +6.1% | $106,800 |
| 2011 | $2,003 +3.2% | $106,800 |
| 2010 | $1,941 -7.2% | $106,800 +21.4% |
| 2009 | $2,091 | $88,000 |
| 2008 | -- | $88,000 |
| 2007 | $2,064 +14.2% | $88,000 |
| 2006 | $1,808 +7.3% | $88,000 |
| 2005 | $1,685 +13.2% | $88,000 +1% |
| 2004 | $1,489 +2.8% | $87,100 |
| 2003 | $1,448 +5.1% | $87,100 +100.7% |
| 2002 | $1,378 -0.2% | $43,400 |
| 2001 | $1,381 +13.3% | $43,400 |
| 2000 | $1,219 | $43,400 |
Find assessor info on the county website
Monthly payment
Est. payment
Payment breakdown
Explore the cost of this home by adjusting the details. Changes won't be saved.Climate risks
Neighborhood: 54849
Nearby schools
GreatSchools rating
- 6/10Northwestern Elementary SchoolGrades: PK-5Distance: 5.5 mi
- 7/10Northwestern Middle SchoolGrades: 6-8Distance: 5.5 mi
- 6/10Northwestern High SchoolGrades: 9-12Distance: 5.5 mi
- $265,100-- bd-- ba-- sqft11487 E Camp Nebagamon Dr, Lake Nebagamon, WI 54849Off Market
- $281,1004 bd2 ba1.6k sqft11487 E. Camp Nebagamon, Lake Nebagamon, WI 54849Off Market
- $37,500-- bd-- ba-- sqft11473 E Camp Nebagamon Dr, Lake Nebagamon, WI 54849Off Market
- $198,300-- bd-- ba-- sqft11465 E Camp Nebagamon Dr, Lake Nebagamon, WI 54849Off Market
- $265,300-- bd-- ba-- sqft11484 E Camp Nebagamon Dr, Lake Nebagamon, WI 54849Off Market
- $29,800-- bd-- ba-- sqft11484 E Camp Nebagamon Dr, Lake Nebagamon, WI 54849Off Market
- $221,800-- bd-- ba-- sqft11484 E Camp Nebagamon Dr, Lake Nebagamon, WI 54849Off Market
- $260,900-- bd-- ba-- sqft11461 E Camp Nebagamon Dr, Lake Nebagamon, WI 54849Off Market
A local agent can set up tours, give advice and negotiate with sellers.
A local lender can help you make sure your offer is ready when you are.
Similar homes
- $275,0003 bd2 ba1.4k sqft10937 E Harju Rd, Maple, WI 54854For Sale
 MLS ID #6126055, Michelle Kephart, Coldwell Banker Realty - Iron River. Lake Superior Area Realtors as distributed by MLS GRID
 - $265,0005 bd2 ba1.4k sqft5319 E 3rd St, Superior, WI 54880For Sale
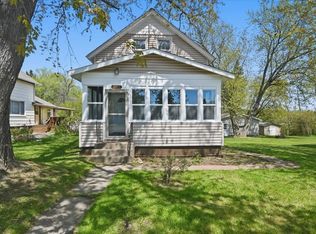 MLS ID #6125767, Steve Braman, RE/MAX Results. Lake Superior Area Realtors as distributed by MLS GRID
 - $189,9503 bd2 ba1.1k sqft11266 S 5th St, Solon Springs, WI 54873For Sale
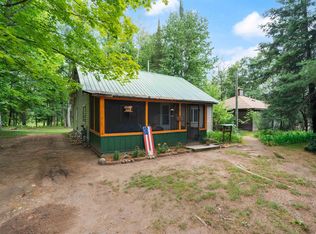 MLS ID #6126898, Mollie Maruca, RE/MAX Results. Lake Superior Area Realtors as distributed by MLS GRID
 - $193,5003 bd2 ba1.3k sqft7785 S Jackson Rd, Lake Nebagamon, WI 54849For Sale
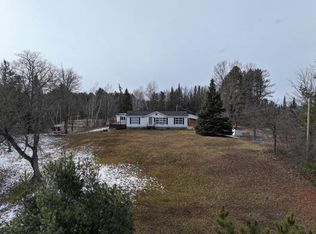 Hubzu
Hubzu - $--3 bd2 ba1.8k sqft4315 S Staples Ave, South Range, WI 54874AuctionAuction.com 1
- $239,0002 bd2 ba1.2k sqft9292 E Evergreen Avenue, Solon Springs, WI 54873ActiveMLS ID #1602902, Michael Blaylock. WIREX MLS
- $223,5003 bd1 ba1.4k sqft11390 S 4th St E, Solon Springs, WI 54873For SaleMLS ID #6124742, Ashley Kujava, RE/MAX Results. Lake Superior Area Realtors as distributed by MLS GRID
- $309,0002 bd1 ba1.9k sqft6030 Lake Ahmeek Rd, Hughes, WI 54847For SaleMLS ID #6124079, Kevin Porter, Porter Realty LLC. Lake Superior Area Realtors as distributed by MLS GRID
- $359,9002 bd1 ba2.1k sqft2585 Hautala Rd, Iron River, WI 54847For SaleMLS ID #6126558, Jessica Nettleton, By the Bay Realty. Lake Superior Area Realtors as distributed by MLS GRID
- $350,0003 bd2 ba1.1k sqft63380 Trout Lake Rd, Iron River, WI 54847For SaleMLS ID #6121963, Jeromey Rux, By the Bay Realty. Lake Superior Area Realtors as distributed by MLS GRID
- $175,0002 bd1 ba1k sqft5005 E 2nd St, Superior, WI 54880For SaleMLS ID #6126914, Joe Hermanson, RE/MAX Results. Lake Superior Area Realtors as distributed by MLS GRID
- $345,0002 bd1 ba1.1k sqft5190 E Koenen Rd, South Range, WI 54874For SaleMLS ID #6124656, Julie Brown, Edina Realty, Inc. - Duluth. Lake Superior Area Realtors as distributed by MLS GRID
- $359,9005 bd4 ba2.5k sqft68246 County Hwy H, Iron River, WI 54847For SaleMLS ID #6124362, Belinda Sternberg, Century 21 Atwood. Lake Superior Area Realtors as distributed by MLS GRID
