A RARE FIFTH AVENUE PENTHOUSE
775 square feet of interior living space with 895 square feet of outdoor space for a combination of approximately 1,600 square feet of private space. There are larger apartments on Fifth Avenue. There aren't any others with this combination of large terrace, park view, low maintenance, and entry price.
Perched high above Fifth Avenue, this extraordinary penthouse offers sweeping views over Central Park and one of the largest wraparound terraces on the avenue — an exceptional outdoor space for entertaining or quiet enjoyment. The terrace has already undergone major reconstruction -- new waterproofing, drainage, railings, pavers and structural work -- and is in excellent condition, substantially reducing the expense that buyers often associate with large outdoor spaces in New York co-ops.
Designed by renowned architect J. E. R. Carpenter, this distinguished white-glove, full-service prewar cooperative presents an opportunity to create a bespoke residence in one of Manhattan's most coveted locations. Create a home tailored entirely to your vision. Bring your Architect or Contractor. The apartment requires a complete renovation, including windows, HVAC, plumbing, electrical, kitchen and bath. A proposed floor plan is available for inspiration. Renovation is subject to cooperative board, DOB, and LPC review and approval.
Bathed with natural light throughout the day, the residence enjoys western and northern exposures and features a dramatic oversized skylight that enhances the airy, loft-like feel.
The impeccably maintained building has a full-time doorman, live-in superintendent, bike storage, and in-building laundry. An in-unit washer and dryer is permitted with approval. Included is a 7' x 18' lockable basement storage room that transfers with the apartment.
Low monthly maintenance of $2,748.78 includes property taxes and maintenance charges. It is 44% tax-deductible.
Building policies prefer the apartment to be the owner's primary residence. Pied-à-terre ownership may be allowed; subleasing is not permitted. Up to 50% financing is allowed, and purchasers should have very strong financial qualifications. A 2% transfer fee applies, payable by buyer. Certain types of trusts are allowed to hold shares. Pets are welcome.
Active
$2,900,000
1148 5th Ave #Phf, New York, NY 10128
1beds
775sqft
Coop
Built in 1923
-- sqft lot
$-- Zestimate®
$3,742/sqft
$2,749/mo HOA
What's special
Park viewDramatic oversized skylightAiry loft-like feelWestern and northern exposuresLarge terrace
- 82 days
- 392
- 25
Zillow last checked:
Listing updated:
Listed by:
Joseph A. Tuana & Associates 212-980-1617,
Joe Tuana
Source: StreetEasy,MLS#: S1835877
Facts & features
Interior
Bedrooms & bathrooms
- Bedrooms: 1
- Bathrooms: 1
- Full bathrooms: 1
Rooms
- Room types: Bike Room
Appliances
- Laundry: Inside
Features
- Has fireplace: No
Interior area
- Total structure area: 775
- Total interior livable area: 775 sqft
Property
Features
- Patio & porch: Deck
- Exterior features: Private Roof Deck
- Has view: Yes
- View description: Park/Greenbelt
Details
- Special conditions: Resale
Construction
Type & style
- Home type: Cooperative
- Property subtype: Coop
Condition
- Year built: 1923
Community & HOA
Community
- Features: Doorman, Full Time Doorman
- Security: Doorman, Full-Time Doorman
- Subdivision: Carnegie Hill
HOA
- Has HOA: Yes
- Amenities included: Laundry, Fitness Center, Elevator(s)
- Services included: Maintenance
- HOA fee: $2,749 monthly
Location
- Region: New York
Financial & listing details
- Price per square foot: $3,742/sqft
- Date on market: 7/2/2026
Estimated market value
Not available
Estimated sales range
Not available
Not available
Price history
| Date | Event | Price |
|---|---|---|
| 7/2/2026 | Listed for sale | $2,900,000$3,742/sqft |
Source: StreetEasy #S1835877 Report a problem | ||
Public tax history
Tax history is unavailable.
Monthly payment
Climate risks
Neighborhood: Upper East Side
Similar homes
- $2,599,9991 bd2 ba1k sqftTrump Tower, New York, NY 10022Active
 MLS ID #S1829580, John Santulli, Listing by: Douglas Elliman. StreetEasy
 - $2,190,0002 bd3 ba1.1k sqftTrump Parc, New York, NY 10019Active
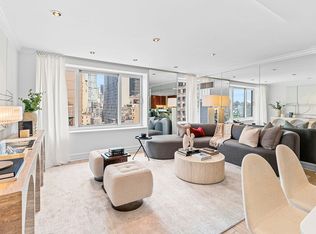 MLS ID #S1839767, David Banoun, Listing by: Essence Realty LLC. StreetEasy
 - $1,750,0002 bd2 ba1k sqftMirabeau, New York, NY 10024Active
 MLS ID #S1841782, Norberto Bilgoraj, Listing by: NB New York Properties. StreetEasy
 - $2,275,0001 bd1 ba812 sqftEssex House Residences, New York, NY 10019Active
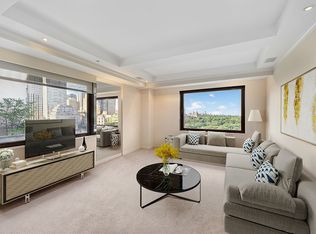 MLS ID #S1831424, Katie Haggerty, Listing by: BARNES New York. StreetEasy
