Price Improvement! Rare Corner 2 Bed / 2 Bath with Open City Views
Perched high above Billionaires’ Row in the iconic Sheffield condominium by CetraRuddy, this rarely available corner two-bedroom home delivers over 1,000 square feet of exceptional living in one of Manhattan’s most coveted full-service luxury buildings.
The windowed renovated kitchen is elegantly finished with crisp white cabinetry, stainless steel appliances by Bertazzoni and Bosch, a vented hood, and excellent storage. The expansive living and dining area is ideal for refined entertaining, framed by open south and east exposures, pin-drop quiet interiors, the home captures spectacular Hudson River sunsets, cinematic skyline views, and the kind of natural light and privacy that define premier Manhattan living. The king-sized primary suite features two custom closets and a renovated en-suite bath with a soaking tub and glass sliding doors. A generously proportioned second bedroom offers a double-door custom closet, and a renovated guest bath just outside, creating a layout that is both elegant and highly functional. Additional features include oversized windows, central air conditioning, hardwood floors, and customized closets throughout. This is a move-in-ready residence with the kind of finish, light, and layout that is rarely assembled in one offering.
The Sheffield is one of Manhattan’s most prestigious full service condominiums, with an amenity package that rivals the city’s best. Residents enjoy 24-hour concierge service, an indoor glass-enclosed rooftop pool, a state-of-the-art fitness center, yoga/Pilates studio, sauna and steam rooms, spa services, multiple resident lounges, a playroom, barbecue grills, sun decks, laundry on every floor, on-site garage access, drive-through drop-off, temperature-controlled storage, and a pet spa. Few buildings deliver this combination of pedigree, service, and lifestyle at such a consistently elevated level.
Some photos have been virtually staged.
Active
Price cut: $50K (8/4)
$2,100,000
322 W 57th St APT 26S, New York, NY 10019
2beds
1,014sqft
Condominium
Built in 1978
-- sqft lot
$2,030,000 Zestimate®
$2,071/sqft
$1,201/mo HOA
What's special
Oversized windowsRenovated guest bathCinematic skyline viewsNatural light and privacyCentral air conditioningBarbecue grillsGenerously proportioned second bedroom
- 77 days
- 153
- 9
Zillow last checked:
Listing updated:
Listed by:
Supreme Property Solutions LLC 508-687-0717,
Cherie Lee
Source: StreetEasy,MLS#: S1830157
Facts & features
Interior
Bedrooms & bathrooms
- Bedrooms: 2
- Bathrooms: 2
- Full bathrooms: 2
Rooms
- Room types: Bike Room, Childrens Playroom
Cooling
- Central Air
Appliances
- Included: Dishwasher
- Laundry: Inside
Features
- Flooring: Hardwood
- Has fireplace: No
Interior area
- Total structure area: 1,014
- Total interior livable area: 1,014 sqft
Property
Features
- Pool features: Swimming Pool
- Has view: Yes
- View description: City, Garden, Park/Greenbelt, Skyline, Water
- Has water view: Yes
- Water view: Water
Details
- Parcel number: 010472194
- Special conditions: Resale
Construction
Type & style
- Home type: Condo
- Property subtype: Condominium
Condition
- Year built: 1978
Community & HOA
Community
- Features: Doorman, Full Time Doorman
- Security: Doorman, Full-Time Doorman
- Subdivision: Hell's Kitchen
HOA
- Has HOA: Yes
- Amenities included: Laundry, Roof Deck, Fitness Center, Elevator(s), Concierge
- Services included: Maintenance
- HOA fee: $1,201 monthly
Location
- Region: New York
Financial & listing details
- Price per square foot: $2,071/sqft
- Tax assessed value: $356,591
- Annual tax amount: $15,960
- Date on market: 6/25/2026
Estimated market value
$2,030,000
$1.93M - $2.13M
$7,136/mo
Price history
| Date | Event | Price |
|---|---|---|
| 8/4/2026 | Price change | $2,100,000-2.3%$2,071/sqft |
Source: StreetEasy #S1830157 Report a problem | ||
| 6/25/2026 | Listed for sale | $2,150,000$2,120/sqft |
Source: StreetEasy #S1830157 Report a problem | ||
| 7/15/2022 | Listing removed | -- |
Source: StreetEasy Report a problem | ||
| 7/12/2022 | Listed for rent | $6,850+9.6%$7/sqft |
Source: StreetEasy Report a problem | ||
| 11/30/2021 | Listing removed | -- |
Source: StreetEasy Report a problem | ||
| 10/2/2021 | Listed for sale | $2,150,000+128.3%$2,120/sqft |
Source: StreetEasy Report a problem | ||
| 6/24/2018 | Listing removed | $6,250$6/sqft |
Source: iHomeny Realty Report a problem | ||
| 6/4/2018 | Price change | $6,250-3.8%$6/sqft |
Source: iHomeny Realty Report a problem | ||
| 4/18/2018 | Listed for rent | $6,500$6/sqft |
Source: iHomeny Realty Report a problem | ||
| 5/12/2017 | Listing removed | $6,500$6/sqft |
Source: iHomeny Realty Report a problem | ||
| 3/16/2017 | Listed for rent | $6,500+25%$6/sqft |
Source: iHomeny Realty Report a problem | ||
| 12/8/2012 | Listing removed | $5,200$5/sqft |
Source: HALS HALSTEAD PROPERTY COMPANY REBNY Report a problem | ||
| 6/11/2011 | Listed for rent | $5,200+15.6%$5/sqft |
Source: HALSTEAD PROPERTY Report a problem | ||
| 2/12/2011 | Listing removed | $4,500$4/sqft |
Source: HALSTEAD PROPERTY Report a problem | ||
| 1/15/2011 | Listed for rent | $4,500$4/sqft |
Source: HALSTEAD PROPERTY Report a problem | ||
| 6/21/2010 | Sold | $941,881$929/sqft |
Source: Public Record Report a problem | ||
Public tax history
| Year | Property taxes | Tax assessment |
|---|---|---|
| 2025 | $18,845 +2.3% | $160,466 +6.3% |
| 2024 | $18,426 +3.6% | $150,934 +0.1% |
| 2023 | $17,787 | $150,717 +2.2% |
| 2022 | -- | $147,477 +2.2% |
| 2021 | -- | $144,240 -9.7% |
| 2020 | -- | $159,693 +2.3% |
| 2019 | $14,086 -12.7% | $156,102 +0.8% |
| 2018 | $16,128 +4.1% | $154,893 +19.3% |
| 2017 | $15,490 +2.4% | $129,881 -3% |
| 2016 | $15,123 | $133,927 +15.2% |
| 2015 | $15,123 +91.7% | $116,297 +7.7% |
| 2014 | $7,890 | $108,023 -5.8% |
| 2013 | -- | $114,719 +9.8% |
| 2012 | -- | $104,486 -17.3% |
| 2011 | -- | $126,355 +38.9% |
| 2010 | -- | $90,936 -4.3% |
| 2009 | -- | $94,986 |
Find assessor info on the county website
Monthly payment
Climate risks
Neighborhood: Hell's Kitchen
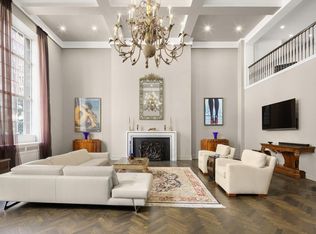
- $23,688,0002 bd3 ba93k sqft322 E 57th St, New York, NY 10022Off Market
- $1,752,800-- bd-- ba-- sqft322 E 57th St APT 12B, New York, NY 10022Off Market
- $330,100-- bd-- ba-- sqft322 E 57th St APT SS11, New York, NY 10022Off Market
- $820,300-- bd1 ba585 sqft322 W 57th St APT 18D, New York, NY 10019Off Market
Similar homes
- $1,675,0003 bd2 ba1k sqft301 W 53rd St APT 9E, New York, NY 10019Active
 MLS ID #S1844976, Antonia Matijasic, Listing by: Compass. StreetEasy
 - $1,745,0003 bd2 ba1k sqft301 W 53rd St APT 8F, New York, NY 10019Active
 MLS ID #S1828992, Jie Luo, Listing by: Voro NYC. StreetEasy
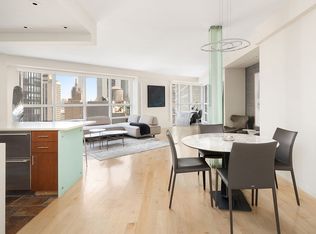
 - $2,495,0002 bd3 ba1.4k sqftMetropolitan Tower Condominium, New York, NY 10019Active
 MLS ID #S1827550, Leslie Hirsch, Listing by: Christie's International Real Estate Group, LLC. StreetEasy
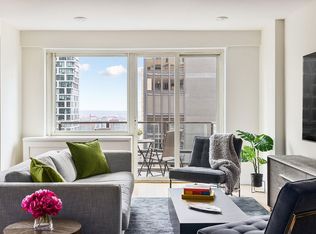
 - $1,695,0002 bd2 ba1.2k sqft159 W 53rd St APT 34E, New York, NY 10019Active
 MLS ID #S1818499, Jennifer Amos-Taylor, Listing by: Compass. StreetEasy
