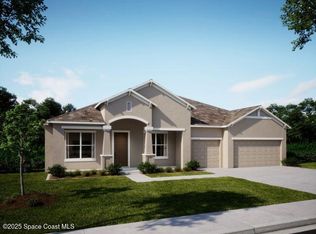
Your dream home with a tranquil water view awaits in Eagle Crest. The Livorno blends striking design with everyday comfort, beginning w/beautiful stone exterior accents and brick pavers along the entry & driveway that create an inviting first impression. Set within the welcoming surroundings of Eagle Crest, this residence reflects the sense of space & relaxed Florida living that makes the community so desirable.
Step through the covered entry into a stunning foyer highlighted by a tray ceiling & soaring 9'4'' ceilings that continue throughout the home, enhanced by elegant crown molding. Just off the foyer, a versatile flex space creates the perfect setting for a home office or study, while the formal dining room provides a refined setting for gatherings & celebrations. The open layout allows natural light to move effortlessly from room to room, complementing the peaceful atmosphere that defines life in Eagle Crest.
At the heart of the home is a beautifully designed gourmet kitchen that brings together style and function. Quartz countertops, a ceramic tile backsplash, and a full line of stainless steel appliances including a wall oven and cooktop anchor the space, while a large island provides generous prep and seating space. A bright breakfast nook and convenient wet bar enhance both daily living and entertaining. The kitchen flows seamlessly into the spacious great room, where large windows welcome in natural light and frame relaxing views that echo the calm water setting beyond.
The primary suite serves as a private retreat, thoughtfully designed with two walk in closets and a spa inspired bath featuring dual split vanities, an oversized walk in tile shower, and a separate soaking tub. Bedrooms two, three, and four are generously sized, with bedrooms two and three including walk in closets for added storage and comfort. Two additional bathrooms provide convenience for guests and daily routines while maintaining privacy throughout the home.
Outdoor living becomes part of everyday life with a large screened in lanai that creates a peaceful place to unwind or host gatherings while enjoying the surrounding views and Florida breezes that make Eagle Crest such a pleasant place to call home.
Additional features enhance both beauty and peace of mind, including a three car garage, professional landscaping, hurricane shingles, Zip System sheathing, and gutters. The home is also backed by a full builder warranty.
Modern living is further elevated with Smart Home features that include a Ring Video Doorbell, Smart Thermostat, Keyless Entry Smart Door Lock, and Deako switches, bringing both convenience and security into daily life.
The Livorno presents an exceptional balance of thoughtful design, elegant finishes, and comfortable living within the scenic setting of Eagle Crest. Schedule your private tour and experience the lifestyle this remarkable home creates.
Sold for $712,600
$712,600
1148 Altair Way, Grant Valkaria, FL 32950
4beds
3,130sqft
Single Family Residence
Built in 2026
0.52 Acres Lot
$712,400 Zestimate®
$228/sqft
$3,639 Estimated rent
Home value
$712,400
$663,000 - $762,000
$3,639/mo
Zestimate® history
Owner options
List your home for rent
$3,639/mo
Rent Zestimate®
Find your next renter with Zillow Rental Manager. Plus, with online applications, you can quickly screen prospective tenants – for free.
$3,639/mo
Rent Zestimate®
Refinance and save
$6,045/mo
Est. payment
Refinancing to a lower rate could help reduce your monthly payments and save thousands over the life of the loan.
$6,045/mo
Est. payment
Explore your selling options
Work with a Zillow partner agent
Leverage their expertise and Zillow's premium Showcase listings to get your home seen by more buyers.
Get startedList with your own agent
Get your home in front of millions of buyers by listing it on Zillow.
Learn how to do itSell it yourself
Take full control of how buyers see your home on Zillow by listing For Sale by Owner (FSBO).
List your homeWhat's special
Zillow last checked:
Listing updated:
Listed by:
Brian Acri 321-234-3715,
New Home Star Florida LLC
Bought with:
Non-Member Non-Member Out Of Area, nonmls
Non-MLS or Out of Area
Source: Space Coast AOR,MLS#: 1073625
Facts & features
Interior
Bedrooms & bathrooms
- Bedrooms: 4
- Bathrooms: 3
- Full bathrooms: 3
Primary bedroom
- Description: Double walk-in closets, ensuite with quartz countertops, dual vanities, large tile shower, separate soaking tub, private water closet
- Level: First
- Area: 436.8
- Dimensions: 14.00 x 31.20
Bedroom 2
- Description: Walk-in closet, cordless blinds
- Level: First
- Area: 180.34
- Dimensions: 12.70 x 14.20
Bedroom 3
- Description: Walk-in closet, cordless blinds
- Level: First
- Area: 180.34
- Dimensions: 12.70 x 14.20
Bedroom 4
- Description: Built-in closet, cordless blinds
- Level: First
- Area: 114.24
- Dimensions: 11.30 x 10.11
Den
- Description: Flex Space
- Level: First
- Area: 168.91
- Dimensions: 12.70 x 13.30
Dining room
- Description: Separate dining room plus a nook off the kitchen
- Level: First
- Area: 197.5
- Dimensions: 12.50 x 15.80
Great room
- Description: Open concept, access to screened lanai
- Level: First
- Area: 439.47
- Dimensions: 25.70 x 17.10
Kitchen
- Description: Gourmet kitchen w/quartz countertops, soft-close cabinets w/under lighting, ceramic tile backsplash, stainless steel appliance w/double wall oven, wet bar, large island, pantry
- Level: First
- Area: 199.95
- Dimensions: 21.50 x 9.30
Laundry
- Description: Includes wall cabinets with soft-close feature
- Level: First
Other
- Description: Screened-in lanai with pond view!
- Level: First
- Area: 233.12
- Dimensions: 24.80 x 9.40
Heating
- Central, Electric
Cooling
- Central Air, Electric
Appliances
- Included: Dishwasher, Disposal, Double Oven, Electric Cooktop, Electric Water Heater, Microwave
- Laundry: Electric Dryer Hookup, Washer Hookup
Features
- Breakfast Bar, Breakfast Nook, Entrance Foyer, His and Hers Closets, Kitchen Island, Open Floorplan, Pantry, Primary Bathroom -Tub with Separate Shower, Primary Downstairs, Smart Home, Smart Thermostat, Split Bedrooms, Walk-In Closet(s), Wet Bar
- Flooring: Carpet, Vinyl
- Has fireplace: No
Interior area
- Total structure area: 4,126
- Total interior livable area: 3,130 sqft
Property
Parking
- Total spaces: 3
- Parking features: Attached, Garage, Garage Door Opener
- Attached garage spaces: 3
Features
- Levels: One
- Stories: 1
- Patio & porch: Covered, Front Porch, Patio, Screened
- Exterior features: Storm Shutters
- Has view: Yes
- View description: Pond, Water
- Has water view: Yes
- Water view: Pond,Water
Lot
- Size: 0.52 Acres
- Features: Other
Details
- Additional parcels included: 3031467
- Parcel number: 293714500000d.00003.00
- Special conditions: Standard
Construction
Type & style
- Home type: SingleFamily
- Architectural style: Traditional,Other
- Property subtype: Single Family Residence
Materials
- Block, Stone, Stucco
- Roof: Shingle
Condition
- New construction: Yes
- Year built: 2026
Utilities & green energy
- Sewer: Aerobic Septic
- Water: Public
- Utilities for property: Cable Available
Community & HOA
Community
- Security: Security Gate, Smoke Detector(s)
- Subdivision: Eagle Crest
HOA
- Has HOA: Yes
- Amenities included: Gated
- HOA fee: $1,330 annually
- HOA name: C/O Maronda Home
Location
- Region: Grant Valkaria
Financial & listing details
- Price per square foot: $228/sqft
- Tax assessed value: $85,000
- Annual tax amount: $1,123
- Date on market: 4/2/2026
- Listing terms: Cash,Conventional,FHA,VA Loan
Price history
| Date | Event | Price |
|---|---|---|
| 7/7/2026 | Sold | $712,600$228/sqft |
Source: Space Coast AOR #1073625 Report a problem | ||
Public tax history
| Year | Property taxes | Tax assessment |
|---|---|---|
| 2025 | $1,123 +14.4% | $85,000 +13.3% |
| 2024 | $982 +47% | $75,000 +50% |
| 2023 | $668 | $50,000 |
Find assessor info on the county website
Neighborhood: 32950
Nearby homes
- $85,000-- bd-- ba-- sqft1138 Altair Way, Grant Valkaria, FL 32950Off Market
- $706,3004 bd3 ba3k sqft1158 Altair Way, Grant Valkaria, FL 32950Sold
- $85,000-- bd-- ba-- sqft1149 Altair Way, Grant Valkaria, FL 32950Off Market
- $85,000-- bd-- ba-- sqft1159 Altair Way, Grant Valkaria, FL 32950Off Market
- $694,9004 bd3 ba3.1k sqft1128 Altair Way, Grant Valkaria, FL 32950New Construction
- $740,500-- bd-- ba-- sqft1168 Altair Way, Grant Valkaria, FL 32950Sold
- $85,000-- bd-- ba-- sqft1139 Altair Way, Grant Valkaria, FL 32950Off Market
- $85,000-- bd-- ba-- sqft1169 Altair Way, Grant Valkaria, FL 32950Off Market
Nearby schools
GreatSchools rating
- 4/10Port Malabar Elementary SchoolGrades: PK-6Distance: 3.2 mi
- 2/10Palm Bay Magnet Senior High SchoolGrades: PK,8-12Distance: 6.2 mi
- 3/10Stone Magnet Middle SchoolGrades: 7-8Distance: 7 mi
Schools provided by the listing agent
- Elementary: Port Malabar
- Middle: Stone
- High: Palm Bay
Source: Space Coast AOR. This data may not be complete. We recommend contacting the local school district to confirm school assignments for this home.
Get a cash offer in 3 minutes
Find out how much your home could sell for in as little as 3 minutes with a no-obligation cash offer.
Estimated market value
$712,400
Get a cash offer in 3 minutes
Find out how much your home could sell for in as little as 3 minutes with a no-obligation cash offer.
Estimated market value
$712,400
- Florida
- Brevard County
- Grant-Valkaria
- 32950
- 1148 Altair Way
Nearby cities
Nearby zip codes
Other Grant-Valkaria Topics
