Under Construction. Experience refined waterfront living in Eagle Crest with this beautifully appointed Livorno, where elegant design and thoughtful details come together in a spacious, comfortable setting. A stone-accented exterior, covered front porch, exterior flood lights, and paver driveway and entry create impressive curb appeal, while the three-car garage provides ample space for vehicles, storage, and hobbies.
Step through the impressive 8-foot full-lite front door into a welcoming foyer enhanced by crown molding, deluxe interior trim, upgraded door hardware, custom interior paint, and soaring 9'4'' ceilings that continue throughout the home. Additional flush-mount LED lighting brightens the dining room, flex space, primary suite, and great room, creating a warm and inviting atmosphere. Just off the foyer, the flex space provides the ideal setting for a home office, library, or hobby room, while the formal dining room features a tray ceiling with crown molding, creating an elegant backdrop for special gatherings.
At the heart of the home, the gourmet kitchen blends beauty and functionality with upgraded soft-close Shaker cabinetry, quartz countertops, a stylish backsplash, under-cabinet lighting, stainless steel appliances, and an oversized island that anchors the space. A convenient wet bar enhances entertaining, while the kitchen flows seamlessly into the expansive great room, where crown molding and abundant natural light complement the tranquil water views beyond.
The primary suite is a private retreat featuring a tray ceiling with crown molding, dual walk-in closets, and sliding glass doors that lead directly to the screened lanai. The deluxe ensuite bath showcases dual vanities, an oversized walk-in shower with upgraded porcelain wall surrounds, brushed nickel fixtures, and comfort-height toilets for added comfort. Bedrooms two and three each include walk-in closets, while the second guest bath features a dual vanity and tub/shower combination. A third full bath with a walk-in shower adds additional convenience for guests.
Outdoor living is equally inviting with a spacious screened lanai overlooking the peaceful water view, creating the perfect place to relax, entertain, or enjoy Florida's year-round outdoor lifestyle.
Additional highlights include upgraded ceramic tile flooring throughout the main living areas, plush carpet in the bedrooms, cordless blinds, a well-equipped laundry room with appliance hookups and cabinetry, hurricane shutters, professional landscaping, gutters, Zip System sheathing, and a full builder warranty for added peace of mind.
Modern Smart Home technology enhances everyday living with a Ring Video Doorbell, Smart Thermostat, Keyless Entry Smart Door Lock, and Deako smart switches.
With elegant finishes, spacious living areas, and a serene waterfront setting, this exceptional Livorno delivers the perfect blend of sophistication, comfort, and Florida living.
Under contract
$694,900
1128 Altair Way, Grant Valkaria, FL 32950
4beds
3,130sqft
:
Get pre-qualified$4,582/mo
Single Family Residence
Built in 2026
0.54 Acres Lot
$-- Zestimate®
$222/sqft
$111/mo HOA
What's special
Oversized islandThree-car garageQuartz countertopsCustom interior paintSerene waterfront settingElegant finishesCovered front porch
- 64 days |
- 44 |
- 4 |
Zillow last checked:
Listing updated:
Listed by:
Brian Acri 321-234-3715,
New Home Star Florida LLC
Source: Space Coast AOR,MLS#: 1078725
Facts & features
Interior
Bedrooms & bathrooms
- Bedrooms: 4
- Bathrooms: 3
- Full bathrooms: 3
Primary bedroom
- Description: Double walk-in closets, ensuite with quartz countertops, dual vanities, large tile shower, private water closet
- Level: First
- Area: 436.8
- Dimensions: 14.00 x 31.20
Bedroom 2
- Description: Walk-in closet, cordless blinds
- Level: First
- Area: 180.34
- Dimensions: 12.70 x 14.20
Bedroom 3
- Description: Walk-in closet, cordless blinds
- Level: First
- Area: 180.34
- Dimensions: 12.70 x 14.20
Bedroom 4
- Description: Built-in closet, cordless blinds
- Level: First
- Area: 114.24
- Dimensions: 11.30 x 10.11
Den
- Description: Flex Space
- Level: First
- Area: 168.91
- Dimensions: 12.70 x 13.30
Dining room
- Description: Separate dining room plus a nook off the kitchen
- Level: First
- Area: 197.5
- Dimensions: 12.50 x 15.80
Great room
- Description: Open concept, access to screened lanai
- Level: First
- Area: 439.47
- Dimensions: 25.70 x 17.10
Kitchen
- Description: Gorgeous kitchen w/quartz countertops, soft-close cabinets w/under lighting, ceramic tile backsplash, stainless steel appliance, wet bar, large island, pantry
- Level: First
- Area: 199.95
- Dimensions: 21.50 x 9.30
Laundry
- Description: Includes wall cabinets
- Level: First
Other
- Description: Screened-in lanai with pond view!
- Level: First
- Area: 233.12
- Dimensions: 24.80 x 9.40
Heating
- Central, Electric
Cooling
- Central Air, Electric
Appliances
- Included: Dishwasher, Disposal, Electric Cooktop, Electric Range, Electric Water Heater, Microwave
- Laundry: Electric Dryer Hookup, Washer Hookup
Features
- Breakfast Bar, Breakfast Nook, Entrance Foyer, His and Hers Closets, Kitchen Island, Open Floorplan, Pantry, Primary Bathroom - Shower No Tub, Primary Downstairs, Smart Home, Smart Thermostat, Split Bedrooms, Walk-In Closet(s), Wet Bar
- Flooring: Carpet, Tile
- Has fireplace: No
Interior area
- Total structure area: 4,126
- Total interior livable area: 3,130 sqft
Video & virtual tour
Property
Parking
- Total spaces: 3
- Parking features: Attached, Garage, Garage Door Opener
- Attached garage spaces: 3
Features
- Levels: One
- Stories: 1
- Patio & porch: Covered, Front Porch, Patio, Screened
- Exterior features: Storm Shutters
- Has view: Yes
- View description: Pond, Water
- Has water view: Yes
- Water view: Pond,Water
Lot
- Size: 0.54 Acres
- Features: Other
Details
- Additional parcels included: 3031465
- Parcel number: 293714500000d.00001.00
- Special conditions: Standard
Construction
Type & style
- Home type: SingleFamily
- Architectural style: Traditional,Other
- Property subtype: Single Family Residence
Materials
- Block, Stone, Stucco
- Roof: Shingle
Condition
- New construction: Yes
- Year built: 2026
Utilities & green energy
- Sewer: Aerobic Septic
- Water: Public
- Utilities for property: Cable Available
Community & HOA
Community
- Security: Smoke Detector(s)
- Subdivision: Eagle Crest
HOA
- Has HOA: Yes
- Amenities included: Gated
- HOA fee: $1,330 annually
- HOA name: C/O Maronda Home
- HOA phone: 321-234-3715
Location
- Region: Grant Valkaria
Financial & listing details
- Price per square foot: $222/sqft
- Tax assessed value: $85,000
- Annual tax amount: $1,123
- Date on market: 6/1/2026
- Listing terms: Cash,Conventional,FHA,VA Loan
Estimated market value
Not available
Estimated sales range
Not available
$3,587/mo
Price history
| Date | Event | Price |
|---|---|---|
| 6/1/2026 | Contingent | $694,900$222/sqft |
Source: Space Coast AOR #1078725 Report a problem | ||
| 6/1/2026 | Listed for sale | $694,900$222/sqft |
Source: Space Coast AOR #1078725 Report a problem | ||
Public tax history
| Year | Property taxes | Tax assessment |
|---|---|---|
| 2025 | $1,123 +14.4% | $85,000 +13.3% |
| 2024 | $982 +47% | $75,000 +50% |
| 2023 | $668 | $50,000 |
Find assessor info on the county website
Monthly payment
Est. payment
Payment breakdown
Explore the cost of this home by adjusting the details. Changes won't be saved.Climate risks
Neighborhood: 32950
Nearby schools
GreatSchools rating
- 4/10Port Malabar Elementary SchoolGrades: PK-6Distance: 3.2 mi
- 2/10Palm Bay Magnet Senior High SchoolGrades: PK,8-12Distance: 6.2 mi
- 3/10Stone Magnet Middle SchoolGrades: 7-8Distance: 7.1 mi
Schools provided by the listing agent
- Elementary: Port Malabar
- Middle: Stone
- High: Palm Bay
Source: Space Coast AOR. This data may not be complete. We recommend contacting the local school district to confirm school assignments for this home.
- $85,000-- bd-- ba-- sqft1138 Altair Way, Grant Valkaria, FL 32950Off Market
- $85,000-- bd-- ba-- sqft1129 Altair Way, Grant Valkaria, FL 32950Off Market
- $85,000-- bd-- ba-- sqft1119 Altair Way, Grant Valkaria, FL 32950Off Market
- $85,000-- bd-- ba-- sqft1139 Altair Way, Grant Valkaria, FL 32950Off Market
- $712,6004 bd3 ba3.1k sqft1148 Altair Way, Grant Valkaria, FL 32950Sold
- $85,000-- bd-- ba-- sqft1109 Altair Way, Grant Valkaria, FL 32950Off Market
- $85,000-- bd-- ba-- sqft1149 Altair Way, Grant Valkaria, FL 32950Off Market
- $706,3004 bd3 ba3k sqft1158 Altair Way, Grant Valkaria, FL 32950Sold
A local agent can set up tours, give advice and negotiate with sellers.
Similar homes
- from $624,9004 bd3 ba3.1k sqftLivorno Plan, Eagle Crest, Grant Valkaria, FL 32950New Construction
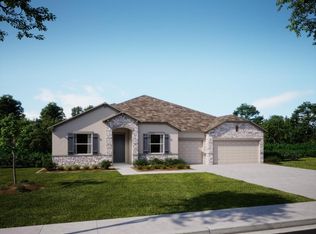 Maronda Homes
 - $879,9005 bd4 ba3.3k sqft3723 Ornis Ct, Grant Valkaria, FL 32950For Sale
 MLS ID #1083491, Nick F Farinella. Space Coast AOR
 - from $609,9004 bd3 ba3k sqftSienna Plan, Eagle Crest, Grant Valkaria, FL 32950New Construction
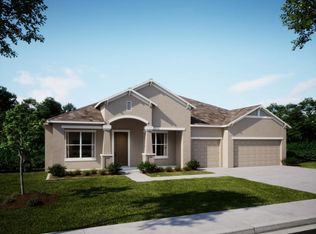 Maronda Homes
 - from $591,9004 bd3 ba2.6k sqftVenice Plan, Eagle Crest, Grant Valkaria, FL 32950New Construction
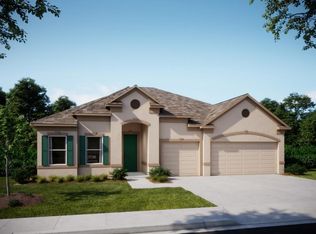 Maronda Homes
 - from $559,9004 bd3 ba2.2k sqftHuntington Plan, Eagle Crest, Grant Valkaria, FL 32950New ConstructionMaronda Homes
- $409,9004 bd3 ba2.2k sqft1378 Vancouver Ave SE, Palm Bay, FL 32909New ConstructionSpace Coast AOR
- $389,9004 bd3 ba2.2k sqft1366 Torgerson Rd SE, Palm Bay, FL 32909New ConstructionSpace Coast AOR
- $354,9004 bd2 ba2k sqft1666 Salazar St SE, Palm Bay, FL 32909New ConstructionSpace Coast AOR
- $359,9004 bd2 ba2k sqft1441 Vander Ave SE, Palm Bay, FL 32909New ConstructionSpace Coast AOR
- $879,0004 bd6 ba3.1k sqft475 Strand Drive, Melbourne Beach, FL 32951For Sale
 MLS ID #R11108169, Vicky Lee Santana, NextHome Santana Real Estate. BeachesMLS
 - $396,0004 bd2 ba2.2k sqft271 Naylor NE, Palm Bay, FL 32907For SaleMLS ID #B26049201, Timothy C Winfrey, Atlantic Shores ERA Powered. BeachesMLS
- $419,9004 bd3 ba2.4k sqft437 Ocala St SW, Palm Bay, FL 32908New ConstructionSpace Coast AOR
- $434,9004 bd3 ba2.6k sqft1030 Barbados Ave SE, Palm Bay, FL 32909New ConstructionSpace Coast AOR
- $399,9004 bd3 ba2.2k sqft1135 Saturn St SE, Palm Bay, FL 32909New ConstructionSpace Coast AOR
- from $399,9004 bd3 ba2.7k sqftCarlisle Plan, Palm Bay, Palm Bay, FL 32909New ConstructionMaronda Homes
- from $371,9004 bd3 ba2.2k sqftHuntington Plan, Palm Bay, Palm Bay, FL 32909New ConstructionMaronda Homes
- from $403,9004 bd3 ba2.6k sqftVenice Plan, Palm Bay, Palm Bay, FL 32909New ConstructionMaronda Homes
- $539,0004 bd2 ba1.9k sqft7677 Fieldstone Ranch Square, Vero Beach, FL 32967For SaleMLS ID #B26044624, Jeffrey B Chapman, Century 21 Circle. BeachesMLS
- from $355,9905 bd3 ba2.3k sqftColumbia Plan, Riverwood at Everlands : The Shoals Collection, Palm Bay, FL 32907New ConstructionLennar Homes
- $423,3384 bd3 ba2.3k sqft155 Franzing St SW, Palm Bay, FL 32909New ConstructionK. Hovnanian Companies, LLC
