Welcome home to this charming ranch where timeless craftsmanship meets modern comfort. From the moment you step inside, you'll be drawn in by the rich, artistic woodwork that flows throughout — intricate details that speak to true artisan quality and give this home a one-of-a-kind character you simply can't find in new construction. The heart of the home shines with a fully updated kitchen, thoughtfully designed with contemporary finishes while preserving the warm, cozy feel that makes this ranch so special. The beautifully renovated bathrooms provide the same perfect balance — modern upgrades wrapped in a space that still feels like a retreat. Step outside and discover your own tropical paradise. A sparkling pool takes center stage, surrounded by a stunning paver patio deck that sets the perfect scene for morning coffee, weekend gatherings or simply soaking up the Florida sunshine. Lush and inviting, this backyard is truly an outdoor living room you'll never want to leave. The easy, single-level ranch layout invites you to slow down and settle in — and when adventure calls, you're just minutes from the charm of Winter Park and the energy of Orlando. Worldfamous theme parks, incredible dining, and Florida's beautiful beaches are all within an easy drive, making this location as exciting as the home itself. A rare find — where the soul of a lovingly crafted home, modern updates, and an unbeatable lifestyle all come together in one perfect package. SELLER HAS METICULOUSLY MAINTAINED THIS HOME THROUGHOUT. PRE INSPECTION REPORT HAS BEEN DONE BY TRUEVIEW INPECTIONS. BUYING WITH CONFIDENCE TAKES ON A WHOLE NEW MEANING WITH THIS PROPERTY!!! UPDATES INCLUDE: FULL ROOF REPLACEMENT 2016 DOUBLE PANE WINDOWS AND DOUBLE PANE TRIPLE SLIDER INSTALLED 2016 POOL REFINISHING, PAVERS INSTALLED AND SALT SYSTEM CONVERSION 2017 GARAGE DOOR AND OPENER REPLACEMENT 2019 KITCHEN REMODEL 2020 PARQUET FOORS REFINISHED 2020 HALLWAY BATHROOM REMODEL 2020 HOT WATER HEATER REPLACEMENT 2021 POLYMASTER FOAM INSULATION FOR ENERGY EFFICIENCY ADDED TO EXTERIOR CONCRETE BLOCK OF HOME 2021
Pending
Price cut: $10.1K (6/15)
$418,900
1148 Courtland St, Orlando, FL 32804
4beds
1,628sqft
:
Get pre-qualified$2,831/mo
Single Family Residence
Built in 1957
9,986 Square Feet Lot
$399,700 Zestimate®
$257/sqft
$-- HOA
What's special
Contemporary finishesBeautifully renovated bathroomsFully updated kitchenSparkling poolEasy single-level ranch layoutRich artistic woodworkWarm cozy feel
- 87 days |
- 715 |
- 36 |
Zillow last checked:
Listing updated:
Listed by:
Anna Loftsson-Salmon 407-620-4684,
CENTURY 21 CARIOTI 407-770-0322
Source: Stellar MLS,MLS#: O6403289 Originating MLS: Orlando Regional
Originating MLS: Orlando Regional
Facts & features
Interior
Bedrooms & bathrooms
- Bedrooms: 4
- Bathrooms: 2
- Full bathrooms: 2
Rooms
- Room types: Family Room, Florida Room, Dining Room
Primary bedroom
- Features: Built-in Closet
- Level: First
Bedroom 1
- Features: Built-in Closet
- Level: First
Bedroom 2
- Features: Built-in Closet
- Level: First
Bedroom 3
- Features: Built-in Closet
- Level: First
Bathroom 1
- Level: First
Bathroom 2
- Level: First
Kitchen
- Level: First
Living room
- Level: First
Heating
- Electric
Cooling
- Central Air
Appliances
- Included: Cooktop, Dryer, Electric Water Heater, Ice Maker, Range, Washer
- Laundry: Laundry Room
Features
- Ceiling Fan(s), Primary Bedroom Main Floor, Solid Wood Cabinets
- Flooring: Parquet, Terrazzo
- Doors: Sliding Doors
- Windows: Window Treatments
- Has fireplace: No
Interior area
- Total structure area: 2,318
- Total interior livable area: 1,628 sqft
Video & virtual tour
Property
Parking
- Total spaces: 2
- Parking features: Garage
- Garage spaces: 2
Features
- Levels: One
- Stories: 1
- Patio & porch: Front Porch, Rear Porch
- Exterior features: Private Yard
- Has private pool: Yes
- Pool features: Auto Cleaner, Deck, In Ground, Outside Bath Access
- Fencing: Other,Wood
Lot
- Size: 9,986 Square Feet
- Residential vegetation: Mature Landscaping
Details
- Parcel number: 032229847601251
- Zoning: R-1A
- Special conditions: None
Construction
Type & style
- Home type: SingleFamily
- Architectural style: Ranch
- Property subtype: Single Family Residence
Materials
- Concrete
- Foundation: Slab
- Roof: Shingle
Condition
- New construction: No
- Year built: 1957
Utilities & green energy
- Sewer: Septic Tank
- Water: Public
- Utilities for property: BB/HS Internet Available, Cable Connected, Electricity Connected, Fire Hydrant, Public, Street Lights, Water Connected
Community & HOA
Community
- Security: Security System, Smoke Detector(s)
- Pet fee: $0 monthly
- Subdivision: SUNSHINE GARDENS 1ST ADD
HOA
- Has HOA: No
Location
- Region: Orlando
Financial & listing details
- Price per square foot: $257/sqft
- Tax assessed value: $326,742
- Annual tax amount: $1,229
- Date on market: 4/30/2026
- Cumulative days on market: 84 days
- Ownership: Fee Simple
- Total actual rent: 0
- Electric utility on property: Yes
- Road surface type: Asphalt
Estimated market value
$399,700
$380,000 - $420,000
$2,537/mo
Price history
| Date | Event | Price |
|---|---|---|
| 7/14/2026 | Pending sale | $418,900$257/sqft |
Source:  Stellar MLS #O6403289 Report a problem Stellar MLS #O6403289 Report a problem | ||
| 6/15/2026 | Price change | $418,900-2.4%$257/sqft |
Source: Stellar MLS #O6403289 Report a problem | ||
| 4/30/2026 | Listed for sale | $429,000+416.9%$264/sqft |
Source: Stellar MLS #O6403289 Report a problem | ||
| 5/24/1995 | Sold | $83,000$51/sqft |
Source: Public Record Report a problem | ||
Public tax history
| Year | Property taxes | Tax assessment |
|---|---|---|
| 2024 | $1,093 +7.8% | $94,237 +3% |
| 2023 | $1,015 -0.2% | $91,492 +3% |
| 2022 | $1,016 +3.3% | $88,827 +3% |
| 2021 | $984 +1.7% | $86,240 +1.4% |
| 2020 | $967 +3.3% | $85,049 +2.3% |
| 2019 | $937 +1.5% | $83,137 +1.9% |
| 2018 | $923 | $81,587 -52.4% |
| 2017 | $923 +3.1% | $171,384 +26.4% |
| 2016 | $895 +2.3% | $135,559 +30.5% |
| 2015 | $875 -5.5% | $103,869 +33.1% |
| 2014 | $925 +2.8% | $78,015 +2.7% |
| 2013 | $900 -4.8% | $75,965 -2.8% |
| 2012 | $945 -2.8% | $78,186 -1.6% |
| 2011 | $972 -23.9% | $79,493 -19.8% |
| 2010 | $1,277 | $99,174 -26% |
| 2009 | -- | $134,011 -30% |
| 2008 | $2,687 -2.8% | $191,357 -7.1% |
| 2007 | $2,764 -5.6% | $206,069 +15.2% |
| 2006 | $2,929 -15.1% | $178,926 +0.5% |
| 2005 | $3,450 +49.3% | $177,962 +50.7% |
| 2004 | $2,311 +5.4% | $118,106 +7.7% |
| 2003 | $2,192 +7.6% | $109,666 +8.1% |
| 2002 | $2,038 +3% | $101,447 +6.3% |
| 2001 | $1,978 +21.9% | $95,399 +25.8% |
| 2000 | $1,622 | $75,834 |
Find assessor info on the county website
Monthly payment
Est. payment
Payment breakdown
Explore the cost of this home by adjusting the details. Changes won't be saved.Climate risks
Neighborhood: Fairview Shores
Nearby schools
GreatSchools rating
- 4/10Killarney Elementary SchoolGrades: PK-5Distance: 1 mi
- 3/10College Park Middle SchoolGrades: 6-8Distance: 1.4 mi
- 6/10Edgewater High SchoolGrades: 9-12Distance: 1.6 mi
Schools provided by the listing agent
- Elementary: Killarney Elem
- Middle: College Park Middle
- High: Edgewater High
Source: Stellar MLS. This data may not be complete. We recommend contacting the local school district to confirm school assignments for this home.
- $299,8002 bd2 ba1k sqft1144 Courtland St, Orlando, FL 32804Off Market
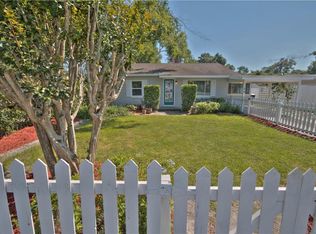
- $322,6002 bd1 ba900 sqft1122 Courtland St, Orlando, FL 32804Off Market

- $338,0003 bd1 ba1.4k sqft1145 Neuse Ave, Orlando, FL 32804Off Market

- $300,9004 bd2 ba1.4k sqft1139 Neuse Ave, Orlando, FL 32804Off Market
- $503,8004 bd2 ba2k sqft4832 Fairview Ave, Orlando, FL 32804Off Market
- $326,8003 bd1 ba1.1k sqft1147 Courtland St, Orlando, FL 32804Off Market
- $369,0003 bd2 ba1.1k sqft1120 Courtland St, Orlando, FL 32804Sold
- $228,5002 bd1 ba713 sqft1125 Neuse Ave, Orlando, FL 32804Off Market
A local agent can set up tours, give advice and negotiate with sellers.
Similar homes
- $429,0003 bd2 ba1.3k sqft8304 Dot Ln, Orlando, FL 32809For Sale

 MLS ID #O6427500, Kimberley Beaudry, ORLANDO REGIONAL REALTY. Stellar MLS
 - $424,9994 bd3 ba1.3k sqft3006 E Anderson St, Orlando, FL 32803For Sale
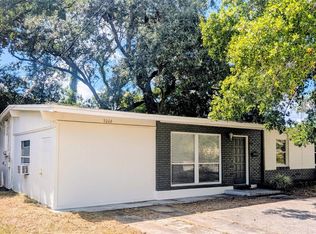 MLS ID #TB8486930, Kamy Gholamy, JALEXIAN ENTERPRISES LLC. Stellar MLS
 - $385,0004 bd2 ba1.2k sqft885 Carnation Dr, Winter Park, FL 32792For Sale
 MLS ID #S5153456, Tashania Brown, RADIUS REALTY GROUP LLC. Stellar MLS
 - $435,9003 bd2 ba1.4k sqft2818 E Michigan St, Orlando, FL 32806For Sale
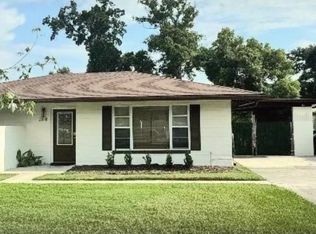 MLS ID #S5150808, Margarita Coll Cermeno, LA ROSA REALTY KISSIMMEE. Stellar MLS
 - $429,0003 bd2 ba2.1k sqft504 Ridgewood St, Altamonte Springs, FL 32701For SaleMLS ID #V4948056, Sara Kruger, LPT REALTY, LLC. Stellar MLS
- $449,9005 bd3 ba2k sqft630 Tam O Shanter Dr, Orlando, FL 32803For SaleMLS ID #O6407904, Steven Koleno, BEYCOME OF FLORIDA LLC. Stellar MLS
- $425,0003 bd2 ba1.9k sqft129 Margo Ln, Longwood, FL 32750For SaleMLS ID #O6423772, Yair Burac Rodriguez, REALTY OF AMERICA. Stellar MLS
- $400,0003 bd2 ba1.8k sqft2940 Lake Margaret Dr, Orlando, FL 32806For SaleMLS ID #S5149069, Sulaksma Falla, LPT REALTY, LLC. Stellar MLS
- $435,0003 bd2 ba1.4k sqft8531 Port Said St, Orlando, FL 32817For SaleMLS ID #TB8524745, Jason Philpot, FUTURE HOME REALTY INC. Stellar MLS
- $464,9003 bd3 ba1.9k sqft3202 Tradewinds Trl, Orlando, FL 32805For SaleMLS ID #O6407323, Dan Saffer, DANIEL SAFFER. Stellar MLS
- $425,0004 bd2 ba1.3k sqft10700 Gardenwood Rd, Orlando, FL 32837For SaleMLS ID #O6352404, Ryan Langley, FLORIDA REALTY INVESTMENTS. Stellar MLS
- $379,9903 bd2 ba1.4k sqft1316 Grayson Dr, Orlando, FL 32825For SaleMLS ID #V4949654, "AJ" Alvarez, LPT REALTY, LLC. Stellar MLS
- $389,0003 bd2 ba1.9k sqft25911 Aberdovey Ave, Mount Plymouth, FL 32776For SaleMLS ID #O6427895, Jared Jones, PA, EXP REALTY LLC. Stellar MLS
- $339,9004 bd2 ba1.7k sqft4354 Kirkland Blvd, Orlando, FL 32811For SaleMLS ID #O6370824, Benjamin Lizardo, HOMESMART. Stellar MLS
- $459,9003 bd2 ba1.2k sqft3417 SE Tennessee Ter, Orlando, FL 32806For SaleMLS ID #O6385923, Darryl Henderson, Jr, GLOBAL ENTERPRISE REALTY GROUP. Stellar MLS
- $425,0003 bd2 ba1.6k sqft11333 Pink Blossom Ct, Orlando, FL 32821For SaleMLS ID #O6425943, Kalex Espinosa, RALISTO, LLC. Stellar MLS
- $467,9994 bd3 ba2k sqft(Undisclosed Address), Altamonte Springs, FL 32714For SaleMLS ID #O6385864, Paul Michel, MICHEL REALTY GROUP LLC. Stellar MLS
- $485,0003 bd2 ba1.4k sqft249 Waterford Ct, Altamonte Springs, FL 32714For SaleMLS ID #O6407076, Steven Koleno, BEYCOME OF FLORIDA LLC. Stellar MLS
- $475,0004 bd2 ba1.6k sqft1320 Gladiolas Dr, Winter Park, FL 32792For SaleMLS ID #O6412139, Deborah Morgan, OPTIMA REAL ESTATE. Stellar MLS
- $359,9003 bd2 ba1.7k sqft6476 Preakness Dr, Orlando, FL 32818For SaleMLS ID #O6413205, Jamal Imamally, REALTY HUB. Stellar MLS
