Skip main navigation
Sold for $380,000
  • $380,000

    1148 EMERALD DUNES DRIVE, SUN CITY CENTER, FL 33573

    3beds
    1,750sqft
    Single Family Residence
    Built in 2003
    6,038 Square Feet Lot
    $347,300 Zestimate®
    $217/sqft
    $2,139 Estimated rent

    Home value

    $347,300

    $330,000 - $365,000

    $2,139/mo

    Zestimate® history
    Loading
    Loading...

    Owner options

    List your home for rent

    $2,139/mo

    Rent Zestimate®

    Find your next renter with Zillow Rental Manager. Plus, with online applications, you can quickly screen prospective tenants – for free.

    Learn more

    $2,139/mo

    Rent Zestimate®

    Refinance and save

    $2,832/mo

    Est. payment

    Refinancing to a lower rate could help reduce your monthly payments and save thousands over the life of the loan.

    See today's rates

    $2,832/mo

    Est. payment

    Explore your selling options

    Work with a Zillow partner agent

    Leverage their expertise and Zillow's premium Showcase listings to get your home seen by more buyers.

    Get started

    List with your own agent

    Get your home in front of millions of buyers by listing it on Zillow.

    Learn how to do it

    Sell it yourself

    Take full control of how buyers see your home on Zillow by listing For Sale by Owner (FSBO).

    List your home

    What's special

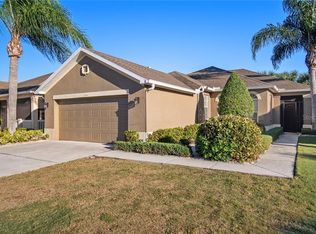
    Gorgeous Golf Course Home in the Award-Winning, Active Adult Community of Sun City Center! Year-round living awaits in this impressive 1750 SqFt home that has been meticulously maintained & upgraded by the original owners. NEW AC 2024! NEW ROOF 2020! Charming curb appeal welcomes you with a brick paver driveway, front porch, inviting exterior color palate, screened entry patio & Florida-Friendly landscaping. This desirable Saone Floorplan is the perfect Great Room design featuring an open concept main living space, 2 private bedrooms, a den (or 3rd bedroom), 2 full baths, plus an oversized 2-car garage. The heart of this home is the kitchen which has been meaningfully upgraded to include granite countertops, 42" wood cabinets, island, breakfast nook, closet pantry, NEW Natural Gas Stove (2023), NEW GE Refrigerator (2023), NEW Moen faucet, under-cabinet & pendant lighting, and a decorative backsplash. Warm, Hand-Scraped Engineered Wood Floors run through the Great Room, Bedrooms & Den. No carpet in this home! With plenty of space for a Formal Dining Room & a spacious Family Room, the Great Room has 10' Ceilings, sliding doors to the patio & tons of windows to bring in the natural light. The fabulous Owner's Suite features a walk-in closet & a renovated bathroom complete with an extended double-sink vanity giving you tons of storage and countertop space, granite countertops, framed mirror, decorative light fixtures & a walk-in shower with shampoo niche, grab bars for safety, and a foot rest. The 2nd bedroom is at the front of the home, allowing for maximum privacy and the 2nd full bath includes a shower/tub combo, granite countertop & under-mount sink. The Den/3rd bedroom has double French-doors and includes the corner desk & hutch. Florida dreams do come true with this oversized, screened patio with natural gas hookup for your grill! It's the perfect spot to enjoy the golf course view, outdoor dining and the sunshine! Best of all? You are right down the street from Club Renaissance, the premier social/golf club of Sun City Center! Featuring a stunning Mediterranean Clubhouse, 18-Hole Golf Course, Community Pool, hot tub, state-of-the-art fitness center with extensive equipment, indoor walking track, & fitness room for group classes, Spa, Proshop, casual restaurant & bar, plus a formal dining area for special events! Sun City Center is an amazing 55+ community situated between Tampa & Sarasota. Designed to keep its residents as busy as they want to be. Take your golf cart to enjoy the numerous social clubs, tennis, pickleball, golf courses, pools, and community events to keep your calendar full! Easy access to hospitals, professional services, beaches, restaurants, shopping, Tampa International Airport, Downtown Tampa & Sarasota!

    Zillow last checked:

    Listing updated:

    Listed by:

    Melanie Atkinson 813-368-6084,

    COMPASS FLORIDA, LLC 305-851-2820

    Bought with:

    Emily Preston, 3306847

    SMITH & ASSOCIATES REAL ESTATE

    Source: Stellar MLS,MLS#: T3532044MLS LogoOriginating MLS: Pinellas Suncoast

    Facts & features

    Interior

    Bedrooms & bathrooms
    • Bedrooms: 3
    • Bathrooms: 2
    • Full bathrooms: 2
    Primary bedroom
    • Features: Walk-In Closet(s)
    • Level: First
    • Dimensions: 14x13
    Bedroom 2
    • Features: Built-in Closet
    • Level: First
    • Dimensions: 11x11
    Den
    • Features: No Closet
    • Level: First
    • Dimensions: 13x10
    Great room
    • Features: No Closet
    • Level: First
    • Dimensions: 24x17
    Kitchen
    • Features: No Closet
    • Level: First
    • Dimensions: 16x12
    Heating
    • Central, Natural Gas
    Cooling
    • Central Air
    Appliances
    • Included: Dishwasher, Dryer, Gas Water Heater, Microwave, Range, Refrigerator, Washer, Water Softener
    • Laundry: Inside, Laundry Room
    Features
    • Ceiling Fan(s), Eating Space In Kitchen, High Ceilings, Open Floorplan, Primary Bedroom Main Floor, Solid Wood Cabinets, Stone Counters, Walk-In Closet(s)
    • Flooring: Ceramic Tile, Engineered Hardwood
    • Doors: Sliding Doors
    • Windows: Window Treatments
    • Has fireplace: No
    Interior area
    • Total structure area: 2,641
    • Total interior livable area: 1,750 sqft

    Property

    Parking
    • Total spaces: 2
    • Parking features: Garage - Attached
    • Attached garage spaces: 2
    • Details: Garage Dimensions: 20X24
    Features
    • Levels: One
    • Stories: 1
    • Exterior features: Irrigation System
    • Has view: Yes
    • View description: Golf Course
    Lot
    • Size: 6,038 Square Feet
    • Features: On Golf Course, Sidewalk
    Details
    • Parcel number: U1832205WJ00000000046.0
    • Zoning: PD-MU
    • Special conditions: None

    Construction

    Type & style
    • Home type: SingleFamily
    • Architectural style: Florida
    • Property subtype: Single Family Residence
    Materials
    • Block, Stucco
    • Foundation: Slab
    • Roof: Shingle
    Condition
    • New construction: No
    • Year built: 2003

    Utilities & green energy

    • Sewer: Public Sewer
    • Water: Public
    • Utilities for property: BB/HS Internet Available, Electricity Connected, Natural Gas Available, Water Connected

    Community & HOA

    Community
    • Features: Clubhouse, Dog Park, Fitness Center, Golf Carts OK, Park, Pool, Racquetball, Restaurant, Sidewalks
    • Pet fee: $0 monthly
    • Senior community: Yes
    • Subdivision: SUN CITY CENTER UNIT 263
    HOA
    • Has HOA: Yes
    • Amenities included: Basketball Court, Clubhouse, Fitness Center, Golf Course, Park, Pickleball Court(s)
    • Services included: Community Pool, Maintenance Grounds, Manager, Recreational Facilities
    • HOA fee: $172 monthly
    • HOA name: Merit Association Managment
    • HOA phone: 813-381-5435
    • Second HOA name: SUN CITY CENTER
    Location
    • Region: Sun City Center

    Financial & listing details

    • Price per square foot: $217/sqft
    • Tax assessed value: $298,684
    • Annual tax amount: $2,545
    • Date on market: 6/6/2024
    • Cumulative days on market: 147 days
    • Listing terms: Cash,Conventional,FHA,VA Loan
    • Ownership: Fee Simple
    • Total actual rent: 0
    • Electric utility on property: Yes
    • Road surface type: Asphalt, Paved

    Price history

    DateEventPrice
    11/29/2024Sold$380,000-2.5%$217/sqft
    Source: Stellar MLS #T3532044 Report a problem
    10/31/2024Pending sale$389,900$223/sqft
    Source: Stellar MLS #T3532044 Report a problem
    9/5/2024Price change$389,900-2.5%$223/sqft
    Source: Stellar MLS #T3532044 Report a problem
    6/6/2024Listed for sale$399,900+100%$229/sqft
    Source: Stellar MLS #T3532044 Report a problem
    12/30/2003Sold$200,000$114/sqft
    Source: Public Record Report a problem

    Public tax history

    YearProperty taxesTax assessment
    2025$5,286 +99.7%$298,684 +80.1%
    2024$2,647 +4%$165,829 +3%
    2023$2,545 +6.1%$160,999 +3%
    2022$2,398 -10.5%$156,310 +3%
    2021$2,680 +3.1%$151,757 +1.4%
    2020$2,600 +3.8%$149,662 +2.3%
    2019$2,505 $146,297 +1.9%
    2018$2,505 +2.1%$143,569 -16.9%
    2017$2,454 +1.5%$172,861 +25.5%
    2016$2,417 +1.1%$137,724 +0.7%
    2015$2,390 +0.1%$136,767 +0.8%
    2014$2,387 $135,682 +1.5%
    2013$2,387 +0.4%$133,677 +1.7%
    2012$2,379 +0%$131,442 +0.2%
    2011$2,378 -9.4%$131,184 -9.2%
    2010$2,625 -17.7%$144,527 -16.1%
    2009$3,191 -3.5%$172,229 -2.6%
    2008$3,306 -4.5%$176,764 +3%
    2007$3,462 -4.7%$171,616 +2.5%
    2006$3,633 +0.1%$167,430 +3%
    2005$3,629 $162,553 +3%
    2004-- $157,818 +342.7%
    2003-- $35,648 +133.3%
    2002-- $15,278
    Find assessor info on the county website

    Neighborhood: 33573

    Nearby schools

    GreatSchools rating
    Get a cash offer in 3 minutes
    Find out how much your home could sell for in as little as 3 minutes with a no-obligation cash offer.
    Estimated market value
    $347,300
    Get a cash offer in 3 minutes
    Find out how much your home could sell for in as little as 3 minutes with a no-obligation cash offer.
    Estimated market value
    $347,300