Welcome to this stunning home in Prime Salisbury Estates! This beautifully updated residence offers an open floor plan with soaring cathedral ceilings, creating a bright and airy feel. The chef’s kitchen features elegant granite countertops, rich wood cabinetry, and stainless steel appliances. Enjoy the warmth of the gas fireplace in the spacious living room, formal dining room, and relax in the cozy den with a convenient half bath. With 3 generous bedrooms and 2.5 updated bathrooms. All hardwood floors, gas heating and cooking, fully finished basement , 200-amp electric service, Gas generator hooked up, updated windows throughout, 2-car attached garage, Private backyard with Trex deck — suited for outdoor gatherings. This home truly has it all — style, space, and an unbeatable location. Don't miss this exceptional opportunity! Must See this unique home.
Sold for $975,000
$975,000
1148 Howard Drive, Westbury, NY 11590
3beds
1,802sqft
Single Family Residence, Residential
Built in 1957
6,500 Square Feet Lot
$1,026,800 Zestimate®
$541/sqft
$5,562 Estimated rent
Home value
$1,026,800
$924,000 - $1.14M
$5,562/mo
Zestimate® history
Owner options
List your home for rent
$5,562/mo
Rent Zestimate®
Find your next renter with Zillow Rental Manager. Plus, with online applications, you can quickly screen prospective tenants – for free.
$5,562/mo
Rent Zestimate®
Refinance and save
$6,506/mo
Est. payment
Refinancing to a lower rate could help reduce your monthly payments and save thousands over the life of the loan.
$6,506/mo
Est. payment
Explore your selling options
Work with a Zillow partner agent
Leverage their expertise and Zillow's premium Showcase listings to get your home seen by more buyers.
Get startedList with your own agent
Get your home in front of millions of buyers by listing it on Zillow.
Learn how to do itSell it yourself
Take full control of how buyers see your home on Zillow by listing For Sale by Owner (FSBO).
List your homeWhat's special
Gas fireplacePrivate backyardFully finished basementTrex deckGas heatingOpen floor planStainless steel appliances
Zillow last checked:
Listing updated:
Listed by:
Nina R. Naqvi 516-697-3456,
Douglas Elliman Real Estate 516-621-3555
Bought with:
Nina R. Naqvi, 30NA0846650
Douglas Elliman Real Estate
Source: OneKey® MLS as distributed by MLS GRID,MLS#: 893696
Facts & features
Interior
Bedrooms & bathrooms
- Bedrooms: 3
- Bathrooms: 3
- Full bathrooms: 2
- 1/2 bathrooms: 1
Basement
- Level: First
Heating
- Has Heating (Unspecified Type)
Cooling
- Central Air
Appliances
- Included: Dishwasher, Dryer, Gas Range, Microwave, Refrigerator, Stainless Steel Appliance(s), Washer, Gas Water Heater
- Laundry: In Basement
Features
- Cathedral Ceiling(s), Eat-in Kitchen, Entrance Foyer, Granite Counters, Kitchen Island, Open Kitchen
- Flooring: Hardwood
- Windows: Blinds
- Basement: Full
- Attic: Crawl
- Number of fireplaces: 1
- Fireplace features: Living Room
Interior area
- Total structure area: 1,802
- Total interior livable area: 1,802 sqft
Property
Parking
- Total spaces: 2
- Parking features: Driveway, Garage
- Garage spaces: 2
- Has uncovered spaces: Yes
Features
- Levels: Multi/Split
Lot
- Size: 6,500 Square Feet
- Dimensions: 65 x 100
- Features: Back Yard, Landscaped, Sprinklers In Front, Sprinklers In Rear
Details
- Parcel number: 2089455610000190
- Special conditions: None
Construction
Type & style
- Home type: SingleFamily
- Property subtype: Single Family Residence, Residential
Materials
- Brick
- Foundation: Brick/Mortar
Condition
- Year built: 1957
Utilities & green energy
- Sewer: Public Sewer
- Water: Public
- Utilities for property: Natural Gas Connected
Community & HOA
Community
- Subdivision: Salisbury Estates
HOA
- Has HOA: No
Location
- Region: Westbury
Financial & listing details
- Price per square foot: $541/sqft
- Tax assessed value: $539,000
- Annual tax amount: $12,611
- Date on market: 8/13/2025
- Cumulative days on market: 75 days
- Listing agreement: Exclusive Right To Sell
Price history
| Date | Event | Price |
|---|---|---|
| 11/26/2025 | Sold | $975,000+2.7%$541/sqft |
Source:  OneKey® MLS as distributed by MLS GRID #893696 Report a problem OneKey® MLS as distributed by MLS GRID #893696 Report a problem | ||
| 10/27/2025 | Pending sale | $949,000$527/sqft |
Source: OneKey® MLS as distributed by MLS GRID #893696 Report a problem | ||
| 10/16/2025 | Price change | $949,000-4.6%$527/sqft |
Source: OneKey® MLS as distributed by MLS GRID #893696 Report a problem | ||
| 9/3/2025 | Price change | $995,000-9.5%$552/sqft |
Source: OneKey® MLS as distributed by MLS GRID #893696 Report a problem | ||
| 8/13/2025 | Listed for sale | $1,100,000+126.8%$610/sqft |
Source: OneKey® MLS as distributed by MLS GRID #893696 Report a problem | ||
| 12/20/2002 | Sold | $485,000$269/sqft |
Source: Public Record Report a problem | ||
Public tax history
| Year | Property taxes | Tax assessment |
|---|---|---|
| 2024 | -- | $539 -7.1% |
| 2023 | -- | $580 -4% |
| 2022 | -- | $604 |
| 2021 | $11,456 +11.4% | -- |
| 2020 | $10,284 -3.7% | $707 -6.7% |
| 2019 | $10,682 | $758 -6.2% |
| 2018 | $10,682 -2.3% | $808 -5.9% |
| 2017 | $10,936 -15.8% | $859 -18.1% |
| 2016 | $12,986 +205.9% | $1,049 |
| 2015 | $4,245 +4.9% | $1,049 |
| 2013 | $4,048 +1.9% | $1,049 |
| 2012 | $3,972 -41.8% | $1,049 |
| 2011 | $6,826 -3.2% | $1,049 -7.6% |
| 2010 | $7,052 | $1,135 -16.1% |
| 2009 | -- | $1,352 +0.5% |
| 2008 | -- | $1,345 +2.7% |
| 2006 | -- | $1,310 -42% |
| 2005 | -- | $2,257 -35.8% |
| 2004 | -- | $3,517 |
| 2003 | -- | $3,517 -43.3% |
| 2002 | -- | $6,200 |
| 2001 | -- | $6,200 |
| 2000 | -- | $6,200 |
Find assessor info on the county website
Neighborhood: Salisbury
Nearby homes
- $1,276,800-- bd2 ba3.2k sqft1142 Howard Dr, Westbury, NY 11590Off Market
- $1,042,1003 bd3 ba1.7k sqft1147 Sheldon Dr, Westbury, NY 11590Off Market

- $1,050,8003 bd3 ba1.8k sqft1141 Sheldon Dr, Westbury, NY 11590Off Market
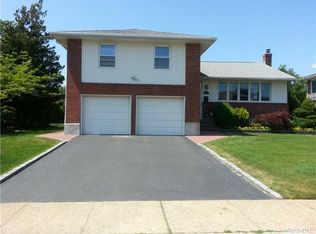
- $1,074,900-- bd2 ba1.8k sqft1160 Howard Dr, Westbury, NY 11590Off Market
- $1,002,0003 bd2 ba1.8k sqft1136 Howard Dr, Westbury, NY 11590Off Market
- $1,075,0003 bd3 ba1.8k sqft1153 Sheldon Dr, Westbury, NY 11590Sold
- $961,400-- bd2 ba1.8k sqft1135 Sheldon Dr, Westbury, NY 11590Off Market
- $860,0003 bd3 ba-- sqft1153 Howard Dr, Westbury, NY 11590Sold
Nearby schools
GreatSchools rating
- 8/10Bowling Green SchoolGrades: K-5Distance: 0.6 mi
- 7/10Clarke Middle SchoolGrades: 6-8Distance: 0.2 mi
- 9/10W Tresper Clarke High SchoolGrades: 9-12Distance: 0.2 mi
Schools provided by the listing agent
- Elementary: Bowling Green School
- Middle: Clarke Middle School
- High: W Tresper Clarke High School
Source: OneKey® MLS as distributed by MLS GRID. This data may not be complete. We recommend contacting the local school district to confirm school assignments for this home.
Get a cash offer in 3 minutes
Find out how much your home could sell for in as little as 3 minutes with a no-obligation cash offer.
Estimated market value
$1,026,800
Get a cash offer in 3 minutes
Find out how much your home could sell for in as little as 3 minutes with a no-obligation cash offer.
Estimated market value
$1,026,800
- New York
- Nassau County
- Westbury
- 11590
- Salisbury
- 1148 Howard Drive
Nearby cities
Nearby neighborhoods
Nearby zip codes
Other Westbury Topics
