Picture perfect, clean as a whistle three-bedroom split in the Salisbury area of Westbury with East Meadow Schools. The entry foyer leads to the living room with cathedral ceiling and triple window that floods the room with light. There is a chef's kitchen with stainless steel appliances, abundant cabinetry, granite counters and large breakfast area with picture window overlooking the country-club rear property with 16 x 32 inground, heated, saltwater pool. The formal dining room completes this level and has windows overlooking the rear property. Down to the den and half bath and down again to the partial, fully finished basement with storage closets, laundry and utilities. The second level features the primary bedroom with full bath and walk-in closet and there are two additional bedrooms and full, beautifully tiled full bath. The exterior of home is clad in brick, stone and vinyl and there are in-ground sprinklers, lovely gardens, paver driveway, bluestone walks, brick garden walls, specimen shrubs and privacy plantings surrounding the enormous paver patio that will handle any large gathering and surrounds the gorgeous heated inground pool with diving board. Additional features include: 6 zone IGS, 16x36 inground salt water pool, loop-lock solid pool cover with safety fence, whole house generator,4 zone gas heat with 4 programmable thermostats keypad door locks, security cameras, remote control window blinds, tilt-in windows, electric-eye garage door, garage organizing system and more! Situated on a lovely neighborhood street you are tucked away yet close to everything central Nassau has to offer. Excellent shopping, great parks, fabulous dining and close to all major transportation, Eisenhower Park and LIRR.
Sold for $1,075,000
$1,075,000
1153 Sheldon Drive, Westbury, NY 11590
3beds
1,802sqft
Single Family Residence, Residential
Built in 1957
6,500 Square Feet Lot
$1,143,500 Zestimate®
$597/sqft
$6,005 Estimated rent
Home value
$1,143,500
$1.03M - $1.27M
$6,005/mo
Zestimate® history
Owner options
List your home for rent
$6,005/mo
Rent Zestimate®
Find your next renter with Zillow Rental Manager. Plus, with online applications, you can quickly screen prospective tenants – for free.
$6,005/mo
Rent Zestimate®
Refinance and save
$7,160/mo
Est. payment
Refinancing to a lower rate could help reduce your monthly payments and save thousands over the life of the loan.
$7,160/mo
Est. payment
Explore your selling options
Work with a Zillow partner agent
Leverage their expertise and Zillow's premium Showcase listings to get your home seen by more buyers.
Get startedList with your own agent
Get your home in front of millions of buyers by listing it on Zillow.
Learn how to do itSell it yourself
Take full control of how buyers see your home on Zillow by listing For Sale by Owner (FSBO).
List your homeWhat's special
Zillow last checked:
Listing updated:
Listed by:
Nancy A. Jarvis CBR 516-850-2110,
Daniel Gale Sothebys Intl Rlty 516-334-3606
Bought with:
Fei Guo, 10311210012
Skylux Realty Inc
Source: OneKey® MLS as distributed by MLS GRID,MLS#: 861519
Facts & features
Interior
Bedrooms & bathrooms
- Bedrooms: 3
- Bathrooms: 3
- Full bathrooms: 2
- 1/2 bathrooms: 1
Other
- Description: Partial, finished with laundry, playroom, utilities and storage closets
- Level: Basement
Other
- Description: Walk-out level to patio and has a den, half bath, interior entrance from garage, pantry closet
- Level: Lower
Other
- Description: Entry foyer, living room, dining room, large eat-in kitchen
- Level: First
Other
- Description: Primary bedroom with walk-in fitted closet and bath, additional two bedrooms, hall bath
- Level: Second
Heating
- Has Heating (Unspecified Type)
Cooling
- Central Air
Appliances
- Included: Dishwasher, Dryer, Electric Cooktop, Microwave, Oven, Refrigerator, Stainless Steel Appliance(s), Washer
- Laundry: Washer/Dryer Hookup, In Basement
Features
- Cathedral Ceiling(s), Ceiling Fan(s), Chefs Kitchen, Eat-in Kitchen, Entrance Foyer, Formal Dining, Granite Counters, Primary Bathroom, Pantry, Recessed Lighting, Smart Thermostat, Stone Counters, Storage
- Flooring: Hardwood, Vinyl
- Windows: Double Pane Windows, New Windows, Oversized Windows
- Basement: Finished,Partial,Storage Space
- Attic: Pull Stairs
- Has fireplace: No
Interior area
- Total structure area: 1,802
- Total interior livable area: 1,802 sqft
Property
Parking
- Total spaces: 6
- Parking features: Attached, Driveway
- Garage spaces: 2
- Has uncovered spaces: Yes
Features
- Levels: Three Or More
- Patio & porch: Patio
- Exterior features: Garden, Mailbox, Rain Gutters
- Has private pool: Yes
- Pool features: Fenced, In Ground, Outdoor Pool, Salt Water, Vinyl
- Fencing: Back Yard
Lot
- Size: 6,500 Square Feet
- Dimensions: 65 x 100
- Features: Back Yard, Front Yard, Garden, Landscaped, Level, Near Golf Course, Near Public Transit, Near School, Near Shops, Private, Sprinklers In Front, Sprinklers In Rear, Stone/Brick Wall
Details
- Parcel number: 45561000011
- Special conditions: None
Construction
Type & style
- Home type: SingleFamily
- Property subtype: Single Family Residence, Residential
Materials
- Brick, Stone, Vinyl Siding
- Foundation: Concrete Perimeter
Condition
- Actual
- Year built: 1957
Utilities & green energy
- Sewer: Public Sewer
- Water: Public
- Utilities for property: Electricity Connected, Natural Gas Connected, Sewer Connected, Water Available
Community & HOA
Community
- Security: Security System, Video Cameras
HOA
- Has HOA: No
Location
- Region: Westbury
Financial & listing details
- Price per square foot: $597/sqft
- Tax assessed value: $575,000
- Annual tax amount: $13,504
- Date on market: 5/27/2025
- Cumulative days on market: 15 days
- Listing agreement: Exclusive Right To Sell
- Electric utility on property: Yes
Price history
| Date | Event | Price |
|---|---|---|
| 9/12/2025 | Sold | $1,075,000+8.7%$597/sqft |
Source:  OneKey® MLS as distributed by MLS GRID #861519 Report a problem OneKey® MLS as distributed by MLS GRID #861519 Report a problem | ||
| 6/12/2025 | Pending sale | $989,000$549/sqft |
Source: OneKey® MLS as distributed by MLS GRID #861519 Report a problem | ||
| 6/3/2025 | Price change | $989,000-10%$549/sqft |
Source: OneKey® MLS as distributed by MLS GRID #861519 Report a problem | ||
| 5/27/2025 | Listed for sale | $1,099,000+15.8%$610/sqft |
Source: OneKey® MLS as distributed by MLS GRID #861519 Report a problem | ||
| 8/23/2023 | Listing removed | -- |
Source: OneKey® MLS as distributed by MLS GRID #3495236 Report a problem | ||
| 8/3/2023 | Listed for sale | $949,000$527/sqft |
Source: OneKey® MLS as distributed by MLS GRID #3495236 Report a problem | ||
Public tax history
| Year | Property taxes | Tax assessment |
|---|---|---|
| 2024 | -- | $575 -4.3% |
| 2023 | -- | $601 -3.4% |
| 2022 | -- | $622 |
| 2021 | $10,147 +0.1% | -- |
| 2020 | $10,138 -3.6% | $698 -6.6% |
| 2019 | $10,520 | $747 -6.3% |
| 2018 | $10,520 -2.3% | $797 -5.9% |
| 2017 | $10,767 -1.3% | $847 -5.5% |
| 2016 | $10,906 +131% | $896 -23.2% |
| 2015 | $4,722 +4.9% | $1,167 |
| 2013 | $4,503 +1.9% | $1,167 |
| 2012 | $4,419 -42.9% | $1,167 |
| 2011 | $7,737 -1.7% | $1,167 -6.4% |
| 2010 | $7,872 | $1,247 -11.2% |
| 2009 | -- | $1,404 -1.1% |
| 2008 | -- | $1,419 +1.3% |
| 2006 | -- | $1,401 -40.4% |
| 2005 | -- | $2,350 -35.2% |
| 2004 | -- | $3,627 |
| 2003 | -- | $3,627 -52.9% |
| 2002 | -- | $7,700 |
| 2001 | -- | $7,700 |
| 2000 | -- | $7,700 |
Find assessor info on the county website
Neighborhood: Salisbury
Nearby homes
- $1,047,8003 bd3 ba1.7k sqft1147 Sheldon Dr, Westbury, NY 11590Off Market

- $1,056,600-- bd2 ba1.8k sqft1159 Sheldon Dr, Westbury, NY 11590Off Market
- $1,070,100-- bd2 ba1.8k sqft1160 Howard Dr, Westbury, NY 11590Off Market
- $1,050,7003 bd3 ba1.8k sqft1141 Sheldon Dr, Westbury, NY 11590Off Market
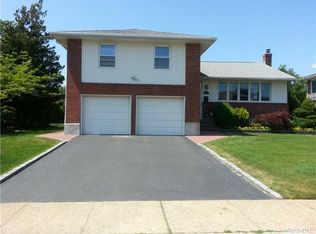
- $1,068,8003 bd3 ba1.8k sqft1165 Sheldon Dr, Westbury, NY 11590Off Market
- $975,0003 bd3 ba1.8k sqft1148 Howard Dr, Westbury, NY 11590Sold
- $1,063,6003 bd3 ba1.8k sqft1166 Howard Dr, Westbury, NY 11590Off Market
- $995,700-- bd2 ba1.8k sqft1148 Sheldon Dr, Westbury, NY 11590Off Market
Nearby schools
GreatSchools rating
- 8/10Bowling Green SchoolGrades: K-5Distance: 0.6 mi
- 7/10Clarke Middle SchoolGrades: 6-8Distance: 0.2 mi
- 9/10W Tresper Clarke High SchoolGrades: 9-12Distance: 0.2 mi
Schools provided by the listing agent
- Elementary: Bowling Green School
- High: W Tresper Clarke High School
Source: OneKey® MLS as distributed by MLS GRID. This data may not be complete. We recommend contacting the local school district to confirm school assignments for this home.
Get a cash offer in 3 minutes
Find out how much your home could sell for in as little as 3 minutes with a no-obligation cash offer.
Estimated market value
$1,143,500
Get a cash offer in 3 minutes
Find out how much your home could sell for in as little as 3 minutes with a no-obligation cash offer.
Estimated market value
$1,143,500
- New York
- Nassau County
- Westbury
- 11590
- Salisbury
- 1153 Sheldon Drive
Nearby cities
Nearby neighborhoods
Nearby zip codes
Other Westbury Topics
