This simply charming home is turn-key ready and offers 3 bedrooms, 2 full bathrooms and 2 half bathrooms, on almost 3 acres nestled in a quiet cul-de-sac. This home has a rural feel, with all the local shopping, restaurants, and entertainment nearby. The home was recently updated with granite counters, new faucets/fixtures, lighting, and neutral colors throughout. Vaulted ceilings in the living room with fireplace to cozy up to, and hardwood floors on the main living. The kitchen features stainless steel appliances, eat-in breakfast nook, and formal dining room. Spacious primary bedroom suite with a beautiful view of the wooded backyard. The backyard is ready for entertaining offering a large deck, with a storage shed. The basement and 2 single car garages offer flex space for a workshop or extra storage, also included is an Aerus Air Scrubber in the up and downstairs HVAC system. The washer and dryer convey with the sale of the home.
Closed
$365,000
1148 Hunting Creek Ct, Clarksville, TN 37042
3beds
2,530sqft
Single Family Residence, Residential
Built in 1993
2.99 Acres Lot
$414,400 Zestimate®
$144/sqft
$2,177 Estimated rent
Home value
$414,400
$394,000 - $439,000
$2,177/mo
Zestimate® history
Owner options
List your home for rent
$2,177/mo
Rent Zestimate®
Find your next renter with Zillow Rental Manager. Plus, with online applications, you can quickly screen prospective tenants – for free.
$2,177/mo
Rent Zestimate®
Refinance and save
$2,173/mo
Est. payment
Refinancing to a lower rate could help reduce your monthly payments and save thousands over the life of the loan.
$2,173/mo
Est. payment
Explore your selling options
Work with a Zillow partner agent
Leverage their expertise and Zillow's premium Showcase listings to get your home seen by more buyers.
Get startedList with your own agent
Get your home in front of millions of buyers by listing it on Zillow.
Learn how to do itSell it yourself
Take full control of how buyers see your home on Zillow by listing For Sale by Owner (FSBO).
List your homeWhat's special
Zillow last checked:
Listing updated:
Listed by:
Melonie Aldred 503-504-7576,
Century 21 Platinum Properties,
Caitlin Grisier 419-799-1355,
Century 21 Platinum Properties
Bought with:
Abriel Bloom, 362110
Legion Realty
Source: RealTracs MLS as distributed by MLS GRID,MLS#: 2619608
Facts & features
Interior
Bedrooms & bathrooms
- Bedrooms: 3
- Bathrooms: 4
- Full bathrooms: 2
- 1/2 bathrooms: 2
- Main level bedrooms: 1
Bedroom 1
- Features: Suite
- Level: Suite
- Area: 180 Square Feet
- Dimensions: 15x12
Bedroom 2
- Area: 144 Square Feet
- Dimensions: 12x12
Bedroom 3
- Area: 144 Square Feet
- Dimensions: 12x12
Dining room
- Features: Formal
- Level: Formal
- Area: 144 Square Feet
- Dimensions: 12x12
Kitchen
- Features: Eat-in Kitchen
- Level: Eat-in Kitchen
- Area: 154 Square Feet
- Dimensions: 14x11
Living room
- Area: 285 Square Feet
- Dimensions: 19x15
Heating
- Central
Cooling
- Central Air
Appliances
- Included: Dishwasher, Disposal, Dryer, Refrigerator, Washer, Electric Oven, Electric Range
Features
- Ceiling Fan(s)
- Flooring: Carpet, Wood, Vinyl
- Basement: Finished
- Number of fireplaces: 1
- Fireplace features: Living Room, Wood Burning
Interior area
- Total structure area: 2,530
- Total interior livable area: 2,530 sqft
- Finished area above ground: 2,018
- Finished area below ground: 512
Property
Parking
- Total spaces: 2
- Parking features: Garage Door Opener, Basement
- Attached garage spaces: 2
Features
- Levels: Three Or More
- Stories: 2
- Patio & porch: Porch, Covered, Deck
- Fencing: Back Yard
Lot
- Size: 2.99 Acres
- Features: Cleared, Cul-De-Sac
Details
- Parcel number: 063077D A 01900 00008077D
- Special conditions: Standard
- Other equipment: Air Purifier
Construction
Type & style
- Home type: SingleFamily
- Architectural style: Cape Cod
- Property subtype: Single Family Residence, Residential
Materials
- Brick, Vinyl Siding
- Roof: Shingle
Condition
- New construction: No
- Year built: 1993
Utilities & green energy
- Sewer: Septic Tank Available
- Water: Public
- Utilities for property: Water Available
Community & HOA
Community
- Security: Carbon Monoxide Detector(s), Fire Alarm, Smoke Detector(s)
- Subdivision: Deepwood South
HOA
- Has HOA: No
Location
- Region: Clarksville
Financial & listing details
- Price per square foot: $144/sqft
- Tax assessed value: $380,200
- Annual tax amount: $1,712
- Date on market: 2/17/2024
Price history
| Date | Event | Price |
|---|---|---|
| 4/16/2024 | Sold | $365,000+65.9%$144/sqft |
Source:  RealTracs MLS as distributed by MLS GRID #2619608 Report a problem RealTracs MLS as distributed by MLS GRID #2619608 Report a problem | ||
| 3/25/2020 | Sold | $220,000-2%$87/sqft |
Source: Public Record Report a problem | ||
| 2/24/2020 | Listed for sale | $224,500+21.4%$89/sqft |
Source: SilverPointe Properties #2125441 Report a problem | ||
| 7/15/2016 | Sold | $185,000-5.6%$73/sqft |
Source: Public Record Report a problem | ||
| 7/7/2016 | Pending sale | $196,000$77/sqft |
Source: Keller Williams - Clarksville #1733240 Report a problem | ||
| 5/27/2016 | Listed for sale | $196,000+45.8%$77/sqft |
Source: Keller Williams - Clarksville #1733240 Report a problem | ||
| 4/21/2014 | Sold | $134,450+0.7%$53/sqft |
Source: Public Record Report a problem | ||
| 2/8/2014 | Listed for sale | $133,500-21.3%$53/sqft |
Source: Coldwell Banker Conroy, Marable & Holleman Real Estate INC: #1515302 Report a problem | ||
| 1/13/2014 | Sold | $169,657-13%$67/sqft |
Source: Public Record Report a problem | ||
| 10/24/2013 | Price change | $194,900-2.5%$77/sqft |
Source: Crye-Leike #1473060 Report a problem | ||
| 9/13/2013 | Price change | $199,900-2.4%$79/sqft |
Source: Crye-Leike #1473060 Report a problem | ||
| 9/1/2013 | Price change | $204,900-2.4%$81/sqft |
Source: Crye-Leike #1473060 Report a problem | ||
| 8/4/2013 | Price change | $209,900+8.8%$83/sqft |
Source: Crye-Leike #1473060 Report a problem | ||
| 8/24/2012 | Pending sale | $192,900$76/sqft |
Source: Crye-Leike #1345347 Report a problem | ||
| 7/28/2012 | Price change | $192,900-1%$76/sqft |
Source: Crye-Leike #1345347 Report a problem | ||
| 6/29/2012 | Price change | $194,900-1.1%$77/sqft |
Source: Crye-Leike #1345347 Report a problem | ||
| 6/2/2012 | Price change | $197,000-1.5%$78/sqft |
Source: Crye-Leike #1345347 Report a problem | ||
| 5/16/2012 | Price change | $199,900-2.4%$79/sqft |
Source: Crye-Leike #1345347 Report a problem | ||
| 3/12/2012 | Listed for sale | $204,900+13.9%$81/sqft |
Source: Crye-Leike #1345347 Report a problem | ||
| 8/14/2009 | Sold | $179,900+6.4%$71/sqft |
Source: Public Record Report a problem | ||
| 1/23/2006 | Sold | $169,000+22%$67/sqft |
Source: Public Record Report a problem | ||
| 5/9/2002 | Sold | $138,500+10.8%$55/sqft |
Source: Public Record Report a problem | ||
| 2/16/1999 | Sold | $125,000$49/sqft |
Source: Public Record Report a problem | ||
Public tax history
| Year | Property taxes | Tax assessment |
|---|---|---|
| 2024 | $1,996 +16.6% | $95,050 +66% |
| 2023 | $1,712 | $57,250 |
| 2022 | $1,712 0% | $57,250 |
| 2021 | $1,712 +9.5% | $57,250 +9.5% |
| 2020 | $1,564 0% | $52,300 |
| 2019 | $1,564 | $52,300 +41.4% |
| 2018 | $1,564 +17.4% | $36,975 -14.8% |
| 2017 | $1,332 | $43,400 |
| 2016 | $1,332 | $43,400 |
| 2015 | $1,332 +3.2% | $43,400 |
| 2014 | $1,291 -6.7% | $43,400 -1.5% |
| 2013 | $1,384 +0% | $44,075 +0% |
| 2011 | $1,384 +9% | $44,069 |
| 2010 | $1,269 | $44,069 |
| 2009 | $1,269 | $44,069 |
| 2008 | -- | $44,069 +17.5% |
| 2007 | $1,177 | $37,490 |
| 2006 | $1,177 +10.8% | $37,490 +14.3% |
| 2005 | $1,062 +11.3% | $32,792 |
| 2004 | $954 | $32,792 |
| 2002 | $954 | $32,792 +17.1% |
| 2001 | -- | $28,005 -75% |
| 2000 | -- | $112,019 |
Find assessor info on the county website
Neighborhood: 37042
Nearby homes
- $482,6005 bd4 ba2.5k sqft1152 Hunting Creek Ct, Clarksville, TN 37042Off Market
- $336,600-- bd2 ba1.4k sqft1142 Hunting Creek Ct, Clarksville, TN 37042Off Market
- $356,7003 bd2 ba1.7k sqft1136 Hunting Creek Ct, Clarksville, TN 37042Off Market
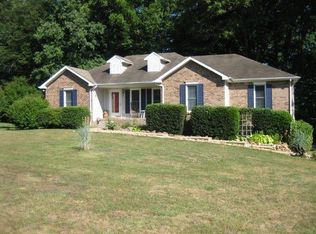
- $322,500-- bd2 ba1.3k sqft1155 Hunting Creek Ct, Clarksville, TN 37042Off Market
- $2,0003 bd2 ba1.4k sqft1130 Hunting Creek Ct, Clarksville, TN 37042For Rent
- $360,0003 bd3 ba2.3k sqft1149 Hunting Creek Ct, Clarksville, TN 37042Sold
- $365,0003 bd4 ba2.1k sqft1143 Hunting Creek Ct, Clarksville, TN 37042Sold
- $319,1003 bd3 ba1.4k sqft1124 Hunting Creek Ct, Clarksville, TN 37042Off Market
Nearby schools
GreatSchools rating
- 7/10Woodlawn Elementary SchoolGrades: PK-5Distance: 4.2 mi
- 6/10New Providence Middle SchoolGrades: 6-8Distance: 4.5 mi
- 4/10Northwest High SchoolGrades: 9-12Distance: 4.3 mi
Schools provided by the listing agent
- Elementary: Woodlawn Elementary
- Middle: New Providence Middle
- High: Northwest High School
Source: RealTracs MLS as distributed by MLS GRID. This data may not be complete. We recommend contacting the local school district to confirm school assignments for this home.
Get a cash offer in 3 minutes
Find out how much your home could sell for in as little as 3 minutes with a no-obligation cash offer.
Estimated market value
$414,400
Get a cash offer in 3 minutes
Find out how much your home could sell for in as little as 3 minutes with a no-obligation cash offer.
Estimated market value
$414,400
- Tennessee
- Montgomery County
- Clarksville
- 37042
- 1148 Hunting Creek Ct
Nearby cities
Nearby neighborhoods
Nearby zip codes
Other Clarksville Topics
