Welcome Home to Comfort and Convenience in Sendera Ranch
Step into this inviting 4-bedroom, 2-bathroom single-story home where modern comfort meets effortless functionality. Freshly painted interiors lend a bright, contemporary feel that sets the tone for a welcoming atmosphere.
The thoughtful split-bedroom layout prioritizes privacy while maintaining an open flow into the expansive living area, complete with large windows that bathe the space in natural light. At its heart, a cozy fireplace anchors the room, offering a perfect gathering spot for family and friends. The kitchen and dining areas are designed to inspire both everyday meals and memorable entertainment.
Ideally located near top-rated schools, this residence provides access to the many amenities of Sendera Ranch — from scenic walking and biking trails to multiple community pools and beautifully maintained parks. Whether enjoying weekend gatherings in the spacious backyard or quiet evenings in, you’ll find the balance of convenience, connection, and comfort here.
Sold
Price Unknown
1148 Kachina Ln, Haslet, TX 76052
4beds
1,804sqft
Single Family Residence
Built in 2008
5,488 Square Feet Lot
$249,400 Zestimate®
$--/sqft
$2,204 Estimated rent
Home value
$249,400
$232,000 - $269,000
$2,204/mo
Zestimate® history
Owner options
List your home for rent
$2,204/mo
Rent Zestimate®
Find your next renter with Zillow Rental Manager. Plus, with online applications, you can quickly screen prospective tenants – for free.
$2,204/mo
Rent Zestimate®
Refinance and save
$138/mo
Est. payment
Refinancing to a lower rate could help reduce your monthly payments and save thousands over the life of the loan.
$138/mo
Est. payment
Explore your selling options
Work with a Zillow partner agent
Leverage their expertise and Zillow's premium Showcase listings to get your home seen by more buyers.
Get startedList with your own agent
Get your home in front of millions of buyers by listing it on Zillow.
Learn how to do itSell it yourself
Take full control of how buyers see your home on Zillow by listing For Sale by Owner (FSBO).
List your homeWhat's special
Cozy fireplaceSpacious backyardKitchen and dining areasFreshly painted interiorsSplit-bedroom layout
Zillow last checked:
Listing updated:
Listed by:
Donna Mason 0721676 817-354-7653,
Century 21 Mike Bowman, Inc. 817-354-7653,
Mark Mason 0721675 817-307-5088,
Century 21 Mike Bowman, Inc.
Bought with:
Rachel Fontana
Local Pro Realty LLC
Source: NTREIS,MLS#: 20970611
Facts & features
Interior
Bedrooms & bathrooms
- Bedrooms: 4
- Bathrooms: 2
- Full bathrooms: 2
Primary bedroom
- Features: En Suite Bathroom, Walk-In Closet(s)
- Level: First
- Dimensions: 15 x 14
Bedroom
- Features: Walk-In Closet(s)
- Level: First
- Dimensions: 12 x 11
Bedroom
- Features: Walk-In Closet(s)
- Level: First
- Dimensions: 12 x 11
Bedroom
- Features: Walk-In Closet(s)
- Level: First
- Dimensions: 11 x 11
Primary bathroom
- Features: Dual Sinks, En Suite Bathroom, Garden Tub/Roman Tub, Linen Closet, Separate Shower
- Level: First
- Dimensions: 10 x 8
Dining room
- Level: First
- Dimensions: 12 x 11
Other
- Features: Linen Closet
- Level: First
- Dimensions: 8 x 6
Kitchen
- Features: Built-in Features, Pantry
- Level: First
- Dimensions: 10 x 9
Living room
- Features: Ceiling Fan(s), Fireplace
- Level: First
- Dimensions: 15 x 14
Utility room
- Features: Utility Room
- Level: First
- Dimensions: 8 x 3
Heating
- Central, Electric
Cooling
- Central Air, Ceiling Fan(s), Electric
Appliances
- Included: Dishwasher, Electric Oven, Electric Range, Electric Water Heater, Disposal, Microwave
- Laundry: Washer Hookup, Electric Dryer Hookup, Laundry in Utility Room
Features
- Decorative/Designer Lighting Fixtures, Double Vanity, High Speed Internet, Open Floorplan, Pantry, Cable TV, Walk-In Closet(s), Wired for Sound
- Flooring: Carpet, Ceramic Tile, Laminate
- Has basement: No
- Number of fireplaces: 1
- Fireplace features: Gas, Living Room, Wood Burning
Interior area
- Total interior livable area: 1,804 sqft
Property
Parking
- Total spaces: 2
- Parking features: Door-Multi, Driveway, Garage Faces Front, Garage, Garage Door Opener
- Attached garage spaces: 2
- Has uncovered spaces: Yes
Features
- Levels: One
- Stories: 1
- Patio & porch: Patio
- Pool features: None, Community
- Fencing: Wood
Lot
- Size: 5,488 Square Feet
- Features: Interior Lot, Landscaped, Few Trees
- Residential vegetation: Grassed
Details
- Parcel number: 41087062
Construction
Type & style
- Home type: SingleFamily
- Architectural style: Traditional,Detached
- Property subtype: Single Family Residence
Materials
- Brick
- Foundation: Slab
- Roof: Composition
Condition
- Year built: 2008
Utilities & green energy
- Sewer: Public Sewer
- Water: Public
- Utilities for property: Electricity Connected, Natural Gas Available, Sewer Available, Separate Meters, Underground Utilities, Water Available, Cable Available
Community & HOA
Community
- Features: Clubhouse, Fishing, Playground, Park, Pool, Tennis Court(s), Trails/Paths, Curbs, Sidewalks
- Security: Prewired, Smoke Detector(s)
- Subdivision: Sendera Ranch
HOA
- Has HOA: Yes
- Services included: All Facilities, Association Management
- HOA fee: $138 quarterly
- HOA name: SBB Management Company
- HOA phone: 972-960-2800
Location
- Region: Haslet
Financial & listing details
- Tax assessed value: $317,478
- Annual tax amount: $6,765
- Date on market: 7/17/2025
- Cumulative days on market: 56 days
- Listing terms: Cash,Conventional,FHA,VA Loan
- Electric utility on property: Yes
- Road surface type: Asphalt
Price history
| Date | Event | Price |
|---|---|---|
| 9/26/2025 | Sold | -- |
Source: NTREIS #20970611 Report a problem | ||
| 9/20/2025 | Pending sale | $272,400$151/sqft |
Source: NTREIS #20970611 Report a problem | ||
| 9/12/2025 | Contingent | $272,400$151/sqft |
Source: NTREIS #20970611 Report a problem | ||
| 7/17/2025 | Listed for sale | $272,400+179.4%$151/sqft |
Source: NTREIS #20970611 Report a problem | ||
| 7/25/2012 | Listing removed | $97,500$54/sqft |
Source: RE/MAX North Associates II #11805321 Report a problem | ||
| 7/14/2012 | Listed for sale | $97,500-32.7%$54/sqft |
Source: RE/MAX North Associates II #11805321 Report a problem | ||
| 5/22/2012 | Sold | -- |
Source: Public Record Report a problem | ||
| 10/10/2011 | Sold | -- |
Source: Public Record Report a problem | ||
| 1/2/2011 | Listing removed | $144,900$80/sqft |
Source: Gateway Real Estate #11381513 Report a problem | ||
| 4/14/2010 | Listed for sale | $144,900$80/sqft |
Source: Gateway Real Estate #11381513 Report a problem | ||
Public tax history
| Year | Property taxes | Tax assessment |
|---|---|---|
| 2025 | $2,945 +4.7% | $317,478 |
| 2024 | $2,811 +4.1% | $317,478 -2.8% |
| 2023 | $2,701 -4.4% | $326,597 +17.8% |
| 2022 | $2,825 +8% | $277,298 +24% |
| 2021 | $2,616 +7.5% | $223,630 +9.1% |
| 2020 | $2,433 +1.3% | $205,000 |
| 2019 | $2,401 +6.8% | $205,000 +11.4% |
| 2018 | $2,249 -46.6% | $183,944 -2.8% |
| 2017 | $4,214 +10.5% | $189,298 +10.6% |
| 2016 | $3,813 +15.5% | $171,145 +23.8% |
| 2015 | $3,302 | $138,200 |
| 2014 | $3,302 | $138,200 +20% |
| 2013 | -- | $115,200 +1.1% |
| 2012 | -- | $114,000 -1.5% |
| 2011 | -- | $115,700 -17.8% |
| 2010 | -- | $140,700 -4.6% |
| 2009 | -- | $147,500 +517.3% |
| 2008 | -- | $23,895 +47.5% |
| 2007 | -- | $16,200 |
Find assessor info on the county website
Neighborhood: Sendera Ranch
Nearby homes
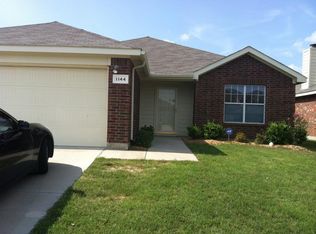
- $247,7003 bd2 ba1.5k sqft1144 Kachina Ln, Haslet, TX 76052Off Market
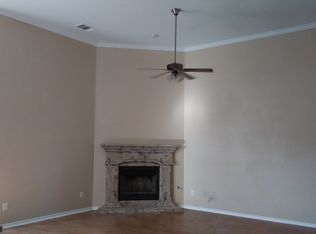
- $296,4004 bd2 ba1.9k sqft1156 Kachina Ln, Haslet, TX 76052Off Market
- $273,4004 bd2 ba1.6k sqft1140 Kachina Ln, Haslet, TX 76052Off Market
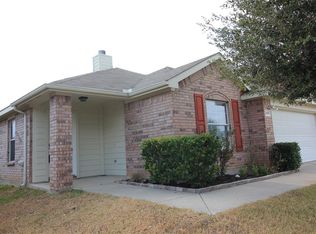
- $284,2004 bd2 ba1.8k sqft1217 Artesia Dr, Haslet, TX 76052Off Market
- $258,8004 bd2 ba1.6k sqft1213 Artesia Dr, Haslet, TX 76052Off Market
- $256,8003 bd2 ba1.4k sqft1160 Kachina Ln, Haslet, TX 76052Off Market
- $255,3003 bd2 ba1.3k sqft1225 Artesia Dr, Haslet, TX 76052Off Market
- $292,0004 bd2 ba1.8k sqft1136 Kachina Ln, Haslet, TX 76052For Sale
Nearby schools
GreatSchools rating
- 5/10Sendera Ranch Elementary SchoolGrades: PK-5Distance: 0.6 mi
- 6/10Truett Wilson Middle SchoolGrades: 6-8Distance: 0.4 mi
- 7/10V R Eaton High SchoolGrades: 9-12Distance: 3.5 mi
Schools provided by the listing agent
- Elementary: Sendera Ranch
- Middle: Wilson
- High: Eaton
- District: Northwest ISD
Source: NTREIS. This data may not be complete. We recommend contacting the local school district to confirm school assignments for this home.
Get a cash offer in 3 minutes
Find out how much your home could sell for in as little as 3 minutes with a no-obligation cash offer.
Estimated market value
$249,400
Get a cash offer in 3 minutes
Find out how much your home could sell for in as little as 3 minutes with a no-obligation cash offer.
Estimated market value
$249,400
- Texas
- Denton County
- Haslet
- 76052
- Sendera Ranch
- 1148 Kachina Ln
Nearby cities
Nearby neighborhoods
Nearby zip codes
Other Haslet Topics
