Skip main navigation
Closed
  • $535,000

    1148 Mistwood Ln, Downers Grove, IL 60515

    3beds
    2,729sqft
    Townhouse, Single Family Residence
    Built in 1988
    -- sqft lot
    $548,900 Zestimate®
    $196/sqft
    $4,048 Estimated rent

    Home value

    $548,900

    $499,000 - $598,000

    $4,048/mo

    Zestimate® history
    Loading
    Loading...

    Owner options

    List your home for rent

    $4,048/mo

    Rent Zestimate®

    Find your next renter with Zillow Rental Manager. Plus, with online applications, you can quickly screen prospective tenants – for free.

    Learn more

    $4,048/mo

    Rent Zestimate®

    Refinance and save

    $4,482/mo

    Est. payment

    Refinancing to a lower rate could help reduce your monthly payments and save thousands over the life of the loan.

    See today's rates

    $4,482/mo

    Est. payment

    Explore your selling options

    Work with a Zillow partner agent

    Leverage their expertise and Zillow's premium Showcase listings to get your home seen by more buyers.

    Get started

    List with your own agent

    Get your home in front of millions of buyers by listing it on Zillow.

    Learn how to do it

    Sell it yourself

    Take full control of how buyers see your home on Zillow by listing For Sale by Owner (FSBO).

    List your home

    What's special

    Two gas fireplacesFully finished basementPrivate deckFilled with natural lightFramed by wooded viewsWet barMain-level living
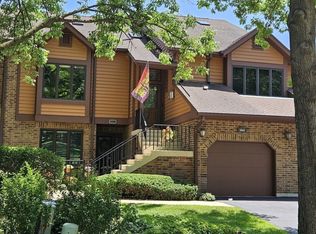
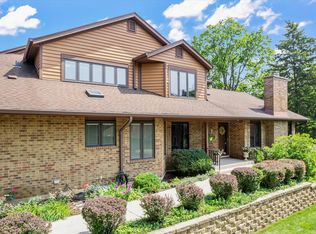
    This stunning 3-bedroom, 3.5 bath end unit townhome offers 4,473 sq. ft. of spacious living with fresh new flooring and paint throughout, making it truly move-in ready. Enjoy the ease of main-level living with a generous first-floor primary suite featuring a luxury bath, walk-in closet, and convenient first-floor laundry. The open-concept main living area is filled with natural light and framed by wooded views from nearly every room, creating a peaceful and private retreat. The spacious kitchen includes a center island, eat-in area, and planning desk-perfect for daily living or entertaining. Step outside to a private deck with access from the living room, den, and primary suite, ideal for relaxing or hosting guests. Additional highlights include two gas fireplaces (one on the main level and one in the finished lower level), an oversized 2.5-car garage with epoxy-coated floor, and a fully finished basement with wet bar, beverage cooler, full bath, gas fireplace, and plenty of room for recreation or entertaining. Have you been thinking of downsizing but can't part with all your favorite things? This home offers incredible value and the perfect opportunity to customize to your own style, without sacrificing the space, comfort, and functionality you love. Located in one of the best areas of the western suburbs, you'll love the convenience of having shopping, nature, restaurants, highways, and the hospital all just minutes away. Offering the perfect blend of privacy, comfort, and accessibility, this townhome is one you'll want to call home.

    Zillow last checked:

    Listing updated:

    Listed by:

    Diane Coyle 630-988-2022,

    Platinum Partners Realtors,

    Annie Kasinecz 630-632-3375,

    Platinum Partners Realtors

    Bought with:

    Michael Tenerelli

    Exit Real Estate Partners

    Source: MRED as distributed by MLS GRID,MLS#: 12507601MLS Logo

    Facts & features

    Interior

    Bedrooms & bathrooms
    • Bedrooms: 3
    • Bathrooms: 4
    • Full bathrooms: 3
    • 1/2 bathrooms: 1
    Rooms
    • Room types: Den, Eating Area, Loft, Office, Recreation Room
    Primary bedroom
    • Features: Flooring (Carpet), Window Treatments (Blinds), Bathroom (Full)
    • Level: Main
    • Area: 234 Square Feet
    • Dimensions: 18X13
    Bedroom 2
    • Features: Flooring (Carpet), Window Treatments (Blinds)
    • Level: Second
    • Area: 375 Square Feet
    • Dimensions: 25X15
    Bedroom 3
    • Features: Flooring (Carpet), Window Treatments (Blinds)
    • Level: Second
    • Area: 195 Square Feet
    • Dimensions: 15X13
    Bar entertainment
    • Features: Flooring (Carpet), Window Treatments (Blinds)
    • Level: Basement
    • Area: 340 Square Feet
    • Dimensions: 20X17
    Den
    • Features: Flooring (Parquet), Window Treatments (Curtains/Drapes)
    • Level: Main
    • Area: 121 Square Feet
    • Dimensions: 11X11
    Dining room
    • Features: Flooring (Parquet), Window Treatments (Blinds, Curtains/Drapes)
    • Level: Main
    • Area: 156 Square Feet
    • Dimensions: 13X12
    Eating area
    • Features: Flooring (Ceramic Tile)
    • Level: Main
    • Area: 112 Square Feet
    • Dimensions: 16X7
    Family room
    • Features: Flooring (Carpet), Window Treatments (Blinds)
    • Level: Basement
    • Area: 456 Square Feet
    • Dimensions: 24X19
    Kitchen
    • Features: Kitchen (Eating Area-Table Space, Island, Pantry-Closet), Flooring (Ceramic Tile), Window Treatments (Blinds)
    • Level: Main
    • Area: 160 Square Feet
    • Dimensions: 16X10
    Laundry
    • Features: Flooring (Ceramic Tile)
    • Level: Main
    • Area: 280 Square Feet
    • Dimensions: 20X14
    Living room
    • Features: Flooring (Carpet), Window Treatments (Blinds)
    • Level: Main
    • Area: 280 Square Feet
    • Dimensions: 20X14
    Loft
    • Features: Flooring (Carpet), Window Treatments (Blinds)
    • Level: Second
    • Area: 204 Square Feet
    • Dimensions: 17X12
    Office
    • Features: Flooring (Carpet)
    • Level: Basement
    • Area: 130 Square Feet
    • Dimensions: 13X10
    Recreation room
    • Features: Flooring (Parquet)
    • Level: Basement
    • Area: 170 Square Feet
    • Dimensions: 17X10
    Heating
    • Natural Gas, Forced Air, Zoned
    Cooling
    • Central Air, Zoned
    Appliances
    • Included: Double Oven, Microwave, Dishwasher, Refrigerator, Washer, Dryer, Disposal, Cooktop
    • Laundry: Main Level
    Features
    • Cathedral Ceiling(s), Wet Bar, 1st Floor Bedroom, 1st Floor Full Bath
    • Windows: Skylight(s)
    • Basement: Finished,Full,Daylight
    • Number of fireplaces: 2
    • Fireplace features: Attached Fireplace Doors/Screen, Gas Log, Family Room, Living Room
    Interior area
    • Total structure area: 4,473
    • Total interior livable area: 2,729 sqft
    • Finished area below ground: 1,494

    Property

    Parking
    • Total spaces: 2
    • Parking features: Asphalt, Garage Door Opener, Yes, Garage Owned, Attached, Garage
    • Attached garage spaces: 2
    • Has uncovered spaces: Yes
    Accessibility
    • Accessibility features: No Disability Access
    Features
    • Patio & porch: Deck
    Details
    • Parcel number: 0632110123
    • Special conditions: None
    • Other equipment: Central Vacuum, TV-Cable, Ceiling Fan(s), Sump Pump, Backup Sump Pump;

    Construction

    Type & style
    • Home type: Townhouse
    • Property subtype: Townhouse, Single Family Residence
    Materials
    • Brick, Cedar
    • Foundation: Concrete Perimeter
    • Roof: Asphalt
    Condition
    • New construction: No
    • Year built: 1988
    Details
    • Builder model: D UNIT

    Utilities & green energy

    • Electric: Circuit Breakers
    • Sewer: Public Sewer
    • Water: Lake Michigan

    Community & HOA

    Community
    • Security: Carbon Monoxide Detector(s)
    • Subdivision: Mistwood
    HOA
    • Has HOA: Yes
    • Services included: Water, Insurance, Cable TV, Exterior Maintenance, Lawn Care, Snow Removal, Other
    • HOA fee: $671 monthly
    Location
    • Region: Downers Grove

    Financial & listing details

    • Price per square foot: $196/sqft
    • Annual tax amount: $8,493
    • Date on market: 10/30/2025
    • Listing terms: Conventional
    • Ownership: Condo

    Price history

    DateEventPrice
    12/12/2025Sold$535,000-7%$196/sqft
    Source: MRED as distributed by MLS GRID #12507601 Report a problem
    11/13/2025Contingent$575,000$211/sqft
    Source: MRED as distributed by MLS GRID #12507601 Report a problem
    11/1/2025Price change$575,000-4.2%$211/sqft
    Source: MRED as distributed by MLS GRID #12507601 Report a problem
    9/23/2025Price change$599,900-7.7%$220/sqft
    Source: MRED as distributed by MLS GRID #12479199 Report a problem
    9/18/2025Listed for sale$650,000+26.2%$238/sqft
    Source: MRED as distributed by MLS GRID #12466575 Report a problem
    8/16/2019Sold$515,000-6%$189/sqft
    Source: MRED as distributed by MLS GRID #10337668 Report a problem
    6/7/2019Pending sale$548,000$201/sqft
    Source: Coldwell Banker Residential Brokerage - Downers Grove #10337668 Report a problem
    5/29/2019Price change$548,000-0.4%$201/sqft
    Source: Coldwell Banker Residential Brokerage - Downers Grove #10337668 Report a problem
    4/9/2019Price change$550,000-2.7%$202/sqft
    Source: Coldwell Banker Residential Brokerage - Downers Grove #10337668 Report a problem
    4/1/2019Price change$565,000-1.7%$207/sqft
    Source: Coldwell Banker Residential Brokerage - Downers Grove #10337668 Report a problem
    2/16/2019Price change$575,000-0.7%$211/sqft
    Source: Coldwell Banker Residential Brokerage - Downers Grove #10337668 Report a problem
    1/18/2019Listed for sale$579,000$212/sqft
    Source: Coldwell Banker Residential #10252176 Report a problem

    Public tax history

    Tax history is unavailable.

    Neighborhood: 60515

    Nearby schools

    GreatSchools rating
    Schools provided by the listing agent
    • Elementary: Belle Aire Elementary School
    • Middle: Herrick Middle School
    • High: North High School
    • District: 58

    Source: MRED as distributed by MLS GRID. This data may not be complete. We recommend contacting the local school district to confirm school assignments for this home.

    Get a cash offer in 3 minutes
    Find out how much your home could sell for in as little as 3 minutes with a no-obligation cash offer.
    Estimated market value
    $548,900
    Get a cash offer in 3 minutes
    Find out how much your home could sell for in as little as 3 minutes with a no-obligation cash offer.
    Estimated market value
    $548,900