Skip main navigation
Sold
Street View
  • $370,000

    1148 N Beville Ave, Indianapolis, IN 46201

    4beds
    2,064sqft
    Residential, Single Family Residence
    Built in 1910
    6,098 Square Feet Lot
    $371,800 Zestimate®
    $179/sqft
    $2,760 Estimated rent

    Home value

    $371,800

    $349,000 - $398,000

    $2,760/mo

    Zestimate® history
    Loading
    Loading...

    Owner options

    List your home for rent

    $2,760/mo

    Rent Zestimate®

    Find your next renter with Zillow Rental Manager. Plus, with online applications, you can quickly screen prospective tenants – for free.

    Learn more

    $2,760/mo

    Rent Zestimate®

    Refinance and save

    $2,308/mo

    Est. payment

    Refinancing to a lower rate could help reduce your monthly payments and save thousands over the life of the loan.

    See today's rates

    $2,308/mo

    Est. payment

    Explore your selling options

    Work with a Zillow partner agent

    Leverage their expertise and Zillow's premium Showcase listings to get your home seen by more buyers.

    Get started

    List with your own agent

    Get your home in front of millions of buyers by listing it on Zillow.

    Learn how to do it

    Sell it yourself

    Take full control of how buyers see your home on Zillow by listing For Sale by Owner (FSBO).

    List your home

    What's special

    Spacious backyard with patioOpen-concept livingHigh ceilingsFlexible main-floor roomUpdated kitchenFresh paintGenerous pantry
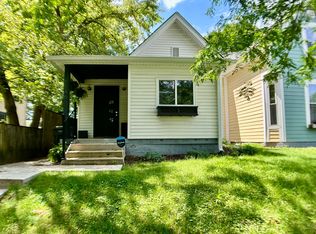
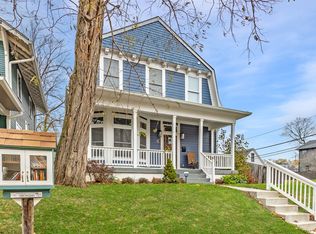
    Well-maintained and thoughtfully updated home on desirable Beville Street in the Near East neighborhood. This Springdale converted cottage features high ceilings, a functional layout, and a spacious backyard with patio-ideal for everyday living and entertaining. Recent updates include fresh paint and luxury flooring throughout. The main level offers open-concept living with an updated kitchen, generous pantry, and convenient mudroom drop zone. A flexible main-floor room can serve as a fourth bedroom, office, or additional living space. Upstairs features three bedrooms, including a primary suite with private bath and dual closets, along with a full guest bathroom. Conveniently located near Kan-Kan Cinema, Amelias Bakery, Mass Ave, North Mass Boulder, Sidedoor Bagel, the Factory Arts District, and Bottleworks, with easy access to all that downtown Indianapolis has to offer.

    Zillow last checked:

    Listing updated:

    Listed by:

    Mia Schulte 630-809-2450,

    eXp Realty LLC,

    Alex Montagano

    Bought with:

    Virginia Iozzo

    Epique Inc

    Source: MIBOR as distributed by MLS GRID,MLS#: 22087611MLS Logo

    Facts & features

    Interior

    Bedrooms & bathrooms
    • Bedrooms: 4
    • Bathrooms: 3
    • Full bathrooms: 2
    • 1/2 bathrooms: 1
    • Main level bathrooms: 1
    Primary bedroom
    • Level: Upper
    • Area: 180 Square Feet
    • Dimensions: 18x10
    Bedroom 2
    • Level: Upper
    • Area: 156 Square Feet
    • Dimensions: 13x12
    Bedroom 3
    • Level: Upper
    • Area: 99 Square Feet
    • Dimensions: 11x9
    Bedroom 4
    • Features: Luxury Vinyl Plank
    • Level: Main
    • Area: 195 Square Feet
    • Dimensions: 15x13
    Dining room
    • Features: Luxury Vinyl Plank
    • Level: Main
    • Area: 195 Square Feet
    • Dimensions: 15x13
    Great room
    • Features: Luxury Vinyl Plank
    • Level: Main
    • Area: 195 Square Feet
    • Dimensions: 15x13
    Kitchen
    • Features: Luxury Vinyl Plank
    • Level: Main
    • Area: 143 Square Feet
    • Dimensions: 13x11
    Heating
    • Forced Air, Natural Gas
    Cooling
    • Central Air
    Appliances
    • Included: Dishwasher, Disposal, Gas Water Heater, MicroHood, Gas Oven, Refrigerator
    • Laundry: Upper Level
    Features
    • Attic Access, High Ceilings, Walk-In Closet(s), Breakfast Bar, Kitchen Island, Pantry
    • Basement: Partial
    • Attic: Access Only
    • Number of fireplaces: 1
    • Fireplace features: Electric
    Interior area
    • Total structure area: 2,064
    • Total interior livable area: 2,064 sqft
    • Finished area below ground: 30

    Property

    Parking
    • Parking features: On Street
    Features
    • Levels: Two
    • Stories: 2
    • Patio & porch: Covered
    Lot
    • Size: 6,098 Square Feet
    • Features: Corner Lot
    Details
    • Parcel number: 490731220024000101
    • Horse amenities: None

    Construction

    Type & style
    • Home type: SingleFamily
    • Architectural style: Victorian
    • Property subtype: Residential, Single Family Residence
    Materials
    • Cement Siding
    • Foundation: Brick/Mortar, Concrete Perimeter
    Condition
    • New construction: No
    • Year built: 1910

    Utilities & green energy

    • Water: Public

    Community & HOA

    Community
    • Security: Security System Owned
    • Subdivision: Fletcher & Ramseys Brookside Add
    HOA
    • Has HOA: No
    Location
    • Region: Indianapolis

    Financial & listing details

    • Price per square foot: $179/sqft
    • Tax assessed value: $302,500
    • Annual tax amount: $3,734
    • Date on market: 3/20/2026
    • Cumulative days on market: 10 days

    Price history

    DateEventPrice
    5/1/2026Sold$370,000-1.3%$179/sqft
    Source: MIBOR as distributed by MLS GRID #22087611 Report a problem
    3/30/2026Pending sale$375,000$182/sqft
    Source: MIBOR as distributed by MLS GRID #22087611 Report a problem
    3/20/2026Listed for sale$375,000+19%$182/sqft
    Source: MIBOR as distributed by MLS GRID #22087611 Report a problem
    11/24/2021Sold$315,000-3.1%$153/sqft
    Source: MIBOR as distributed by MLS GRID #21813114 Report a problem
    10/27/2021Pending sale$325,000$157/sqft
    Source: MIBOR as distributed by MLS GRID #21813114 Report a problem
    10/7/2021Price change$325,000-7.1%$157/sqft
    Source: MIBOR as distributed by MLS GRID #21813114 Report a problem
    9/14/2021Listed for sale$350,000+48.3%$170/sqft
    Source: MIBOR as distributed by MLS GRID #21813114 Report a problem
    4/1/2019Sold$236,000+0.5%$114/sqft
    Source: MIBOR as distributed by MLS GRID #21606299 Report a problem
    3/11/2019Pending sale$234,900$114/sqft
    Source: Carpenter Realtors, Inc. #21606299 Report a problem
    3/4/2019Price change$234,900-2.1%$114/sqft
    Source: Carpenter Realtors, Inc. #21606299 Report a problem
    2/13/2019Price change$239,900-2%$116/sqft
    Source: Carpenter Realtors, Inc. #21606299 Report a problem
    1/19/2019Price change$244,900-2%$119/sqft
    Source: Carpenter Realtors, Inc. #21606299 Report a problem
    12/21/2018Price change$249,900-3.8%$121/sqft
    Source: Carpenter Realtors, Inc. #21606299 Report a problem
    11/27/2018Price change$259,900-3.6%$126/sqft
    Source: Carpenter Realtors, Inc. #21606299 Report a problem
    11/7/2018Listed for sale$269,500+461.5%$131/sqft
    Source: Carpenter, REALTORS� #21606299 Report a problem
    11/6/2017Sold$48,000+92%$23/sqft
    Source: Public Record Report a problem
    2/24/2017Sold$25,000-3.8%$12/sqft
    Source: Public Record Report a problem
    11/9/2016Listed for sale$26,000+108%$13/sqft
    Source: FS Houses LLC #21452573 Report a problem
    10/14/2016Sold$12,500-49.8%$6/sqft
    Source: Agent Provided Report a problem
    10/14/2016Pending sale$24,900$12/sqft
    Source: CENTURY 21 Scheetz #21446947 Report a problem
    10/6/2016Listed for sale$24,900-0.4%$12/sqft
    Source: CENTURY 21 Scheetz #21446947 Report a problem
    4/15/2011Listing removed$25,000$12/sqft
    Source: Scheetz #2933971 Report a problem
    1/22/2011Listed for sale$25,000-32.2%$12/sqft
    Source: BIRDVIEW Technologies. Inc. #2933971 Report a problem
    11/22/2010Listing removed$36,900$18/sqft
    Source: BIRDVIEW Technologies. Inc. #2933971 Report a problem
    8/23/2010Listed for sale$36,900$18/sqft
    Source: BIRDVIEW Technologies. Inc. #2933971 Report a problem
    7/16/2010Listing removed$36,900$18/sqft
    Source: BIRDVIEW Technologies. Inc. #2933971 Report a problem
    7/9/2010Price change$36,900-7.5%$18/sqft
    Source: BIRDVIEW Technologies. Inc. #2933971 Report a problem
    7/11/2009Price change$39,900+38.1%$19/sqft
    Source: BIRDVIEW Technologies. Inc. #2933971 Report a problem
    5/15/2009Listed for sale$28,900-31.2%$14/sqft
    Source: BIRDVIEW Technologies. Inc. #2904648 Report a problem
    10/29/2008Sold$42,000$20/sqft
    Source: Public Record Report a problem

    Public tax history

    YearProperty taxesTax assessment
    2025$3,734 +4.5%$302,500 -3%
    2024$3,575 -0.7%$311,900 +3.6%
    2023$3,599 +15.3%$301,000 +0%
    2022$3,122 +19.5%$300,900 +12.1%
    2021$2,612 +652.5%$268,500 +19.2%
    2020$347 -68.7%$225,200 +295.8%
    2019$1,108 -60.7%$56,900 +22.4%
    2018$2,819 +265.9%$46,500 +6.7%
    2017$770 +7.8%$43,600 +27.9%
    2016$714 +16.2%$34,100 +20.1%
    2014$615 +5.2%$28,400 +5.6%
    2013$584 $26,900 -37.3%
    2012$584 $42,900 +0.5%
    2011-- $42,700
    2010$893 -2.4%$42,700
    2009$914 $42,700 -22.6%
    2007-- $55,200
    Find assessor info on the county website

    Neighborhood: Near Eastside

    Nearby schools

    GreatSchools rating
    Get a cash offer in 3 minutes
    Find out how much your home could sell for in as little as 3 minutes with a no-obligation cash offer.
    Estimated market value
    $371,800
    Get a cash offer in 3 minutes
    Find out how much your home could sell for in as little as 3 minutes with a no-obligation cash offer.
    Estimated market value
    $371,800