Skip main navigation
Sold
  • $390,000

    2230 E 12th St, Indianapolis, IN 46201

    3beds
    2,132sqft
    Residential, Single Family Residence
    Built in 1910
    3,484.8 Square Feet Lot
    $398,600 Zestimate®
    $183/sqft
    $2,159 Estimated rent

    Home value

    $398,600

    $363,000 - $438,000

    $2,159/mo

    Zestimate® history
    Loading
    Loading...

    Owner options

    List your home for rent

    $2,159/mo

    Rent Zestimate®

    Find your next renter with Zillow Rental Manager. Plus, with online applications, you can quickly screen prospective tenants – for free.

    Learn more

    $2,159/mo

    Rent Zestimate®

    Refinance and save

    $2,431/mo

    Est. payment

    Refinancing to a lower rate could help reduce your monthly payments and save thousands over the life of the loan.

    See today's rates

    $2,431/mo

    Est. payment

    Explore your selling options

    Work with a Zillow partner agent

    Leverage their expertise and Zillow's premium Showcase listings to get your home seen by more buyers.

    Get started

    List with your own agent

    Get your home in front of millions of buyers by listing it on Zillow.

    Learn how to do it

    Sell it yourself

    Take full control of how buyers see your home on Zillow by listing For Sale by Owner (FSBO).

    List your home

    What's special

    Fully fenced yardSpacious primary suiteLuxurious ensuite bathElevated ceilingsOpen-concept layoutAbundant countertop spaceSecond-floor laundry
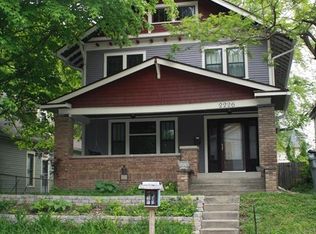
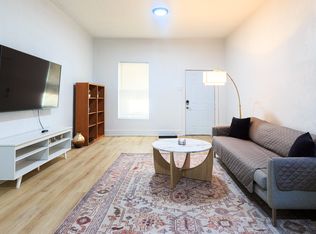
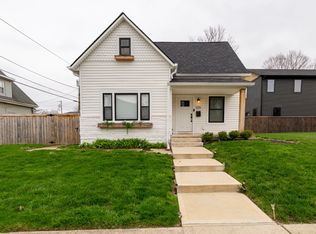
    Springdale Stunner || Discover the perfect blend of modern comfort and convenience in this beautifully renovated Dutch Colonial-style 3-bedroom, 2.5-bath home! Step inside to find elevated ceilings, a spacious foyer, and an open-concept layout that seamlessly connects the kitchen, dining, and living areas, all bathed in natural light. The kitchen impresses with ample storage, abundant countertop space, and an eat-in center island. The spacious primary suite features a large walk-in closet and a luxurious ensuite bath, while the second-floor laundry adds convenience to your daily routine. Two additional bedrooms are adjacent to the primary suite and share an updated bath. Outside, a fully fenced yard and stamped concrete patio provide the perfect setting for entertaining or relaxing. Enjoy being just a short walk from local gems like Amelia's, KanKan, the Factory Arts District, the Monon Trail, Spades Park, and more. Move-in ready and designed for modern living-this home is truly turn-key!

    Zillow last checked:

    Listing updated:

    Listing Provided by:

    Kristin Glassburn 317-513-4251,

    @properties

    Bought with:

    Robbin Edwards

    Encore Sotheby's International

    William Eckhart

    Encore Sotheby's International

    Source: MIBOR as distributed by MLS GRID,MLS#: 22013952MLS Logo

    Facts & features

    Interior

    Bedrooms & bathrooms
    • Bedrooms: 3
    • Bathrooms: 3
    • Full bathrooms: 2
    • 1/2 bathrooms: 1
    • Main level bathrooms: 1
    Primary bedroom
    • Features: Luxury Vinyl Plank
    • Level: Upper
    • Area: 156 Square Feet
    • Dimensions: 13x12
    Bedroom 2
    • Features: Luxury Vinyl Plank
    • Level: Upper
    • Area: 132 Square Feet
    • Dimensions: 12x11
    Bedroom 3
    • Features: Luxury Vinyl Plank
    • Level: Upper
    • Area: 132 Square Feet
    • Dimensions: 12x11
    Dining room
    • Features: Luxury Vinyl Plank
    • Level: Main
    • Area: 165 Square Feet
    • Dimensions: 11x15
    Foyer
    • Features: Luxury Vinyl Plank
    • Level: Main
    • Area: 156 Square Feet
    • Dimensions: 13x12
    Kitchen
    • Features: Luxury Vinyl Plank
    • Level: Main
    • Area: 224 Square Feet
    • Dimensions: 16x14
    Living room
    • Features: Luxury Vinyl Plank
    • Level: Main
    • Area: 280 Square Feet
    • Dimensions: 20x14
    Heating
    • Electric, Forced Air
    Cooling
    • Has cooling: Yes
    Appliances
    • Included: Dishwasher, Disposal, Kitchen Exhaust, Microwave, Electric Oven, Refrigerator, Water Heater
    • Laundry: Upper Level
    Features
    • Attic Access, Double Vanity, High Ceilings, Kitchen Island, Entrance Foyer, Eat-in Kitchen, Walk-In Closet(s)
    • Windows: Windows Vinyl
    • Basement: Partial,Unfinished
    • Attic: Access Only
    Interior area
    • Total structure area: 2,132
    • Total interior livable area: 2,132 sqft
    • Finished area below ground: 0

    Property

    Parking
    • Total spaces: 1
    • Parking features: Detached
    • Garage spaces: 1
    Features
    • Levels: Two
    • Stories: 2
    • Patio & porch: Covered, Patio
    • Fencing: Fenced,Fence Complete,Fence Full Rear
    • Has view: Yes
    • View description: Neighborhood, Trees/Woods
    Lot
    • Size: 3,484 sqft
    • Features: Corner Lot, Mature Trees
    Details
    • Parcel number: 490731108049000101
    • Special conditions: None
    • Horse amenities: None

    Construction

    Type & style
    • Home type: SingleFamily
    • Architectural style: Dutch Colonial
    • Property subtype: Residential, Single Family Residence
    Materials
    • Wood Siding
    • Foundation: Block
    Condition
    • Updated/Remodeled
    • New construction: No
    • Year built: 1910

    Utilities & green energy

    • Water: Municipal/City

    Community & neighborhood

    Security
    • Security features: Security Service
    Location
    • Region: Indianapolis
    • Subdivision: Shoemaker & Lippencotts

    Price history

    DateEventPrice
    3/14/2025Sold$390,000-1.3%$183/sqft
    Source: MIBOR as distributed by MLS GRID #22013952 Report a problem
    2/11/2025Pending sale$395,000$185/sqft
    Source: MIBOR as distributed by MLS GRID #22013952 Report a problem
    1/28/2025Price change$395,000-1.3%$185/sqft
    Source: MIBOR as distributed by MLS GRID #22013952 Report a problem
    12/30/2024Listed for sale$400,000+23.1%$188/sqft
    Source: MIBOR as distributed by MLS GRID #22013952 Report a problem
    4/14/2020Sold$325,000$152/sqft
    Source: MIBOR as distributed by MLS GRID #21695301 Report a problem
    3/9/2020Pending sale$325,000$152/sqft
    Source: Everhart Studio, Ltd. #21695301 Report a problem
    2/28/2020Listed for sale$325,000+550%$152/sqft
    Source: Everhart Studio, Ltd. #21695301 Report a problem
    7/6/2018Sold$50,000-44.4%$23/sqft
    Source: MIBOR as distributed by MLS GRID #21568066 Report a problem
    6/8/2018Pending sale$90,000$42/sqft
    Source: Nottingham Realty Group #21568066 Report a problem
    6/1/2018Price change$90,000-9.9%$42/sqft
    Source: Nottingham Realty Group #21568066 Report a problem
    5/24/2018Listed for sale$99,900+233%$47/sqft
    Source: Nottingham Realty Group #21568066 Report a problem
    8/16/2017Sold$30,000$14/sqft
    Source: Public Record Report a problem
    7/7/2017Listed for sale$30,000$14/sqft
    Source: Keller Williams Indpls Metro N #21494945 Report a problem
    3/18/2015Listing removed--
    Source: Auction.com Report a problem
    2/9/2015Listed for sale--
    Source: Auction.com Report a problem

    Public tax history

    YearProperty taxesTax assessment
    2025$4,033 +4.4%$327,200 -2.6%
    2024$3,861 -1%$336,100 +3.6%
    2023$3,898 +16.3%$324,400 +0%
    2022$3,353 +237.9%$324,300 +13%
    2021$992 -49.2%$287,000 +193.8%
    2020$1,955 -26.1%$97,700 +18%
    2019$2,646 -13.8%$82,800 +19.8%
    2018$3,071 +8.5%$69,100 +3.6%
    2017$2,830 +112%$66,700 +6.5%
    2016$1,335 +11.4%$62,600 +13%
    2014$1,198 +1.9%$55,400 +3.9%
    2013$1,175 $53,300 +1.7%
    2012$1,175 $52,400 +3.6%
    2011-- $50,600
    2010$1,052 -2.5%$50,600
    2009$1,078 $50,600 -23.3%
    2007-- $66,000

    Find assessor info on the county website

    Neighborhood: Near Eastside

    Nearby schools

    GreatSchools rating
    Get a cash offer in 3 minutes
    Find out how much your home could sell for in as little as 3 minutes with a no-obligation cash offer.
    Estimated market value
    $398,600
    Get a cash offer in 3 minutes
    Find out how much your home could sell for in as little as 3 minutes with a no-obligation cash offer.
    Estimated market value
    $398,600