Skip main navigation
Off market
  • $821,400

    1148 S 4th Ave, Libertyville, IL 60048

    5beds
    3,130sqft
    SingleFamily
    Built in 1983
    0.29 Acres Lot
    $821,400 Zestimate®
    $262/sqft
    $5,704 Estimated rent

    Home value

    $821,400

    $764,000 - $887,000

    $5,704/mo

    Zestimate® history
    Loading
    Loading...

    Owner options

    List your home for rent

    $5,704/mo

    Rent Zestimate®

    Find your next renter with Zillow Rental Manager. Plus, with online applications, you can quickly screen prospective tenants – for free.

    Learn more

    $5,704/mo

    Rent Zestimate®

    Refinance and save

    $5,252/mo

    Est. payment

    Refinancing to a lower rate could help reduce your monthly payments and save thousands over the life of the loan.

    See today's rates

    $5,252/mo

    Est. payment

    Explore your selling options

    Work with a Zillow partner agent

    Leverage their expertise and Zillow's premium Showcase listings to get your home seen by more buyers.

    Get started

    List with your own agent

    Get your home in front of millions of buyers by listing it on Zillow.

    Learn how to do it

    Sell it yourself

    Take full control of how buyers see your home on Zillow by listing For Sale by Owner (FSBO).

    List your home

    What's special

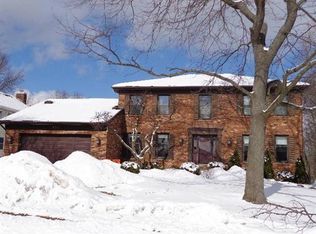
    Need a 1st floor master bedroom? Very light/bright & tastefully updated 5BR, 3 Bath home offers 3130 sq ft above grade plus an additional 2000 sq ft of English/daylight basement that includes a finished rec rm. Located in Dist 128 HS choice zone. Very convenient location...just minutes to four grocery stores, all shopping, downtown Libertyville, Metra & tollway. LR/Great Rm w/lannon stone FP has 16 ft vaulted ceiling. Formal DR. Recently remodeled KIT w/white shaker cabinets, granite, SS appliances, pantry, brkfst bar & large eating area opens to FR with double sliders to large deck & yard. 1st floor laundry. Private MBR suite has updated bath w/soaking tub & separate shower w/body sprays. Don't miss the heated tile floor & large walk-in closet. The 1st floor office is easily converted to a 5th BR & has an adjacent full bath w/shower, making it a prefect guest or in law arrangement. The 2nd floor has a loft overlooking the LR & foyer plus three large bedrooms & the 3rd full bath. There is also a walk-in attic for storage. The huge full basement has a finished Rec Rm & tons of storage space. The HVAC has 4 individually controlled zones for comfort throughout the home. Professionally landscaped with an inground lawn sprinklers. Newer roof, windows, carpet, hardwood floors & paint all make this a move in ready home. Agent owned.

    This property is off market, which means it's not currently listed for sale or rent on Zillow. This may be different from what's available on other websites or public sources.

    Facts & features

    Interior

    Bedrooms & bathrooms
    • Bedrooms: 5
    • Bathrooms: 3
    • Full bathrooms: 3
    Heating
    • Forced air, Gas
    Cooling
    • Central
    Appliances
    • Included: Dishwasher, Dryer, Garbage disposal, Microwave, Refrigerator, Washer
    Features
    • Flooring: Tile, Carpet, Hardwood
    • Basement: Partially Finished, Egress Window
    • Attic: Dormer, Full, Unfinished
    • Has fireplace: Yes
    Interior area
    • Total interior livable area: 3,130 sqft

    Property

    Parking
    • Total spaces: 2
    • Parking features: Garage - Attached
    Lot
    • Size: 0.29 Acres
    Details
    • Parcel number: 1127108034

    Construction

    Type & style
    • Home type: SingleFamily
    Materials
    • Roof: Asphalt
    Condition
    • Year built: 1983

    Utilities & green energy

    • Sewer: Sewer-Public

    Community & HOA

    Location
    • Region: Libertyville

    Financial & listing details

    • Price per square foot: $262/sqft
    • Tax assessed value: $572,406
    • Annual tax amount: $15,633

    Price history

    DateEventPrice
    10/30/2020Sold$540,000-3.6%$173/sqft
    Source: MRED as distributed by MLS GRID #10770970 Report a problem
    8/18/2020Pending sale$559,900$179/sqft
    Source: RE/MAX Suburban #10770970 Report a problem
    8/10/2020Price change$559,900-1.8%$179/sqft
    Source: RE/MAX Suburban #10770970 Report a problem
    7/6/2020Listed for sale$569,900+72.2%$182/sqft
    Source: RE/MAX Suburban #10770970 Report a problem
    6/22/1999Sold$331,000$106/sqft
    Source: Public Record Report a problem

    Public tax history

    YearProperty taxesTax assessment
    2024$15,633 +4.4%$205,439 +7.7%
    2023$14,975 +3.6%$190,783 +8.4%
    2022$14,455 +4.1%$175,966 +4.9%
    2021$13,881 -0.9%$167,801 -3.3%
    2020$14,008 +2.4%$173,579 +1%
    2019$13,675 +5.6%$171,928 +1.9%
    2018$12,952 $168,641 +3.3%
    2017$12,952 -2.1%$163,317 +1.1%
    2016$13,228 +4.4%$161,520 +7%
    2015$12,667 -1.3%$150,967 +5.1%
    2014$12,828 +10.3%$143,625 -0.9%
    2012$11,628 +0.6%$144,871 -11.9%
    2011$11,560 -1.7%$164,447 -1.2%
    2010$11,764 +1.2%$166,505 -6.6%
    2009$11,626 +3.7%$178,311 +3%
    2008$11,207 +7.5%$173,050 +3.5%
    2006$10,421 +1.1%$167,134
    2005$10,305 +5.2%--
    2004$9,800 +8.1%--
    2003$9,062 +9%--
    2002$8,315 +5.7%--
    2001$7,867 +6.5%$105,807 +7%
    2000$7,385 $98,917
    Find assessor info on the county website

    Neighborhood: 60048

    Nearby schools

    GreatSchools rating
    Schools provided by the listing agent
    • Elementary: Hawthorn Elementary School (nor
    • Middle: Hawthorn Middle School North
    • High: Libertyville High School

    Source: The MLS. This data may not be complete. We recommend contacting the local school district to confirm school assignments for this home.

    Get a cash offer in 3 minutes
    Find out how much your home could sell for in as little as 3 minutes with a no-obligation cash offer.
    Estimated market value
    $821,400
    Get a cash offer in 3 minutes
    Find out how much your home could sell for in as little as 3 minutes with a no-obligation cash offer.
    Estimated market value
    $821,400