Welcome to your new home! This features 4 -bedrooms, 2.5 bath. A great floor plan with three levels of living and so much to offer. Meticulously maintained throughout. Formal living room and dining room. Cook your way to deliciousness in this custom remodeled kitchen with eating area! Complete with newer stainless steel appliances and granite countertops. Cozy family room with brick fireplace; built-in's and new carpeting. Sliding glass door overlooks deck for relaxing or entertaining. Hardwood oak flooring in LR, DR and Kitchen. New Pella windows and doors with built-in blinds for easy cleaning! Freshly painted throughout with neutral tones. Laundry room with newer washer; dryer; laundry tub and wall cubby w/hooks. Spacious primary en-suite includes a roomy walk-in closet, remodeled bath with extra cabinets and separate shower. The other 3 bedrooms are generously sized with storage space galore! The full and half bath have also been beautifully remodeled. Dreamy full finished walkout basement leads to brick paver patio. Office or 5th bedroom, great space in the rec room for a theater area and separate exercise room! What else could you possibly need? Roof 2016; Hot water heater, A/C and Furnace in 2017. Side load garage with pull down attic and epoxy flooring for easy clean up! Cannot say enough about the yard. It is a gardeners paradise! Beautifully situated on a corner lot in a treelined wonderful neighborhood. Close to park; Downtown Libertyville with shops, restaurants and much more. Vernon Hills High School is also an option. Is 1154 S 4th Avenue your next address? Come see it for yourself. You won't be disappointed!
Closed
Street View
$630,000
1154 S 4th Ave, Libertyville, IL 60048
4beds
2,532sqft
Single Family Residence
Built in 1985
-- sqft lot
$756,000 Zestimate®
$249/sqft
$4,997 Estimated rent
Home value
$756,000
$711,000 - $809,000
$4,997/mo
Zestimate® history
Owner options
List your home for rent
$4,997/mo
Rent Zestimate®
Find your next renter with Zillow Rental Manager. Plus, with online applications, you can quickly screen prospective tenants – for free.
$4,997/mo
Rent Zestimate®
Refinance and save
$4,821/mo
Est. payment
Refinancing to a lower rate could help reduce your monthly payments and save thousands over the life of the loan.
$4,821/mo
Est. payment
Explore your selling options
Work with a Zillow partner agent
Leverage their expertise and Zillow's premium Showcase listings to get your home seen by more buyers.
Get startedList with your own agent
Get your home in front of millions of buyers by listing it on Zillow.
Learn how to do itSell it yourself
Take full control of how buyers see your home on Zillow by listing For Sale by Owner (FSBO).
List your homeWhat's special
Zillow last checked:
Listing updated:
Listed by:
Cindy Murawski 847-949-7100,
Century 21 Circle
Bought with:
Anne Jacobs
Baird & Warner
Source: MRED as distributed by MLS GRID,MLS#: 12096884
Facts & features
Interior
Bedrooms & bathrooms
- Bedrooms: 4
- Bathrooms: 3
- Full bathrooms: 2
- 1/2 bathrooms: 1
Rooms
- Room types: Office, Recreation Room, Exercise Room
Primary bedroom
- Features: Flooring (Carpet), Bathroom (Full)
- Level: Second
- Area: 228 Square Feet
- Dimensions: 19X12
Bedroom 2
- Features: Flooring (Carpet)
- Level: Second
- Area: 192 Square Feet
- Dimensions: 16X12
Bedroom 3
- Features: Flooring (Carpet)
- Level: Second
- Area: 168 Square Feet
- Dimensions: 14X12
Bedroom 4
- Features: Flooring (Carpet)
- Level: Second
- Area: 132 Square Feet
- Dimensions: 12X11
Dining room
- Features: Flooring (Hardwood)
- Level: Main
- Area: 168 Square Feet
- Dimensions: 14X12
Exercise room
- Level: Basement
- Area: 208 Square Feet
- Dimensions: 16X13
Family room
- Features: Flooring (Carpet)
- Level: Main
- Area: 260 Square Feet
- Dimensions: 20X13
Kitchen
- Features: Kitchen (Eating Area-Table Space, Pantry-Closet, Granite Counters, Updated Kitchen), Flooring (Hardwood)
- Level: Main
- Area: 216 Square Feet
- Dimensions: 18X12
Laundry
- Level: Main
- Area: 48 Square Feet
- Dimensions: 8X6
Living room
- Features: Flooring (Hardwood)
- Level: Main
- Area: 224 Square Feet
- Dimensions: 16X14
Office
- Features: Flooring (Carpet)
- Level: Basement
- Area: 132 Square Feet
- Dimensions: 12X11
Recreation room
- Features: Flooring (Carpet)
- Level: Basement
- Area: 525 Square Feet
- Dimensions: 25X21
Heating
- Natural Gas
Cooling
- Central Air
Appliances
- Included: Range, Microwave, Dishwasher, Refrigerator, Washer, Dryer, Disposal, Stainless Steel Appliance(s)
- Laundry: Gas Dryer Hookup, In Unit, Sink
Features
- Built-in Features
- Flooring: Hardwood
- Windows: Screens
- Basement: Finished,Full,Walk-Out Access
- Number of fireplaces: 1
- Fireplace features: Gas Log, Family Room
Interior area
- Total structure area: 0
- Total interior livable area: 2,532 sqft
Property
Parking
- Total spaces: 2
- Parking features: Concrete, Garage Door Opener, On Site, Garage Owned, Attached, Garage
- Attached garage spaces: 2
- Has uncovered spaces: Yes
Accessibility
- Accessibility features: No Disability Access
Features
- Stories: 2
- Patio & porch: Deck, Patio
Lot
- Dimensions: 106X80X136X57X36
- Features: Corner Lot, Mature Trees
Details
- Parcel number: 11271080350000
- Special conditions: None
Construction
Type & style
- Home type: SingleFamily
- Property subtype: Single Family Residence
Materials
- Cedar
- Foundation: Concrete Perimeter
- Roof: Asphalt
Condition
- New construction: No
- Year built: 1985
Utilities & green energy
- Sewer: Public Sewer
- Water: Lake Michigan
Community & HOA
Community
- Features: Park, Curbs, Sidewalks, Street Lights, Street Paved
- Subdivision: Red Top
HOA
- Services included: None
Location
- Region: Libertyville
Financial & listing details
- Price per square foot: $249/sqft
- Tax assessed value: $570,963
- Annual tax amount: $14,935
- Date on market: 6/28/2024
- Listing terms: Conventional
- Ownership: Fee Simple
Price history
| Date | Event | Price |
|---|---|---|
| 8/30/2024 | Sold | $630,000-3.1%$249/sqft |
Source:  MRED as distributed by MLS GRID #12096884 Report a problem MRED as distributed by MLS GRID #12096884 Report a problem | ||
| 7/28/2024 | Contingent | $649,900$257/sqft |
Source: MRED as distributed by MLS GRID #12096884 Report a problem | ||
| 6/28/2024 | Listed for sale | $649,900+91.1%$257/sqft |
Source: MRED as distributed by MLS GRID #12096884 Report a problem | ||
| 10/13/2000 | Sold | $340,000$134/sqft |
Source: Public Record Report a problem | ||
Public tax history
| Year | Property taxes | Tax assessment |
|---|---|---|
| 2024 | $15,592 +4.4% | $204,921 +7.7% |
| 2023 | $14,941 +8.8% | $190,302 +8.4% |
| 2022 | $13,735 +4.1% | $175,523 +9.9% |
| 2021 | $13,189 -3.9% | $159,739 -3.3% |
| 2020 | $13,721 +2.4% | $165,239 +1% |
| 2019 | $13,393 -0.4% | $163,668 -3.4% |
| 2018 | $13,448 | $169,500 +3.3% |
| 2017 | $13,448 +5.7% | $164,148 +5.5% |
| 2016 | $12,726 +3.7% | $155,634 +7% |
| 2015 | $12,272 -1.3% | $145,466 +4.4% |
| 2014 | $12,428 +4.6% | $139,334 -0.9% |
| 2012 | $11,885 +6.3% | $140,543 -5.6% |
| 2011 | $11,185 -0.4% | $148,819 -6.5% |
| 2010 | $11,227 +1.2% | $159,180 -6.6% |
| 2009 | $11,097 +4.3% | $170,467 +3% |
| 2008 | $10,644 +7.7% | $165,438 +3.5% |
| 2006 | $9,884 +1.1% | $159,782 |
| 2005 | $9,773 +5.4% | -- |
| 2004 | $9,276 +8.1% | -- |
| 2003 | $8,582 +19% | -- |
| 2002 | $7,214 +111.5% | -- |
| 2001 | $3,411 -46.4% | $92,223 +7.6% |
| 2000 | $6,360 | $85,676 |
Find assessor info on the county website
Neighborhood: 60048
Nearby homes
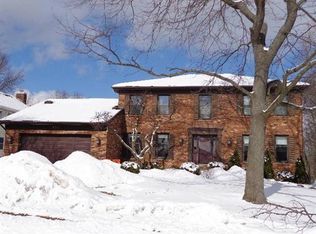
- $797,4004 bd3 ba2.7k sqft804 Furlong Dr, Libertyville, IL 60048Off Market
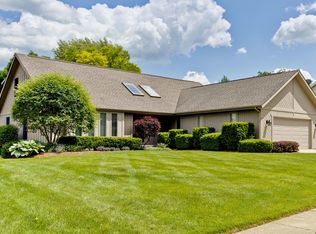
- $821,4005 bd3 ba3.1k sqft1148 S 4th Ave, Libertyville, IL 60048Off Market
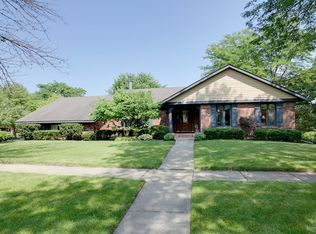
- $720,1004 bd4 ba3.3k sqft1200 S 4th Ave, Libertyville, IL 60048Off Market
- $869,400-- bd2 ba3.5k sqft812 Furlong Dr, Libertyville, IL 60048Off Market
- $696,8005 bd3 ba2.6k sqft1144 S 4th Ave, Libertyville, IL 60048Off Market
- $740,0004 bd3 ba2.2k sqft805 Furlong Dr, Libertyville, IL 60048Sold
- $655,600-- bd2 ba1.4k sqft826 Furlong Dr, Libertyville, IL 60048Off Market
- $824,600-- bd2 ba3.6k sqft1149 S 4th Ave, Libertyville, IL 60048Off Market
Nearby schools
GreatSchools rating
- 9/10Hawthorn Townline Elementary SchoolGrades: 1-5Distance: 2.2 mi
- 6/10Hawthorn Middle School NorthGrades: 6-8Distance: 2.1 mi
- 9/10Libertyville High SchoolGrades: 9-12Distance: 1.8 mi
Schools provided by the listing agent
- High: Vernon Hills High School
- District: 73
Source: MRED as distributed by MLS GRID. This data may not be complete. We recommend contacting the local school district to confirm school assignments for this home.
Get a cash offer in 3 minutes
Find out how much your home could sell for in as little as 3 minutes with a no-obligation cash offer.
Estimated market value
$756,000
Get a cash offer in 3 minutes
Find out how much your home could sell for in as little as 3 minutes with a no-obligation cash offer.
Estimated market value
$756,000
- Illinois
- Lake County
- Libertyville
- 60048
- 1154 S 4th Ave
Nearby cities
Nearby neighborhoods
Nearby zip codes
Other Libertyville Topics
