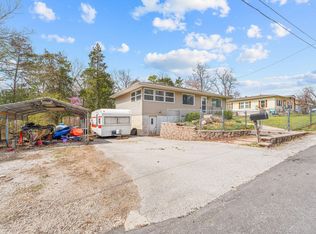
Set on a beautiful 1.2 acre flat lot with mature trees and mowable grass, this property offers the kind of setting that's getting harder to find, with plenty of space for all your vehicles, trailers, and toys. The 1950's farm-style home has been well cared for over the years with thoughtful updates including central heat and air, architectural shingle roof, double pane windows, oak cabinets, and more. Inside you'll find 2 bedrooms, 2 full bathrooms, 2 living areas, and a formal dining area, all on one level for easy access and everyday convenience. For the right buyer, a few finishing touches like updated flooring could quickly make this home your own.Outside is where this property really stands out. The 36x20 3-car shop/garage features a concrete floor, electric, and great natural light--perfect for projects, storage, or workspace needs. Enjoy the outdoors from the 8x24 covered front porch or relax under the pergola out back while your dog has room to roam. If you've been looking for something that is not cookie-cutter, this property delivers.
Closed
Price Unknown
1148 State Highway Bb, Hollister, MO 65672
2beds
1,321sqft
Single Family Residence
Built in 1950
1.2 Acres Lot
$234,200 Zestimate®
$--/sqft
$1,596 Estimated rent
Home value
$234,200
$211,000 - $260,000
$1,596/mo
Zestimate® history
Owner options
List your home for rent
$1,596/mo
Rent Zestimate®
Find your next renter with Zillow Rental Manager. Plus, with online applications, you can quickly screen prospective tenants – for free.
$1,596/mo
Rent Zestimate®
Refinance and save
Refinancing to a lower rate could help reduce your monthly payments and save thousands over the life of the loan.
Explore your selling options
Work with a Zillow partner agent
Leverage their expertise and Zillow's premium Showcase listings to get your home seen by more buyers.
Get startedList with your own agent
Get your home in front of millions of buyers by listing it on Zillow.
Learn how to do itSell it yourself
Take full control of how buyers see your home on Zillow by listing For Sale by Owner (FSBO).
List your homeWhat's special
Mowable grassPergola out backCentral heat and airDouble pane windowsFormal dining areaOak cabinetsMature trees
Zillow last checked:
Listing updated:
Listed by:
Jeff Reynolds 417-840-0186,
Keller Williams Tri-Lakes
Bought with:
Jeff Reynolds, 2014000621
Keller Williams Tri-Lakes
Source: SOMOMLS as distributed by MLS GRID,MLS#: 60319265
Facts & features
Interior
Bedrooms & bathrooms
- Bedrooms: 2
- Bathrooms: 2
- Full bathrooms: 2
Rooms
- Room types: Living Areas (2)
Heating
- Central, Propane
Cooling
- Central Air, Ceiling Fan(s)
Appliances
- Included: Electric Cooktop, Free-Standing Electric Oven, Dryer, Washer, Refrigerator, Microwave, Disposal, Dishwasher
- Laundry: Main Level, W/D Hookup
Features
- High Speed Internet, Laminate Counters
- Flooring: Carpet, Vinyl
- Has basement: No
- Attic: Access Only:No Stairs
- Has fireplace: No
Interior area
- Total structure area: 1,321
- Total interior livable area: 1,321 sqft
- Finished area above ground: 1,321
- Finished area below ground: 0
Property
Parking
- Total spaces: 4
- Parking features: Additional Parking, Workshop in Garage, Paved, Oversized, Garage Faces Side
- Garage spaces: 4
- Carport spaces: 1
Features
- Levels: One
- Stories: 1
- Patio & porch: Patio, Covered
- Exterior features: Rain Gutters, Cable Access
Lot
- Size: 1.2 Acres
- Dimensions: 281.3 x 199.1
- Features: Level
Details
- Parcel number: 172.009001011002.000
Construction
Type & style
- Home type: SingleFamily
- Property subtype: Single Family Residence
Materials
- Metal Siding, Stone
- Foundation: Permanent, Crawl Space, Poured Concrete
- Roof: Composition
Condition
- Year built: 1950
Utilities & green energy
- Sewer: Public Sewer
- Water: Public
Community & HOA
Community
- Security: Smoke Detector(s)
- Subdivision: Taney-Not in List
Location
- Region: Hollister
Financial & listing details
- Annual tax amount: $698
- Date on market: 3/28/2026
- Listing terms: Cash,VA Loan,FHA,Conventional
- Road surface type: Asphalt
Price history
| Date | Event | Price |
|---|---|---|
| 6/11/2026 | Sold | -- |
Source:  SOMOMLS as distributed by MLS GRID #60319265 Report a problem SOMOMLS as distributed by MLS GRID #60319265 Report a problem | ||
| 4/9/2026 | Pending sale | $250,000$189/sqft |
Source: SOMOMLS as distributed by MLS GRID #60319265 Report a problem | ||
| 3/28/2026 | Listed for sale | $250,000$189/sqft |
Source: SOMOMLS as distributed by MLS GRID #60319265 Report a problem | ||
Public tax history
Tax history is unavailable.
Neighborhood: 65672
Nearby homes
- $173,100-- bd-- ba1k sqft148 Kays Ln, Hollister, MO 65672Off Market
- $165,7002 bd1 ba1.2k sqft132 Kays Ln, Hollister, MO 65672Off Market

- $--2 bd2 ba1k sqft174 Kays Ln, Hollister, MO 65672Sold
- $246,6003 bd1 ba2.8k sqft145 Major Rd, Hollister, MO 65672Off Market
- $178,4003 bd1 ba2.2k sqft122 Kays Ln, Hollister, MO 65672Off Market
- $168,300-- bd-- ba1.6k sqft191 Kays Ln, Hollister, MO 65672Off Market
- $160,8002 bd1 ba806 sqft175 Kays Ln, Hollister, MO 65672Off Market
- $252,600-- bd-- ba1.7k sqft147 Major Rd, Hollister, MO 65672Off Market
Nearby schools
GreatSchools rating
- NAHollister Early Childhood CenterGrades: PK-1Distance: 0.7 mi
- 5/10Hollister Middle SchoolGrades: 6-8Distance: 0.7 mi
- 5/10Hollister High SchoolGrades: 9-12Distance: 0.8 mi
Schools provided by the listing agent
- Elementary: Hollister
- Middle: Hollister
- High: Hollister
Source: SOMOMLS as distributed by MLS GRID. This data may not be complete. We recommend contacting the local school district to confirm school assignments for this home.
Sell for more on Zillow
Get a Zillow Showcase℠ listing at no additional cost and you could sell for .
$234,200
2% more
+$4,684
With Zillow Showcase(estimated)
$238,884
- Missouri
- Taney County
- Hollister
- 65672
- 1148 State Highway Bb
Nearby cities
Nearby zip codes
Other Hollister Topics
