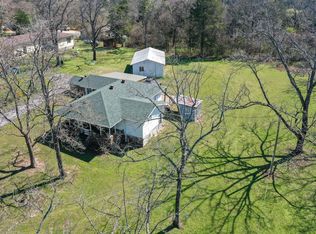
Welcome to this beautiful 2-bedroom, 2-bathroom home nestled in the highly sought-after Hollister School District! Featuring a spacious open-concept living area, this home seamlessly blends the living room, kitchen, and dining space--perfect for entertaining and everyday living.The kitchen boasts modern appliances, ample counter space, and a convenient dining area, making meal prep a breeze. Both bedrooms are generously sized, with the primary suite offering a private bath for added comfort.One of the standout features of this home is the extra-large laundry room--perfect for additional storage or even a small workspace!Step outside to discover a beautiful backyard garden, serving as a stunning focal point and a peaceful retreat for relaxing or entertaining. The front yard is fully fenced, offering privacy and curb appeal, making it perfect for pets or enjoying time outdoors.Located just minutes from shopping, dining, and area attractions, this home is a must-see. Don't miss your chance to make it yours--schedule your showing today!
Closed
Price Unknown
174 Kays Lane, Hollister, MO 65672
2beds
1,092sqft
Single Family Residence
Built in 1961
10,454 Square Feet Lot
$183,300 Zestimate®
$--/sqft
$1,365 Estimated rent
Home value
$183,300
$156,000 - $214,000
$1,365/mo
Zestimate® history
Owner options
List your home for rent
$1,365/mo
Rent Zestimate®
Find your next renter with Zillow Rental Manager. Plus, with online applications, you can quickly screen prospective tenants – for free.
$1,365/mo
Rent Zestimate®
Refinance and save
Refinancing to a lower rate could help reduce your monthly payments and save thousands over the life of the loan.
Explore your selling options
Work with a Zillow partner agent
Leverage their expertise and Zillow's premium Showcase listings to get your home seen by more buyers.
Get startedList with your own agent
Get your home in front of millions of buyers by listing it on Zillow.
Learn how to do itSell it yourself
Take full control of how buyers see your home on Zillow by listing For Sale by Owner (FSBO).
List your homeWhat's special
Curb appealModern appliancesBeautiful backyard gardenAmple counter spaceExtra-large laundry room
Zillow last checked:
Listing updated:
Listed by:
Michael Nicholl 417-838-6938,
Murney Associates - Primrose
Bought with:
Barbara Edwards, 1999055599
Integrity FIRST, Realtors
Source: SOMOMLS as distributed by MLS GRID,MLS#: 60290074
Facts & features
Interior
Bedrooms & bathrooms
- Bedrooms: 2
- Bathrooms: 2
- Full bathrooms: 2
Rooms
- Room types: Bonus Room
Heating
- Heat Pump Dual Fuel, Electric, Propane
Cooling
- Heat Pump
Appliances
- Included: Dishwasher, Wall Oven - Propane, Refrigerator, Electric Water Heater, Disposal
- Laundry: In Basement, W/D Hookup
Features
- Flooring: Laminate, Tile
- Windows: Blinds, Double Pane Windows
- Has basement: No
- Attic: Access Only:No Stairs
- Has fireplace: No
- Fireplace features: None
Interior area
- Total structure area: 1,092
- Total interior livable area: 1,092 sqft
- Finished area above ground: 1,092
- Finished area below ground: 0
Property
Parking
- Total spaces: 2
- Parking features: Parking Space
- Garage spaces: 2
- Carport spaces: 2
Features
- Levels: One
- Stories: 1
- Patio & porch: Patio, Deck, Rear Porch
- Has spa: Yes
- Spa features: Bath
- Fencing: Privacy,Chain Link
- Has view: Yes
- View description: City
Lot
- Size: 10,454 Square Feet
- Dimensions: 107 x 97.5
Details
- Parcel number: 172.009001011006.000
Construction
Type & style
- Home type: SingleFamily
- Architectural style: Ranch
- Property subtype: Single Family Residence
Materials
- Foundation: Crawl Space
- Roof: Shingle
Condition
- Year built: 1961
Utilities & green energy
- Sewer: Public Sewer
- Water: Public
Community & HOA
Community
- Subdivision: N/A
Location
- Region: Hollister
Financial & listing details
- Tax assessed value: $43,040
- Annual tax amount: $512
- Date on market: 3/25/2025
- Listing terms: Cash,VA Loan,FHA,Conventional
- Road surface type: Asphalt
Price history
| Date | Event | Price |
|---|---|---|
| 5/2/2025 | Sold | -- |
Source:  SOMOMLS as distributed by MLS GRID #60290074 Report a problem SOMOMLS as distributed by MLS GRID #60290074 Report a problem | ||
| 3/30/2025 | Pending sale | $179,900$165/sqft |
Source: SOMOMLS as distributed by MLS GRID #60290074 Report a problem | ||
| 3/25/2025 | Listed for sale | $179,900$165/sqft |
Source: SOMOMLS as distributed by MLS GRID #60290074 Report a problem | ||
| 12/14/2017 | Sold | -- |
Source: Public Record Report a problem | ||
Public tax history
| Year | Property taxes | Tax assessment |
|---|---|---|
| 2025 | -- | $8,180 -11.4% |
| 2024 | $512 0% | $9,230 |
| 2023 | $512 +15.3% | $9,230 +13.5% |
| 2022 | $444 +3.5% | $8,130 |
| 2021 | $429 +7.7% | $8,130 |
| 2020 | $398 +0.6% | $8,130 +10.8% |
| 2019 | $396 | $7,340 +32% |
| 2018 | $396 +29.5% | $5,560 |
| 2017 | $306 +1% | $5,560 |
| 2016 | $303 +1.2% | $5,560 |
| 2015 | $299 +0.6% | $5,560 +3.9% |
| 2014 | $298 | $5,350 |
| 2012 | -- | $5,350 |
| 2011 | -- | $5,350 |
| 2010 | -- | $5,350 |
Find assessor info on the county website
Neighborhood: 65672
Nearby homes
- $173,100-- bd-- ba1k sqft148 Kays Ln, Hollister, MO 65672Off Market
- $160,8002 bd1 ba806 sqft175 Kays Ln, Hollister, MO 65672Off Market
- $165,7002 bd1 ba1.2k sqft132 Kays Ln, Hollister, MO 65672Off Market

- $--2 bd2 ba1.3k sqft1148 State Highway Bb, Hollister, MO 65672Sold
- $266,1003 bd2 ba1.5k sqft185 Kays Ln, Hollister, MO 65672Off Market
- $181,3002 bd-- ba1.1k sqft137 Kays Ln, Hollister, MO 65672Off Market
- $168,300-- bd-- ba1.6k sqft191 Kays Ln, Hollister, MO 65672Off Market
- $220,4003 bd2 ba1.8k sqft187 Kays Ln, Hollister, MO 65672Off Market
Nearby schools
GreatSchools rating
- NAHollister Early Childhood CenterGrades: PK-1Distance: 0.7 mi
- 5/10Hollister Middle SchoolGrades: 6-8Distance: 0.7 mi
- 5/10Hollister High SchoolGrades: 9-12Distance: 0.8 mi
Schools provided by the listing agent
- Elementary: Hollister
- Middle: Hollister
- High: Hollister
Source: SOMOMLS as distributed by MLS GRID. This data may not be complete. We recommend contacting the local school district to confirm school assignments for this home.
Sell for more on Zillow
Get a Zillow Showcase℠ listing at no additional cost and you could sell for .
$183,300
2% more
+$3,666
With Zillow Showcase(estimated)
$186,966
- Missouri
- Taney County
- Hollister
- 65672
- 174 Kays Lane
Nearby cities
Nearby zip codes
Other Hollister Topics
