Stunning, feature-rich home with no HOA and resort-style outdoor living! This beautifully maintained home offers an exceptional blend of comfort, functionality, and luxury finishes throughout. The main level showcases hardwood and tile throughout, a spacious great room with cathedral ceiling and a gas fireplace, and a kitchen appointed with granite countertops and Anderson windows for abundant natural light. Primary bedroom features tray ceiling and his and hers custom closets, en-suite with jetted tub and double bowl vanity. Home also has a bonus room upstairs with wet bar and ample storage space in attic. Partially finished basement with wet bar and a full bath. The 3-car garage is oversized for plenty of storage space and comes equipped with a utility sink. Step outside to your private backyard oasis featuring an in-ground saltwater pool with a fountain, jetted spa and fiber-optic perimeter lighting. The pool area is fully enclosed with a privacy fence. The home is equipped with an irrigation system, invisible fence, whole-house humidifier, water softener, radon system and alarm system. New roof in 2021.
Sold
$510,000
1148 Waterford Dr, Avon, IN 46123
4beds
3,700sqft
Residential, Single Family Residence
Built in 1999
0.59 Acres Lot
$517,200 Zestimate®
$138/sqft
$3,414 Estimated rent
Home value
$517,200
$476,000 - $564,000
$3,414/mo
Zestimate® history
Owner options
List your home for rent
$3,414/mo
Rent Zestimate®
Find your next renter with Zillow Rental Manager. Plus, with online applications, you can quickly screen prospective tenants – for free.
$3,414/mo
Rent Zestimate®
Refinance and save
$3,138/mo
Est. payment
Refinancing to a lower rate could help reduce your monthly payments and save thousands over the life of the loan.
$3,138/mo
Est. payment
Explore your selling options
Work with a Zillow partner agent
Leverage their expertise and Zillow's premium Showcase listings to get your home seen by more buyers.
Get startedList with your own agent
Get your home in front of millions of buyers by listing it on Zillow.
Learn how to do itSell it yourself
Take full control of how buyers see your home on Zillow by listing For Sale by Owner (FSBO).
List your homeWhat's special
Gas fireplaceInvisible fenceResort-style outdoor livingFiber-optic perimeter lightingJetted spaIrrigation systemHardwood and tile throughout
Zillow last checked:
Listing updated:
Listed by:
Ruth Fasel 317-289-8789,
Cottingham Realty, Appraisal
Bought with:
Scott Harmeyer
F.C. Tucker Company
Source: MIBOR as distributed by MLS GRID,MLS#: 22080896
Facts & features
Interior
Bedrooms & bathrooms
- Bedrooms: 4
- Bathrooms: 4
- Full bathrooms: 3
- 1/2 bathrooms: 1
- Main level bathrooms: 3
- Main level bedrooms: 3
Primary bedroom
- Level: Main
- Area: 238 Square Feet
- Dimensions: 17x14
Bedroom 2
- Level: Main
- Area: 144 Square Feet
- Dimensions: 12x12
Bedroom 3
- Level: Main
- Area: 144 Square Feet
- Dimensions: 12x12
Bedroom 4
- Level: Upper
- Area: 416 Square Feet
- Dimensions: 26x16
Dining room
- Level: Main
- Area: 144 Square Feet
- Dimensions: 12x12
Family room
- Level: Basement
- Area: 308 Square Feet
- Dimensions: 22x14
Great room
- Level: Main
- Area: 375 Square Feet
- Dimensions: 25x15
Kitchen
- Features: Tile-Ceramic
- Level: Main
- Area: 300 Square Feet
- Dimensions: 20x15
Play room
- Level: Basement
- Area: 490 Square Feet
- Dimensions: 35x14
Heating
- Forced Air, Natural Gas
Cooling
- Central Air
Appliances
- Included: Dishwasher, Disposal, Electric Oven, Refrigerator, Bar Fridge, MicroHood, Gas Water Heater, Water Softener Owned
- Laundry: Main Level
Features
- Attic Access, Cathedral Ceiling(s), Tray Ceiling(s), Hardwood Floors, Breakfast Bar, Eat-in Kitchen, Wired for Sound
- Flooring: Hardwood
- Windows: Wood Work Stained
- Basement: Finished Ceiling,Partial,Finished Walls
- Attic: Access Only
- Number of fireplaces: 1
- Fireplace features: Great Room
Interior area
- Total structure area: 3,700
- Total interior livable area: 3,700 sqft
- Finished area below ground: 396
Property
Parking
- Total spaces: 3
- Parking features: Attached
- Attached garage spaces: 3
Features
- Levels: One Leveland + Loft
- Stories: 1
- Patio & porch: Covered, Screened
- Exterior features: Sprinkler System
- Pool features: In Ground
- Fencing: Fenced,Partial,Invisible
Lot
- Size: 0.59 Acres
- Features: Corner Lot, Mature Trees
Details
- Parcel number: 320917125001000022
- Other equipment: Radon System
- Horse amenities: None
Construction
Type & style
- Home type: SingleFamily
- Architectural style: Ranch
- Property subtype: Residential, Single Family Residence
Materials
- Brick
- Foundation: Concrete Perimeter
Condition
- New construction: No
- Year built: 1999
Utilities & green energy
- Electric: 200+ Amp Service
- Sewer: Septic Tank
- Water: Public
Community & HOA
Community
- Security: Security System Owned
- Subdivision: Ashford Estates
HOA
- Has HOA: No
Location
- Region: Avon
Financial & listing details
- Price per square foot: $138/sqft
- Tax assessed value: $440,600
- Annual tax amount: $5,034
- Date on market: 1/22/2026
- Cumulative days on market: 5 days
Price history
| Date | Event | Price |
|---|---|---|
| 2/26/2026 | Sold | $510,000-5.5%$138/sqft |
Source:  MIBOR as distributed by MLS GRID #22080896 Report a problem MIBOR as distributed by MLS GRID #22080896 Report a problem | ||
| 2/10/2026 | Pending sale | $539,900$146/sqft |
Source: MIBOR as distributed by MLS GRID #22080896 Report a problem | ||
| 2/3/2026 | Listed for sale | $539,900$146/sqft |
Source: MIBOR as distributed by MLS GRID #22080896 Report a problem | ||
| 1/26/2026 | Pending sale | $539,900$146/sqft |
Source: MIBOR as distributed by MLS GRID #22080896 Report a problem | ||
| 1/22/2026 | Listed for sale | $539,900+13.7%$146/sqft |
Source: MIBOR as distributed by MLS GRID #22080896 Report a problem | ||
| 8/26/2021 | Listing removed | -- |
Source: MIBOR as distributed by MLS GRID #21801848 Report a problem | ||
| 8/13/2021 | Listed for sale | $474,900$128/sqft |
Source: MIBOR as distributed by MLS GRID #21801848 Report a problem | ||
| 8/5/2021 | Pending sale | $474,900$128/sqft |
Source: MIBOR as distributed by MLS GRID #21801848 Report a problem | ||
| 7/30/2021 | Listed for sale | $474,900$128/sqft |
Source: MIBOR as distributed by MLS GRID #21801848 Report a problem | ||
Public tax history
| Year | Property taxes | Tax assessment |
|---|---|---|
| 2025 | $4,983 +9.3% | $440,600 +0.2% |
| 2024 | $4,558 +5.6% | $439,600 +9.9% |
| 2023 | $4,315 +15.9% | $399,900 +5% |
| 2022 | $3,722 +4.7% | $380,700 +16.2% |
| 2021 | $3,553 -0.3% | $327,600 +5.8% |
| 2020 | $3,565 -6.1% | $309,600 +2.7% |
| 2019 | $3,796 -19% | $301,600 +0.1% |
| 2018 | $4,689 +54.4% | $301,400 +6.2% |
| 2017 | $3,037 +1.7% | $283,900 +1.3% |
| 2016 | $2,987 +1.2% | $280,200 +1.8% |
| 2014 | $2,952 -2.1% | $275,200 -1.2% |
| 2013 | $3,016 +3.4% | $278,600 +1.6% |
| 2011 | $2,918 -0.1% | $274,100 |
| 2010 | $2,922 +1.2% | $274,100 |
| 2009 | $2,888 -13.1% | $274,100 +3.4% |
| 2007 | $3,325 -11.6% | $265,020 +5.5% |
| 2006 | $3,763 | $251,300 -3% |
| 2005 | -- | $259,100 |
Find assessor info on the county website
Neighborhood: 46123
Nearby homes
- $410,0003 bd3 ba2.2k sqft1176 Waterford Dr, Avon, IN 46123Sold
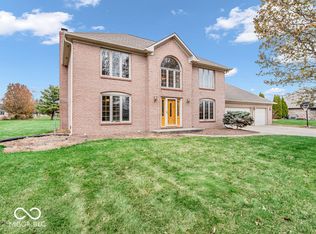
- $472,1003 bd3 ba2.4k sqft1151 Waterford Dr, Avon, IN 46123Off Market

- $325,0003 bd2 ba1.5k sqft1114 Waterford Dr, Avon, IN 46123Sold
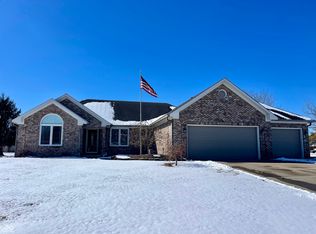
- $402,2004 bd3 ba2.6k sqft1145 Waterford Dr, Avon, IN 46123Off Market

- $505,800-- bd3 ba3.4k sqft1170 Waterford Dr, Avon, IN 46123Off Market
- $415,800-- bd2 ba2.3k sqft10197 Longford Dr, Avon, IN 46123Off Market
- $575,0005 bd3 ba3.4k sqft1171 Waterford Dr, Avon, IN 46123Sold
- $385,6004 bd2 ba1.9k sqft1123 Waterford Dr, Avon, IN 46123Off Market
Nearby schools
GreatSchools rating
- 7/10Hickory Elementary SchoolGrades: K-4Distance: 3 mi
- 10/10Avon Middle School SouthGrades: 7-8Distance: 3.1 mi
- 10/10Avon High SchoolGrades: 9-12Distance: 2.5 mi
Get a cash offer in 3 minutes
Find out how much your home could sell for in as little as 3 minutes with a no-obligation cash offer.
Estimated market value
$517,200
Get a cash offer in 3 minutes
Find out how much your home could sell for in as little as 3 minutes with a no-obligation cash offer.
Estimated market value
$517,200
- Indiana
- Hendricks County
- Avon
- 46123
- 1148 Waterford Dr
Nearby cities
Nearby zip codes
Other Avon Topics
