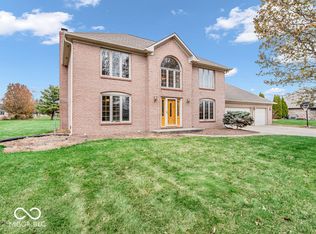
Welcome to this beautifully maintained 5-bedroom, 2.5-bath home situated on 0.87 acres in a quiet community with picturesque water views. Bright, open living spaces feature vaulted ceilings, hardwood floors throughout the main living areas & abundant natural light. The updated kitchen offers granite-marble countertops, stainless steel appliances & seamless flow into the dining and living areas, creating an ideal setting for both everyday living & entertaining. The primary suite is a private retreat with double sinks, a walk-in shower & attached sunroom. Spacious secondary bedrooms feature walk-in closets, built-in shelving & thoughtful updates throughout. A versatile loft provides flexible living space, perfect for a home office, media area, or playroom. The oversized 3-car plus garage offers exceptional storage & functionality. Outside, enjoy an expansive backyard with a private patio, storage shed & tranquil surroundings. Major updates include a brand-new roof (2024), gutters & downspouts (2024), water heater (2023), furnace & air conditioner (2021). Designed for everyday living with a retreat-like feel, this home offers space, comfort, and timeless appeal.
Sold
$575,000
1171 Waterford Dr, Avon, IN 46123
5beds
3,433sqft
Residential, Single Family Residence
Built in 1994
0.87 Acres Lot
$583,100 Zestimate®
$167/sqft
$3,198 Estimated rent
Home value
$583,100
$536,000 - $636,000
$3,198/mo
Zestimate® history
Owner options
List your home for rent
$3,198/mo
Rent Zestimate®
Find your next renter with Zillow Rental Manager. Plus, with online applications, you can quickly screen prospective tenants – for free.
$3,198/mo
Rent Zestimate®
Refinance and save
$2,814/mo
Est. payment
Refinancing to a lower rate could help reduce your monthly payments and save thousands over the life of the loan.
$2,814/mo
Est. payment
Explore your selling options
Work with a Zillow partner agent
Leverage their expertise and Zillow's premium Showcase listings to get your home seen by more buyers.
Get startedList with your own agent
Get your home in front of millions of buyers by listing it on Zillow.
Learn how to do itSell it yourself
Take full control of how buyers see your home on Zillow by listing For Sale by Owner (FSBO).
List your homeWhat's special
Walk-in closetsSpacious secondary bedroomsAttached sunroomStorage shedPicturesque water viewsVaulted ceilingsAbundant natural light
Zillow last checked:
Listing updated:
Listed by:
Rebecca Staff 630-247-9649,
eXp Realty LLC,
Alex Montagano,
eXp Realty LLC
Bought with:
Paul Staff
eXp Realty LLC
Alex Montagano
eXp Realty LLC
Source: MIBOR as distributed by MLS GRID,MLS#: 22078964
Facts & features
Interior
Bedrooms & bathrooms
- Bedrooms: 5
- Bathrooms: 3
- Full bathrooms: 2
- 1/2 bathrooms: 1
- Main level bathrooms: 3
- Main level bedrooms: 4
Primary bedroom
- Level: Main
- Area: 256 Square Feet
- Dimensions: 16x16
Bedroom 2
- Level: Main
- Area: 156 Square Feet
- Dimensions: 12x13
Bedroom 3
- Level: Main
- Area: 156 Square Feet
- Dimensions: 12x13
Bedroom 4
- Level: Main
- Area: 110 Square Feet
- Dimensions: 10x11
Bedroom 5
- Level: Upper
- Area: 330 Square Feet
- Dimensions: 11x30
Great room
- Level: Upper
- Area: 783 Square Feet
- Dimensions: 27x29
Kitchen
- Level: Main
- Area: 168 Square Feet
- Dimensions: 12x14
Laundry
- Level: Main
- Area: 48 Square Feet
- Dimensions: 8x6
Heating
- Forced Air, Natural Gas
Cooling
- Central Air
Appliances
- Included: Dishwasher, Dryer, Electric Water Heater, Disposal, Microwave, Gas Oven, Refrigerator, Washer, Water Softener Owned
Features
- Eat-in Kitchen
- Windows: WoodWorkStain/Painted
- Has basement: No
- Number of fireplaces: 1
- Fireplace features: Gas Log, Living Room
Interior area
- Total structure area: 3,433
- Total interior livable area: 3,433 sqft
Property
Parking
- Total spaces: 3
- Parking features: Attached
- Attached garage spaces: 3
Features
- Levels: One and One Half
- Stories: 1
Lot
- Size: 0.87 Acres
Details
- Parcel number: 320917120011000022
- Horse amenities: None
Construction
Type & style
- Home type: SingleFamily
- Architectural style: Traditional
- Property subtype: Residential, Single Family Residence
Materials
- Brick
- Foundation: Crawl Space
Condition
- New construction: No
- Year built: 1994
Utilities & green energy
- Water: Public
Community & HOA
Community
- Subdivision: Ashford Estates
HOA
- Has HOA: No
Location
- Region: Avon
Financial & listing details
- Price per square foot: $167/sqft
- Tax assessed value: $508,500
- Annual tax amount: $5,638
- Date on market: 1/9/2026
- Cumulative days on market: 22 days
Price history
| Date | Event | Price |
|---|---|---|
| 2/27/2026 | Sold | $575,000-1.7%$167/sqft |
Source:  MIBOR as distributed by MLS GRID #22078964 Report a problem MIBOR as distributed by MLS GRID #22078964 Report a problem | ||
| 2/2/2026 | Pending sale | $585,000$170/sqft |
Source: MIBOR as distributed by MLS GRID #22078964 Report a problem | ||
| 1/9/2026 | Listed for sale | $585,000+52.9%$170/sqft |
Source: MIBOR as distributed by MLS GRID #22078964 Report a problem | ||
| 10/9/2018 | Sold | $382,500-0.6%$111/sqft |
Source: MIBOR as distributed by MLS GRID #21573046 Report a problem | ||
| 9/8/2018 | Pending sale | $384,900$112/sqft |
Source: Nottingham Realty Group #21573046 Report a problem | ||
| 8/31/2018 | Listed for sale | $384,900$112/sqft |
Source: Nottingham Realty Group #21573046 Report a problem | ||
| 6/20/2018 | Pending sale | $384,900$112/sqft |
Source: Nottingham Realty Group #21573046 Report a problem | ||
| 6/16/2018 | Listed for sale | $384,900+101.5%$112/sqft |
Source: Nottingham Realty Group #21573046 Report a problem | ||
| 9/11/2015 | Sold | $191,000+3%$56/sqft |
Source: MIBOR as distributed by MLS GRID #21365202 Report a problem | ||
| 7/16/2015 | Price change | $185,500-35.8%$54/sqft |
Source: REALHome Services and Solutions #21365202 Report a problem | ||
| 10/31/2014 | Price change | $289,000-5.2%$84/sqft |
Source: F.C. Tucker Company, Inc. #21300162 Report a problem | ||
| 6/26/2014 | Listed for sale | $305,000$89/sqft |
Source: F.C. Tucker Company, Inc. #21300162 Report a problem | ||
Public tax history
| Year | Property taxes | Tax assessment |
|---|---|---|
| 2025 | $10,963 +116.3% | $508,500 +3.9% |
| 2024 | $5,067 +5.7% | $489,400 +9.9% |
| 2023 | $4,793 +10.9% | $445,400 +5.1% |
| 2022 | $4,322 +4.1% | $423,600 +11.2% |
| 2021 | $4,150 +3.9% | $381,000 +5% |
| 2020 | $3,995 +14.9% | $362,700 +5.3% |
| 2019 | $3,476 +25% | $344,600 +19.7% |
| 2018 | $2,780 +2.6% | $288,000 +6.1% |
| 2017 | $2,710 -3% | $271,500 +2.7% |
| 2016 | $2,793 -49.4% | $264,400 -4.1% |
| 2014 | $5,519 +96.9% | $275,600 -1% |
| 2013 | $2,803 -7.8% | $278,400 -7.8% |
| 2011 | $3,038 0% | $301,800 |
| 2010 | $3,039 +0.1% | $301,800 |
| 2009 | $3,035 -17.4% | $301,800 +3.1% |
| 2007 | $3,675 -12.7% | $292,590 +2.7% |
| 2006 | $4,210 | $284,900 +0% |
| 2005 | -- | $284,800 |
Find assessor info on the county website
Neighborhood: 46123
Nearby homes
- $434,100-- bd2 ba2.1k sqft1177 Waterford Dr, Avon, IN 46123Off Market
- $534,3004 bd3 ba3.4k sqft1233 Foxford Dr, Avon, IN 46123Off Market

- $410,0003 bd3 ba2.2k sqft1176 Waterford Dr, Avon, IN 46123Sold
- $505,800-- bd3 ba3.4k sqft1170 Waterford Dr, Avon, IN 46123Off Market
- $624,6003 bd2 ba2.6k sqft1165 Waterford Dr, Avon, IN 46123Off Market
- $519,0004 bd4 ba3.3k sqft1145 Foxford Dr, Avon, IN 46123Off Market
- $510,0004 bd4 ba3.7k sqft1148 Waterford Dr, Avon, IN 46123Sold
- $440,5004 bd2 ba2.7k sqft1196 Foxford Dr, Avon, IN 46123Off Market
Nearby schools
GreatSchools rating
- 7/10Hickory Elementary SchoolGrades: K-4Distance: 3 mi
- 10/10Avon Middle School SouthGrades: 7-8Distance: 3.1 mi
- 10/10Avon High SchoolGrades: 9-12Distance: 2.5 mi
Get a cash offer in 3 minutes
Find out how much your home could sell for in as little as 3 minutes with a no-obligation cash offer.
Estimated market value
$583,100
Get a cash offer in 3 minutes
Find out how much your home could sell for in as little as 3 minutes with a no-obligation cash offer.
Estimated market value
$583,100
- Indiana
- Hendricks County
- Avon
- 46123
- 1171 Waterford Dr
Nearby cities
Nearby zip codes
Other Avon Topics
