Skip main navigation
Off market
  • Price Unknown

    1148 Westwood St #11, Coquitlam, BC V3B 7M5

    2beds
    956sqft
    Apartment
    Built in ----
    -- sqft lot
    $-- Zestimate®
    C$--/sqft
    C$2,821 Estimated rent

    Home value

    Not available

    Estimated sales range

    Not available

    Not available

    Loading
    Loading...

    Owner options

    List your home for rent

    C$2,821/mo

    Rent Zestimate®

    Find your next renter with Zillow Rental Manager. Plus, with online applications, you can quickly screen prospective tenants – for free.

    Learn more

    C$2,821/mo

    Rent Zestimate®

    Refinance and save

    Refinancing to a lower rate could help reduce your monthly payments and save thousands over the life of the loan.

    See today's rates

    Explore your selling options

    Work with a Zillow partner agent

    Leverage their expertise and Zillow's premium Showcase listings to get your home seen by more buyers.

    Get started

    List with your own agent

    Get your home in front of millions of buyers by listing it on Zillow.

    Learn how to do it

    Sell it yourself

    Take full control of how buyers see your home on Zillow by listing For Sale by Owner (FSBO).

    List your home

    What's special

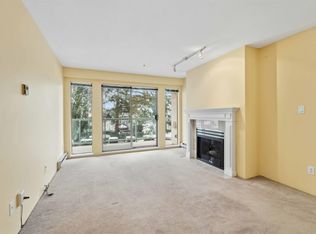
    Large private fenced patioBaseboard heatingGas fireplaceIn-suite washer and dryer

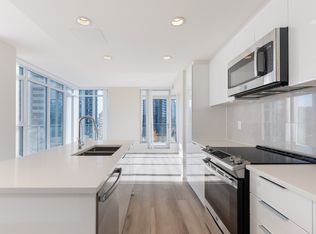
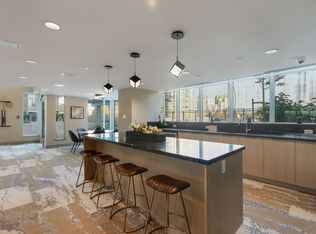
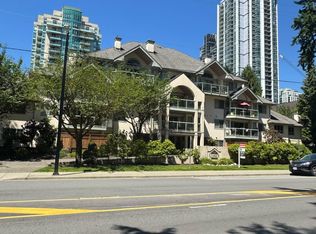
    Welcome to this bright and spacious 2-bedroom, 2-bathroom garden suite located in the heart of Central Coquitlam, conveniently situated behind the Coquitlam Library and directly across from Glen Park. This well-maintained home offers over 956 sq. ft. of comfortable living space, featuring fresh paint throughout, a large private fenced patio, and the added convenience of one parking stall and a storage locker. Enjoy the perfect blend of comfort and accessibility with parks, SkyTrain, schools, and shopping all within easy walking distance. Key Features: Availability: Now Built: 1992 Unit View: North Parking: 1 Underground parking spot Storage Locker: 1 Indoor storage locker Climate Control: Baseboard heating/Gas Fireplace (Gas included) Laundry: In-suite washer and dryer Kitchen: Fridge, Freezer, Electric stove, open layout Flooring: High quality wood flooring in living spaces Bedroom/Bathrooms: 2 Bedroom and 2 Bathroom Balcony: Garden Suite Convenient Access to Key Destinations/Transit: Coquitlam Centre 5min (walk) Henderson Mall 3min (walk) Skytrain Station 3min (walk) Lafarge Lake Town Centre Park 5min Hwy 1 15min Metrotown/Surrey Central 30min School Catchments: K-5 Glen Elementary 6-8 Ecole Maple Creek Middle 9-12 Pinetree Secondary Tenant Requirements: Term: 1-year minimum, month-to-month thereafter Payment: Monthly rent due on the 1st Documentation: Proof of employment, reference letters, and credit check required Deposit: Security deposit equivalent to half of the first month's rent Policies: No subletting, No smoking, No pet Insurance: Tenant insurance required Utilities: Not included (Hydro and Internet) Strata Move-In/Move-Out Fees: $100 non-refundable fee for move-in/out fee Contact us today for inquiries or to schedule a viewing. Disclaimer: We aim to provide accurate and up-to-date information in all our listings. However, prospective tenants are encouraged to independently verify all details including property features, amenities, measurements, and rental terms before entering into any agreement. All information is subject to change without notice. Property Presented By: Rolan Liu Property Management 1NE Collective Realty Inc. #215-8600 Cambie Road, Richmond, BC Tenant Requirements: Term: 1-year minimum, month-to-month thereafter Payment: Monthly rent due on the 1st Documentation: Proof of employment, reference letters, and credit check required Deposit: Security deposit equivalent to half of the first month's rent Policies: No subletting, No smoking, No pet Insurance: Tenant insurance required Utilities: Not included (Hydro and Internet) Strata Move-In/Move-Out Fees: $100 non-refundable fee for move-in/out fee

    This property is not currently displayed as for sale or rent on Zillow. This may be different from what's on other websites or public sources.
    Zillow last checked:

    Listing updated:

    Source: Zillow Rentals

    Facts & features

    Interior

    Bedrooms & bathrooms
    • Bedrooms: 2
    • Bathrooms: 2
    • Full bathrooms: 2
    Heating
    • Baseboard
    Cooling
    • Window Unit
    Appliances
    • Included: Dishwasher, Dryer, Freezer, Oven, Refrigerator, Washer
    • Laundry: In Unit
    Features
    • Flooring: Hardwood
    Interior area
    • Total interior livable area: 956 sqft

    Property

    Parking
    • Parking features: Attached
    • Has attached garage: Yes
    • Details: Contact manager
    Accessibility
    • Accessibility features: Disabled access
    Features
    • Exterior features: Bicycle storage, Gas included in rent, Heating included in rent, Heating system: Baseboard

    Construction

    Type & style
    • Home type: Apartment
    • Property subtype: Apartment

    Utilities & green energy

    • Utilities for property: Gas

    Community & HOA

    Community
    • Deposit fee: C$1,200
    Location
    • Region: Coquitlam

    Financial & listing details

    • Date on market: 12/5/2025
    • Date available: 01/01/2026
    • Lease term: 1 Year

    Price history

    DateEventPrice
    1/30/2026Listing removedC$2,400C$3/sqft
    Source: Zillow Rentals Report a problem
    1/7/2026Price changeC$2,400-4%C$3/sqft
    Source: Zillow Rentals Report a problem
    12/5/2025Listed for rentC$2,500C$3/sqft
    Source: Zillow Rentals Report a problem

    Public tax history

    Tax history is unavailable.

    Neighborhood: Town Centre

    Nearby schools

    GreatSchools rating