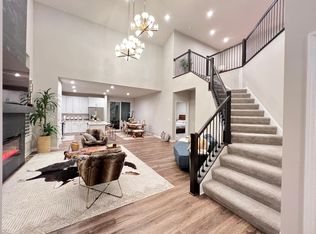
NOTE: Home 02-11490 is a furnished unit - the furnished premium is included in the rent shown online
House for rent
$3,835+/mo
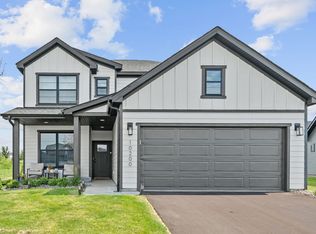
E2 - Wright, 11483 Crestbury Dr, Saint Paul, MN 55129
4beds
2,173sqft
This listing now includes required monthly fees in the total monthly price. Learn more|
Apartment
Available now
Cats, dogs OK
Air conditioner, central air
In unit laundry
Driveway parking
Central, fireplace, natural gas
What's special
- 67 days |
- -- |
- -- |
Zillow last checked:
Listing updated:
Travel times

Let’s turn your rent into credit progress
Build credit history with every on-time payment and get credit for the payment you’re already making.
Facts & features
Interior
Bedrooms & bathrooms
- Bedrooms: 4
- Bathrooms: 3
- Full bathrooms: 2
- 1/2 bathrooms: 1
Heating
- Central, Fireplace, Natural Gas
Cooling
- Air Conditioner, Central Air
Appliances
- Included: dryer, washer
- Laundry: In Unit
Features
- Ceiling Fan(s), Smart Home, Walk-In Closet(s)
- Flooring: Tile
- Windows: Blinds, Window Coverings
- Has fireplace: Yes
Interior area
- Total interior livable area: 2,173 sqft
Property
Parking
- Parking features: Driveway
- Details: Contact manager
Features
- Stories: 2
- Patio & porch: Patio
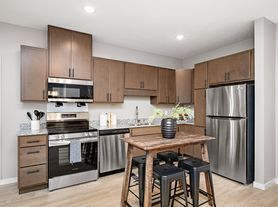

- Exterior features: 2, 3, 4, or 5-Bedroom Floor Plans, Common Area Wi-Fi Access, Den/Flex Space*, Digital Thermostat, Dual Vanity Sinks*, Easy Access to Pickleball Court, Finished, Walk-Out Basement*, Foot-Friendly Carpeting in Bedrooms, Gooseneck Kitchen Faucet with Pull Down Sprayer, Granite Countertops, Individual Water Heater, Lighting, Mud Room/Entry Foyer with Coat Closet*, Online Resident Portal, Open Concept Kitchen with Designated Dining Area, Oversized Bathroom Mirrors, Oversized, Energy Efficient Windows, Pet Retreat with Farmhouse-Style Dutch Door*, Pet-Friendly Community, Planned Social Activities for Residents, Playground, Preferred Employer Program, Quartz Bathroom Countertops, Ring Video Doorbell, SmartRent Access Control System & Lock, Stars & Stripes Military Rewards Program, Stillwater School District (ISD 834), Trash & Recycling Pickup Services, Tub/Shower Combination, Various Lease Term Options, Walk-in Closets, White Shaker Bathroom Cabinets, White Subway Tile Backsplash, Wood-Style Plank Flooring
- Pool features: Pool
- Has view: Yes
- View description: Wooded/Nature Views*
Lot
- Features: Back Yard, Level, Private, Views
Details
- Additional structures: Garage(s)
Construction
Type & style
- Home type: SingleFamily
- Property subtype: Apartment
Condition
- Year built: 2023
Utilities & green energy
- Utilities for property: Cable Connected
Community & HOA
Community
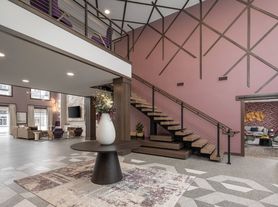
- Features: Clubhouse, Fitness Center, Playground, Pool
HOA
- Amenities included: Clubhouse, Fitness Center, Insurance, Landscaping, Maintenance, Picnic Area, Playground, Pool, Snow Removal, Trail(s)
Location
- Region: Saint Paul
Financial & listing details
- Lease term: 12
Price history
| Date | Event | Price |
|---|---|---|
| 7/6/2026 | Listed for rent | $3,835$2/sqft |
Source: Zillow Rentals Report a problem | ||
Neighborhood: 55129
Nearby schools
GreatSchools rating
- 8/10Brookview ElementaryGrades: PK-5Distance: 0.4 mi
- 7/10Oak-Land Middle SchoolGrades: 6-8Distance: 2 mi
- 10/10Stillwater Area High SchoolGrades: 9-12Distance: 6.8 mi