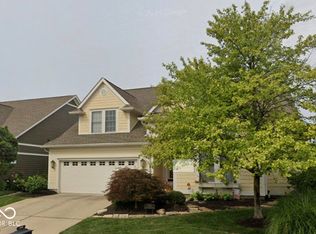
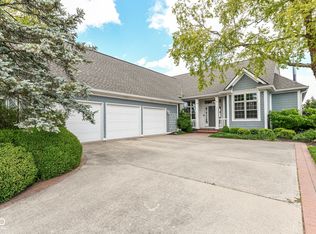
RARE OPPORTUNITY TO OWN A WATERFRONT HOME IN LAKE STONEBRIDGE! Minimum maintenance community with a 70 acre private, spring-fed lake. Enjoy stunning WATER VIEWS from almost every room through the floor to ceiling windows. Relax on your private boat dock enjoying the sunset or take a spin on your boat for a day on the lake - floating, swimming, paddle boarding, and fishing. This home features 3 bedrooms, 3.5 baths, office, loft, hearth room, wet bar, 2 fireplaces, workout room, great workshop, & covered patio. Primary ensuite located on the main level with updated bath and large walk-in closet plus a 2ND GUEST SUITE also on the main level. Updated kitchen is open to the hearth room and AMAZING LAKE VIEWS! Oversized 2 car garage is perfect since you won't need any lawn care tools - the community takes care of the lawn care, edging, mulching, trimming, snow removal plus MUCH more! Lake Stonebridge is a niche community that will not be duplicated anytime soon. Invest now for your piece of paradise living the lake life everyday!
Sold
$759,900
11484 Lake Stonebridge Ln, Fishers, IN 46037
3beds
5,275sqft
Residential, Single Family Residence
Built in 1997
8,276.4 Square Feet Lot
$788,000 Zestimate®
$144/sqft
$3,409 Estimated rent
Home value
$788,000
$741,000 - $835,000
$3,409/mo
Zestimate® history
Owner options
List your home for rent
$3,409/mo
Rent Zestimate®
Find your next renter with Zillow Rental Manager. Plus, with online applications, you can quickly screen prospective tenants – for free.
$3,409/mo
Rent Zestimate®
Refinance and save
$4,859/mo
Est. payment
Refinancing to a lower rate could help reduce your monthly payments and save thousands over the life of the loan.
$4,859/mo
Est. payment
Explore your selling options
Work with a Zillow partner agent
Leverage their expertise and Zillow's premium Showcase listings to get your home seen by more buyers.
Get startedList with your own agent
Get your home in front of millions of buyers by listing it on Zillow.
Learn how to do itSell it yourself
Take full control of how buyers see your home on Zillow by listing For Sale by Owner (FSBO).
List your homeWhat's special
Private boat dockWaterfront homeStunning water viewsAmazing lake viewsFloor to ceiling windowsUpdated kitchenUpdated bath
Zillow last checked:
Listing updated:
Listing Provided by:
Melissa Hartman 317-850-5479,
Keller Williams Indy Metro NE
Bought with:
Michael Mercho
Integra Builders
Source: MIBOR as distributed by MLS GRID,MLS#: 22036067
Facts & features
Interior
Bedrooms & bathrooms
- Bedrooms: 3
- Bathrooms: 4
- Full bathrooms: 3
- 1/2 bathrooms: 1
- Main level bathrooms: 3
- Main level bedrooms: 2
Primary bedroom
- Features: Carpet
- Level: Main
- Area: 272 Square Feet
- Dimensions: 17x16
Bedroom 2
- Features: Carpet
- Level: Main
- Area: 154 Square Feet
- Dimensions: 14x11
Bedroom 3
- Features: Carpet
- Level: Basement
- Area: 240 Square Feet
- Dimensions: 16x15
Dining room
- Features: Carpet
- Level: Main
- Area: 156 Square Feet
- Dimensions: 13x12
Family room
- Features: Carpet
- Level: Basement
- Area: 360 Square Feet
- Dimensions: 20x18
Great room
- Features: Carpet
- Level: Main
- Area: 340 Square Feet
- Dimensions: 20x17
Hearth room
- Features: Hardwood
- Level: Main
- Area: 192 Square Feet
- Dimensions: 16x12
Kitchen
- Features: Hardwood
- Level: Main
- Area: 192 Square Feet
- Dimensions: 16x12
Laundry
- Features: Tile-Ceramic
- Level: Main
- Area: 72 Square Feet
- Dimensions: 12x6
Library
- Features: Carpet
- Level: Main
- Area: 168 Square Feet
- Dimensions: 14x12
Loft
- Features: Carpet
- Level: Upper
- Area: 288 Square Feet
- Dimensions: 24x12
Workshop
- Features: Other
- Level: Basement
- Area: 256 Square Feet
- Dimensions: 16x16
Heating
- Forced Air, Natural Gas
Appliances
- Included: Dishwasher, Dryer, Disposal, MicroHood, Gas Oven, Refrigerator, Bar Fridge, Tankless Water Heater, Trash Compactor, Washer, Water Purifier, Water Softener Owned
- Laundry: Laundry Room, Main Level, Sink
Features
- Double Vanity, Breakfast Bar, Bookcases, Cathedral Ceiling(s), Tray Ceiling(s), Entrance Foyer, Ceiling Fan(s), Hardwood Floors, Wired for Data, Pantry, Walk-In Closet(s), Wet Bar
- Flooring: Hardwood
- Windows: Screens Some, Wood Work Painted
- Basement: Finished,Daylight
- Number of fireplaces: 1
- Fireplace features: Basement, Gas Log, Hearth Room, Masonry, Living Room
Interior area
- Total structure area: 5,275
- Total interior livable area: 5,275 sqft
- Finished area below ground: 2,037
Property
Parking
- Total spaces: 2
- Parking features: Attached
- Attached garage spaces: 2
- Details: Garage Parking Other(Finished Garage)
Features
- Levels: One Leveland + Loft
- Stories: 1
- Patio & porch: Covered, Deck, Patio
- Exterior features: Balcony, Sprinkler System
- Has view: Yes
- View description: Lake, Neighborhood, Water
- Has water view: Yes
- Water view: Lake,Water
- Waterfront features: Lake Front, Water View, Dock, Lake Privileges, Waterfront
Lot
- Size: 8,276 sqft
- Features: Curbs, Rural - Subdivision, Sidewalks, Storm Sewer, Street Lights
Details
- Parcel number: 291504025008000020
- Special conditions: None
- Other equipment: Satellite Dish Rented
- Horse amenities: None
Construction
Type & style
- Home type: SingleFamily
- Architectural style: Traditional
- Property subtype: Residential, Single Family Residence
Materials
- Shingle/Shake
- Foundation: Concrete Perimeter
Condition
- New construction: No
- Year built: 1997
Details
- Builder name: John Mckenzie
Utilities & green energy
- Water: Municipal/City
Community & neighborhood
Community
- Community features: Low Maintenance Lifestyle, Suburban, Lake
Location
- Region: Fishers
- Subdivision: Lake Stonebridge
HOA & financial
HOA
- Has HOA: Yes
- HOA fee: $1,076 quarterly
- Amenities included: Insurance, Maintenance Grounds, Maintenance, Management, Snow Removal
- Services included: Entrance Common, Insurance, Lawncare, Maintenance Grounds, Maintenance, Management, Snow Removal, Other
Price history
| Date | Event | Price |
|---|---|---|
| 6/6/2025 | Sold | $759,900+1.3%$144/sqft |
Source:  MIBOR as distributed by MLS GRID #22036067 Report a problem MIBOR as distributed by MLS GRID #22036067 Report a problem | ||
| 5/3/2025 | Pending sale | $749,900$142/sqft |
Source: MIBOR as distributed by MLS GRID #22036067 Report a problem | ||
| 5/1/2025 | Listed for sale | $749,900+44.5%$142/sqft |
Source: MIBOR as distributed by MLS GRID #22036067 Report a problem | ||
| 1/5/2018 | Sold | $519,000-1.1%$98/sqft |
Source: MIBOR as distributed by MLS GRID #21488855 Report a problem | ||
| 10/2/2017 | Price change | $525,000-1.9%$100/sqft |
Source: CENTURY 21 Scheetz #21488855 Report a problem | ||
| 7/13/2017 | Price change | $535,000-2.7%$101/sqft |
Source: CENTURY 21 Scheetz #21488855 Report a problem | ||
| 6/5/2017 | Listed for sale | $550,000+15.8%$104/sqft |
Source: CENTURY 21 Scheetz #21488855 Report a problem | ||
| 4/18/2003 | Sold | $475,000$90/sqft |
Source: MIBOR as distributed by MLS GRID #2302738 Report a problem | ||
Public tax history
| Year | Property taxes | Tax assessment |
|---|---|---|
| 2025 | $8,164 +3% | $731,100 +4.5% |
| 2024 | $7,928 +12.4% | $699,700 +2.7% |
| 2023 | $7,056 +6.5% | $681,300 +16% |
| 2022 | $6,626 -0.4% | $587,400 +7.4% |
| 2021 | $6,653 +3.4% | $546,900 |
| 2020 | $6,434 +4% | $546,900 +3.3% |
| 2019 | $6,186 +5% | $529,200 +4.8% |
| 2018 | $5,892 -0.9% | $504,900 +3.1% |
| 2017 | $5,944 +7.4% | $489,600 -0.9% |
| 2016 | $5,537 +6.5% | $494,200 +3.7% |
| 2014 | $5,199 -3.1% | $476,400 -4.3% |
| 2013 | $5,363 +1.3% | $497,600 +1.3% |
| 2012 | $5,297 +5.5% | $491,400 +4.7% |
| 2011 | $5,022 +1.1% | $469,300 |
| 2010 | $4,969 -5.5% | $469,300 -5.6% |
| 2009 | $5,256 -11.7% | $497,100 |
| 2007 | $5,955 -22.3% | $497,100 -6.1% |
| 2006 | $7,663 | $529,500 +14.8% |
| 2005 | -- | $461,400 +78.3% |
| 2002 | $6,177 -39.2% | $258,800 +200% |
| 2001 | $10,162 | $86,270 |
Find assessor info on the county website
Neighborhood: 46037
Nearby schools
GreatSchools rating
- 9/10Lantern Road Elementary SchoolGrades: PK-4Distance: 2.2 mi
- 8/10Riverside Jr HighGrades: 7-8Distance: 4.6 mi
- 10/10Hamilton Southeastern High SchoolGrades: 9-12Distance: 3.4 mi
Get a cash offer in 3 minutes
Find out how much your home could sell for in as little as 3 minutes with a no-obligation cash offer.
Estimated market value
$788,000
Get a cash offer in 3 minutes
Find out how much your home could sell for in as little as 3 minutes with a no-obligation cash offer.
Estimated market value
$788,000
- Indiana
- Hamilton County
- Fishers
- 46037
- 11484 Lake Stonebridge Ln
Nearby cities
Nearby zip codes
Other Fishers Topics
