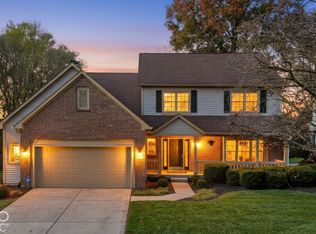
**Exceptional Lakefront Living in Fishers' Desirable Lake Stonebridge Community!** Experience the perfect blend of luxury, comfort, and waterfront living in this stunning residence offering over 4,000 square feet of beautifully designed living space. Featuring 4 spacious bedrooms plus a versatile 5th bonus/flex room in the finished basement, this home offers the flexibility to accommodate today's lifestyle. Thoughtfully maintained with tasteful updates, the home boasts a roof and HVAC system less than 5 years old, along with newer windows and a private dock, both less than 2 years old. The beautifully renovated primary bathroom creates a spa-inspired retreat, while the impressive finished basement features an updated bar and entertainment area, ideal for hosting gatherings, game nights, or relaxing with family and friends. Step outside and embrace the waterfront lifestyle with your own private dock, offering a picturesque setting for peaceful mornings, sunset evenings, and unforgettable entertaining. **And for the right offer, the sellers are willing to include the boat with the purchase, making it even easier to start enjoying lake life from day one!** With its generous living spaces, substantial recent improvements, and coveted waterfront setting, this exceptional property delivers the lifestyle you've been waiting for. **Luxury, location, and lake living-all in one remarkable home!**
Pending
$825,000
11480 Lake Stonebridge Ln, Fishers, IN 46037
4beds
4,174sqft
Residential, Single Family Residence
Built in 1999
8,712 Square Feet Lot
$-- Zestimate®
$198/sqft
$359/mo HOA
What's special
Coveted waterfront settingPrivate dockGenerous living spaces
- 35 days
- 656
- 59
Likely to sell faster than
Zillow last checked:
Listing updated:
Listed by:
Jackie Phillips-Stackman jpsdreamhomes@gmail.com,
New Quantum Realty Group
Source: MIBOR as distributed by MLS GRID,MLS#: 22130191
Facts & features
Interior
Bedrooms & bathrooms
- Bedrooms: 4
- Bathrooms: 4
- Full bathrooms: 3
- 1/2 bathrooms: 1
- Main level bathrooms: 2
- Main level bedrooms: 2
Primary bedroom
- Level: Main
- Area: 238 Square Feet
- Dimensions: 17 x 14
Bedroom 2
- Level: Main
- Area: 154 Square Feet
- Dimensions: 14 x 11
Bedroom 3
- Level: Basement
- Area: 154 Square Feet
- Dimensions: 14 x 11
Bedroom 4
- Level: Basement
- Area: 126 Square Feet
- Dimensions: 14 x 9
Breakfast room
- Level: Main
- Area: 121 Square Feet
- Dimensions: 11 x 11
Dining room
- Level: Main
- Area: 110 Square Feet
- Dimensions: 11 x 10
Exercise room
- Level: Basement
- Area: 135 Square Feet
- Dimensions: 15 x 9
Family room
- Level: Basement
- Area: 256 Square Feet
- Dimensions: 16 x 16
Great room
- Level: Main
- Area: 340 Square Feet
- Dimensions: 20 x 17
Kitchen
- Level: Main
- Area: 143 Square Feet
- Dimensions: 13 x 11
Office
- Features: Other
- Level: Basement
- Area: 140 Square Feet
- Dimensions: 14 x 10
Heating
- Forced Air, Natural Gas
Cooling
- Central Air
Appliances
- Included: Dishwasher, Dryer, Disposal, Gas Water Heater, MicroHood, Electric Oven, Refrigerator, Washer, Water Softener Owned, Microwave, Bar Fridge
- Laundry: Main Level, Laundry Room
Features
- Attic Access, Double Vanity, High Ceilings, High Speed Internet, Wired for Data, Pantry, Storage, Walk-In Closet(s), Breakfast Bar, Tray Ceiling(s), Wet Bar
- Basement: Ceiling - 9+ feet,Finished,Walk-Out Access
- Attic: Access Only
- Number of fireplaces: 1
- Fireplace features: Great Room, Masonry, Living Room
Interior area
- Total structure area: 4,174
- Total interior livable area: 4,174 sqft
- Finished area below ground: 2,087
Video & virtual tour
Property
Parking
- Total spaces: 2
- Parking features: Attached
- Attached garage spaces: 2
Features
- Levels: One
- Stories: 1
- Patio & porch: Covered, Deck
- Exterior features: Balcony
- Has view: Yes
- View description: Neighborhood, Water
- Has water view: Yes
- Water view: Water
- Waterfront features: Dock, Lake Front, Water Access, Waterfront
Lot
- Size: 8,712 Square Feet
- Features: Sidewalks, Street Lights
Details
- Parcel number: 291504025007000020
- Horse amenities: None
Construction
Type & style
- Home type: SingleFamily
- Architectural style: Ranch,Traditional
- Property subtype: Residential, Single Family Residence
Materials
- Cement Siding, Shingle Siding
- Foundation: Concrete Perimeter
Condition
- New construction: No
- Year built: 1999
Utilities & green energy
- Water: Public
Community & HOA
Community
- Security: Security System Owned, Smoke Detector(s)
- Subdivision: Lake Stonebridge
HOA
- Has HOA: Yes
- Amenities included: Insurance, Maintenance Grounds, Management, Snow Removal, Trash, Fitness Center
- Services included: Insurance, Lawncare, Maintenance Grounds, Management, Snow Removal, Trash
- HOA fee: $1,076 quarterly
- HOA phone: 317-570-4358
Location
- Region: Fishers
Financial & listing details
- Price per square foot: $198/sqft
- Tax assessed value: $687,300
- Annual tax amount: $7,714
- Date on market: 10/14/2026
- Cumulative days on market: 37 days
Estimated market value
Not available
Estimated sales range
Not available
Not available
Price history
| Date | Event | Price |
|---|---|---|
| 10/28/2026 | Pending sale | $825,000$198/sqft |
Source:  MIBOR as distributed by MLS GRID #22130191 Report a problem | ||
| 10/14/2026 | Listed for sale | $825,000+98.8%$198/sqft |
Source: MIBOR as distributed by MLS GRID #22130191 Report a problem | ||
| 10/16/2009 | Sold | $415,000-4.6%$99/sqft |
Source: MIBOR as distributed by MLS GRID #2917346 Report a problem | ||
| 7/12/2009 | Price change | $435,000-5.4%$104/sqft |
Source: CENTURY 21 Realty Group-McCoun #2917346 Report a problem | ||
| 4/11/2009 | Listed for sale | $459,900-11.4%$110/sqft |
Source: CENTURY 21 Realty Group-McCoun #2917346 Report a problem | ||
| 7/17/2006 | Sold | $519,000$124/sqft |
Source: MIBOR as distributed by MLS GRID #2618557 Report a problem | ||
Public tax history
| Year | Property taxes | Tax assessment |
|---|---|---|
| 2025 | $7,867 +2.9% | $687,300 +1.8% |
| 2024 | $7,642 +15.2% | $675,100 +2.7% |
| 2023 | $6,632 +6.5% | $657,600 +19% |
| 2022 | $6,225 -0.2% | $552,600 +7.4% |
| 2021 | $6,239 +2% | $514,300 |
| 2020 | $6,116 +3% | $514,300 +2% |
| 2019 | $5,940 -0.5% | $504,400 +3.8% |
| 2018 | $5,972 -1.8% | $486,000 -2.2% |
| 2017 | $6,080 +7.3% | $497,000 -1.8% |
| 2016 | $5,667 +6.4% | $506,200 +3.7% |
| 2014 | $5,324 -3% | $488,200 -4.2% |
| 2013 | $5,491 +1.1% | $509,700 +1.1% |
| 2012 | $5,430 +8.3% | $504,000 +7.5% |
| 2011 | $5,013 +1.1% | $468,800 |
| 2010 | $4,960 -5.5% | $468,800 -5.6% |
| 2009 | $5,248 -11.8% | $496,600 |
| 2007 | $5,948 -12.2% | $496,600 +4.3% |
| 2006 | $6,774 | $476,300 +14.8% |
| 2005 | -- | $414,900 +77.8% |
| 2002 | $5,546 -0.5% | $233,300 +200% |
| 2001 | $5,575 | $77,770 |
Find assessor info on the county website
Monthly payment
Est. payment
Payment breakdown
Explore the cost of this home by adjusting the details. Changes won't be saved.Climate risks
Neighborhood: 46037
Nearby schools
Schools provided by the listing agent
- Elementary: Lantern Road Elementary School
- Middle: Riverside Junior High
- High: Hamilton Southeastern HS
Source: MIBOR as distributed by MLS GRID. This data may not be complete. We recommend contacting the local school district to confirm school assignments for this home.
- $875,0003 bd4 ba4.8k sqft11476 Lake Stonebridge Ln, Fishers, IN 46037Sold
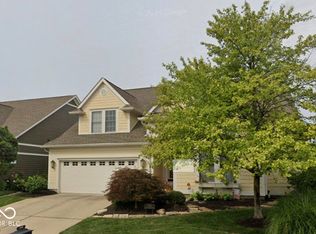
- $759,9003 bd4 ba5.2k sqft11484 Lake Stonebridge Ln, Fishers, IN 46037Sold

- $721,3004 bd4 ba4.4k sqft11472 Lake Stonebridge Ln, Fishers, IN 46037Off Market
- $959,9004 bd3 ba5.1k sqft11490 Lake Stonebridge Ln, Fishers, IN 46037Off Market
Similar homes
- $825,0005 bd5 ba5.1k sqft13101 Witherbee Ln, Fishers, IN 46037Active
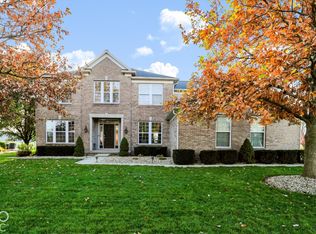 MLS ID #22136072, Keith Albrecht, RE/MAX Elite Properties. MIBOR as distributed by MLS GRID
- $635,9004 bd4 ba4k sqft10526 Balroyal Ct, Fishers, IN 46037Active
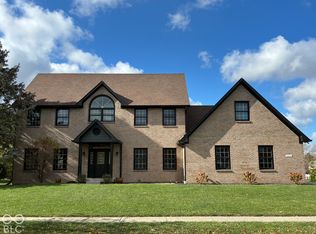 MLS ID #22136512, Craig Sharpe, Berkshire Hathaway Home. MIBOR as distributed by MLS GRID
- $900,0004 bd4 ba4.4k sqft11732 E 126th St, Fishers, IN 46037Active
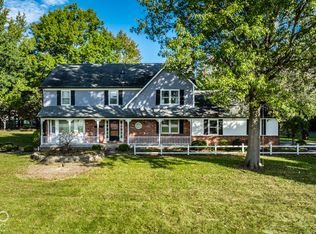 MLS ID #22133923, Stephanie Brinkley, F.C. Tucker Company. MIBOR as distributed by MLS GRID
- $480,0004 bd3 ba3.1k sqft11332 Spyglass Ridge Dr, Fishers, IN 46037Active
 MLS ID #22136458, Jacqueline O'Connor, CENTURY 21 Scheetz. MIBOR as distributed by MLS GRID
