Nothing has been left untouched!! This is not a flip, but rather a meticulously maintained home, methodically renovated over time.
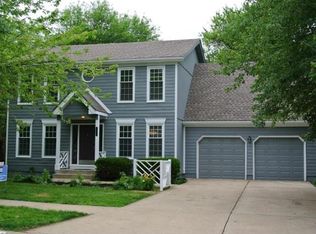
Step into timeless charm with this stunning Cape Cod-style home, with classic architectural details with top-tier modern amenities. Nestled in an idyllic cul-de-sac, this home's enduring curb appeal and well manicured front lawn is made effortless by the built in irrigation system.
Inside, every detail has been thoughtfully upgraded to offer unparalleled comfort and style. The living space flows naturally from room to room while maintaining its identity, and boasts gleaming hardwood floors, as well as other other tasteful upgrades that create a warm and inviting atmosphere. The gourmet kitchen features state-of-the-art appliances, sleek cabinetry, ideal for entertaining or casual family meals. The dining room overlooks A sunny breakfast nook bathes in natural light, offering a cozy spot for morning gatherings. As you make your way into the backyard, a picturesque screened in porch greets you—perfect for morning coffee or evening relaxation. The mature trees that line the yard add to the impactfully cool screened in porch experience that makes this a true gem.
Upstairs, the master suite is a true sanctuary, complete with heated floors in the luxurious bathroom, offering a spa-like experience with a skylight over tub. Each room seamlessly combines the home’s traditional Cape Cod character—think charming dormers and classic lines—with contemporary finishes, ensuring both beauty and functionality.
This home is a rare find, offering the perfect balance of historic charm and modern convenience, near everything. Don’t miss the opportunity to own this exquisitely remodeled gem—schedule your private tour today!
All information is deemed reliable, but is buyer and their agent's responsibility to verify all.
Sold
Price Unknown
11484 Lowell Ave, Overland Park, KS 66210
4beds
2,548sqft
Single Family Residence
Built in 1983
10,085 Square Feet Lot
$541,300 Zestimate®
$--/sqft
$3,369 Estimated rent
Home value
$541,300
$503,000 - $579,000
$3,369/mo
Zestimate® history
Owner options
List your home for rent
$3,369/mo
Rent Zestimate®
Find your next renter with Zillow Rental Manager. Plus, with online applications, you can quickly screen prospective tenants – for free.
$3,369/mo
Rent Zestimate®
Refinance and save
$340/mo
Est. payment
Refinancing to a lower rate could help reduce your monthly payments and save thousands over the life of the loan.
$340/mo
Est. payment
Explore your selling options
Work with a Zillow partner agent
Leverage their expertise and Zillow's premium Showcase listings to get your home seen by more buyers.
Get startedList with your own agent
Get your home in front of millions of buyers by listing it on Zillow.
Learn how to do itSell it yourself
Take full control of how buyers see your home on Zillow by listing For Sale by Owner (FSBO).
List your homeWhat's special
Zillow last checked:
Listing updated:
Listed by:
Ricky Wu 913-735-7211,
Platinum Realty LLC,
Jeff Tanner 913-513-7894,
Platinum Realty LLC
Bought with:
Micah Roos, SP00237882
Keller Williams Realty Partners Inc.
Source: Heartland MLS as distributed by MLS GRID,MLS#: 2570786
Facts & features
Interior
Bedrooms & bathrooms
- Bedrooms: 4
- Bathrooms: 4
- Full bathrooms: 2
- 1/2 bathrooms: 2
Primary bedroom
- Features: Carpet, Ceiling Fan(s), Walk-In Closet(s)
- Level: Second
- Area: 224 Square Feet
- Dimensions: 16 x 14
Bedroom 2
- Features: Carpet
- Level: Second
- Area: 143 Square Feet
- Dimensions: 13 x 11
Bedroom 3
- Features: Carpet
- Level: Second
- Area: 130 Square Feet
- Dimensions: 13 x 10
Bedroom 4
- Features: Carpet
- Level: Second
- Area: 143 Square Feet
- Dimensions: 13 x 11
Bathroom 1
- Features: Ceramic Tiles, Double Vanity, Separate Shower And Tub
- Level: Second
Bathroom 2
- Features: Ceramic Tiles, Double Vanity
- Level: Second
Breakfast room
- Features: Wood Floor
- Level: First
- Area: 81 Square Feet
- Dimensions: 9 x 9
Dining room
- Features: Wood Floor
- Level: First
- Area: 150 Square Feet
- Dimensions: 15 x 10
Family room
- Features: Wood Floor
- Level: First
- Area: 168 Square Feet
- Dimensions: 14 x 12
Half bath
- Features: Ceramic Tiles
- Level: Basement
Other
- Features: Wood Floor
- Level: First
Kitchen
- Features: Solid Surface Counter, Wood Floor
- Level: First
- Area: 170 Square Feet
- Dimensions: 17 x 10
Laundry
- Features: Ceramic Tiles
- Level: First
Living room
- Features: Wood Floor
- Level: First
- Area: 150 Square Feet
- Dimensions: 15 x 10
Other
- Features: Wood Floor
- Level: First
- Area: 180 Square Feet
- Dimensions: 15 x 12
Recreation room
- Features: Carpet
- Level: Basement
- Area: 360 Square Feet
- Dimensions: 20 x 18
Heating
- Forced Air
Cooling
- Attic Fan, Electric
Appliances
- Included: Dishwasher, Disposal, Dryer, Humidifier, Refrigerator, Built-In Oven, Gas Range, Stainless Steel Appliance(s), Washer
- Laundry: Main Level
Features
- Ceiling Fan(s), Pantry, Walk-In Closet(s)
- Flooring: Carpet, Wood
- Doors: Storm Door(s)
- Windows: Window Coverings, Skylight(s), Storm Window(s), Wood Frames
- Basement: Finished,Full,Interior Entry,Sump Pump
- Number of fireplaces: 1
- Fireplace features: Family Room, Gas Starter, Wood Burning
Interior area
- Total structure area: 2,548
- Total interior livable area: 2,548 sqft
- Finished area above ground: 1,888
- Finished area below ground: 660
Property
Parking
- Total spaces: 2
- Parking features: Attached, Garage Door Opener, Garage Faces Front
- Attached garage spaces: 2
Features
- Patio & porch: Deck, Screened
- Fencing: Wood
Lot
- Size: 10,085 Square Feet
- Dimensions: 55 x 115 x 114 x 137
- Features: City Lot, Cul-De-Sac
Details
- Parcel number: NP82200003 0035
Construction
Type & style
- Home type: SingleFamily
- Architectural style: Cape Cod,Traditional
- Property subtype: Single Family Residence
Materials
- Lap Siding
- Roof: Composition
Condition
- Year built: 1983
Utilities & green energy
- Sewer: Public Sewer
- Water: Public
Community & HOA
Community
- Security: Smoke Detector(s)
- Subdivision: Summercrest
HOA
- Has HOA: Yes
- Services included: Trash
- HOA fee: $340 annually
- HOA name: Summercrest Home Association
Location
- Region: Overland Park
Financial & listing details
- Tax assessed value: $451,600
- Annual tax amount: $4,946
- Date on market: 9/3/2025
- Listing terms: Cash,Conventional,FHA,VA Loan
- Ownership: Private
Price history
| Date | Event | Price |
|---|---|---|
| 10/2/2025 | Sold | -- |
Source:  Heartland MLS as distributed by MLS GRID #2570786 Report a problem Heartland MLS as distributed by MLS GRID #2570786 Report a problem | ||
| 9/7/2025 | Pending sale | $499,000$196/sqft |
Source: Heartland MLS as distributed by MLS GRID #2570786 Report a problem | ||
| 9/3/2025 | Listed for sale | $499,000$196/sqft |
Source: Heartland MLS as distributed by MLS GRID #2570786 Report a problem | ||
| 6/25/2004 | Sold | -- |
Source: Public Record Report a problem | ||
Public tax history
| Year | Property taxes | Tax assessment |
|---|---|---|
| 2025 | $5,294 +7% | $51,934 +7.1% |
| 2024 | $4,946 -0.1% | $48,473 +1.8% |
| 2023 | $4,951 +16.6% | $47,599 +18.6% |
| 2022 | $4,245 | $40,135 +7.2% |
| 2021 | -- | $37,432 +2.2% |
| 2020 | $4,116 | $36,617 +5.2% |
| 2019 | -- | $34,822 +5.8% |
| 2018 | -- | $32,925 +5.5% |
| 2017 | $3,721 +7.1% | $31,211 +7.1% |
| 2016 | $3,475 +3.1% | $29,130 +3.5% |
| 2015 | $3,370 +5.3% | $28,152 +8.8% |
| 2013 | $3,200 +3% | $25,864 -0.2% |
| 2012 | $3,105 +4.5% | $25,910 -1.1% |
| 2010 | $2,972 +5.6% | $26,209 |
| 2009 | $2,814 -3.6% | $26,209 -2.3% |
| 2008 | $2,919 +4.3% | $26,818 +2% |
| 2007 | $2,798 +5.9% | $26,289 +2.6% |
| 2006 | $2,642 | $25,633 +2.5% |
| 2005 | -- | $25,012 |
Find assessor info on the county website
Neighborhood: 66210
Nearby homes
- $480,5004 bd2 ba2.1k sqft11482 Lowell Ave, Overland Park, KS 66210Off Market
- $493,5004 bd4 ba1.9k sqft11486 Lowell Ave, Overland Park, KS 66210Off Market

- $502,9004 bd4 ba2.7k sqft7804 W 115th St, Overland Park, KS 66210Off Market
- $483,9004 bd3 ba2.1k sqft7808 W 115th St, Overland Park, KS 66210Off Market
- $479,4004 bd3 ba2.1k sqft7800 W 115th St, Overland Park, KS 66210Off Market
- $524,3004 bd3 ba2.2k sqft7812 W 115th St, Overland Park, KS 66210Off Market
- $--4 bd3 ba2.6k sqft11480 Lowell Ave, Overland Park, KS 66210Sold
- $--4 bd5 ba3.2k sqft7816 W 115th St, Overland Park, KS 66210Sold
Nearby schools
GreatSchools rating
- 8/10Valley Park Elementary SchoolGrades: K-5Distance: 1.4 mi
- 8/10Overland Trail Middle SchoolGrades: 6-8Distance: 2.6 mi
- 9/10Blue Valley North High SchoolGrades: 9-12Distance: 1.2 mi
Schools provided by the listing agent
- Elementary: Valley Park
- Middle: Overland Trail
- High: Blue Valley North
Source: Heartland MLS as distributed by MLS GRID. This data may not be complete. We recommend contacting the local school district to confirm school assignments for this home.
Get a cash offer in 3 minutes
Find out how much your home could sell for in as little as 3 minutes with a no-obligation cash offer.
Estimated market value
$541,300
Get a cash offer in 3 minutes
Find out how much your home could sell for in as little as 3 minutes with a no-obligation cash offer.
Estimated market value
$541,300
- Kansas
- Johnson County
- Overland Park
- 66210
- 11484 Lowell Ave
Nearby cities
Nearby neighborhoods
Nearby zip codes
Other Overland Park Topics
