Opportunities like this don’t come around often—especially under $500K in coveted Summercrest within the Blue Valley North boundaries. Set on a lot framed by mature trees and established garden beds, this well-maintained two-story offers a welcoming presence and a layout designed for both everyday living and the moments that matter most. Enjoy peace of mind with a newer HVAC Lennox system with humidifier, Pella double pane windows, a newer roof and timeless hardwood floors. At the center of the home, the updated kitchen brings everything together, featuring stainless steel appliances, granite countertops, and a bright breakfast nook that opens effortlessly to the hearth room with fireplace and built-ins. Formal living and dining rooms provide flexibility for gatherings, celebrations, or simply a little extra breathing room, while neutral paint throughout keeps the home feeling fresh and move-in ready. Upstairs, generously sized secondary bedrooms offer plenty of room to spread out, along with a fifth non-conforming room that works perfectly as a home office or creative space. The primary suite feels like a retreat, complete with a stylish accent wall and an oversized walk-in closet that’s hard to come by at this price point. The refinished walk-out lower level adds even more versatility, recently updated with a brand-new half bath —a perfect space for game watches, play time and movie marathons. Outside, the backyard invites you to slow down and enjoy it all, with a sizable composite deck overlooking the serene natural setting. Located in Overland Park near 119th Street between Metcalf and Antioch, the home offers easy access to Highway 69 and I-435, along with everyday conveniences just minutes away—including Target, Walmart, Costco, Whole Foods, and a variety of local dining options.
Sold
Price Unknown
7816 W 115th St, Overland Park, KS 66210
4beds
3,212sqft
Single Family Residence
Built in 1984
9,988 Square Feet Lot
$541,700 Zestimate®
$--/sqft
$4,138 Estimated rent
Home value
$541,700
$509,000 - $580,000
$4,138/mo
Zestimate® history
Owner options
List your home for rent
$4,138/mo
Rent Zestimate®
Find your next renter with Zillow Rental Manager. Plus, with online applications, you can quickly screen prospective tenants – for free.
$4,138/mo
Rent Zestimate®
Refinance and save
$350/mo
Est. payment
Refinancing to a lower rate could help reduce your monthly payments and save thousands over the life of the loan.
$350/mo
Est. payment
Explore your selling options
Work with a Zillow partner agent
Leverage their expertise and Zillow's premium Showcase listings to get your home seen by more buyers.
Get startedList with your own agent
Get your home in front of millions of buyers by listing it on Zillow.
Learn how to do itSell it yourself
Take full control of how buyers see your home on Zillow by listing For Sale by Owner (FSBO).
List your homeWhat's special
Zillow last checked:
Listing updated:
Listed by:
Jeremy Applebaum 913-961-1234,
Real Broker, LLC
Bought with:
Andy Blake, SP00230580
Real Broker, LLC
Source: Heartland MLS as distributed by MLS GRID,MLS#: 2615417
Facts & features
Interior
Bedrooms & bathrooms
- Bedrooms: 4
- Bathrooms: 5
- Full bathrooms: 3
- 1/2 bathrooms: 2
Primary bedroom
- Features: Carpet, Ceiling Fan(s)
- Level: Second
- Dimensions: 16 x 11
Other
- Features: Carpet, Ceiling Fan(s)
- Level: Second
- Dimensions: 11 x 11
Bedroom 2
- Features: Carpet, Ceiling Fan(s)
- Level: Second
- Dimensions: 12 x 13
Bedroom 3
- Features: Carpet, Ceiling Fan(s)
- Level: Second
- Dimensions: 10 x 13
Bedroom 4
- Features: Carpet, Ceiling Fan(s)
- Level: Second
- Dimensions: 10 x 18
Primary bathroom
- Features: Ceramic Tiles, Separate Shower And Tub
- Level: Second
- Dimensions: 10 x 8
Bathroom 1
- Features: Shower Only, Walk-In Closet(s)
- Level: Second
- Dimensions: 6 x 8
Bathroom 2
- Features: Brick Floor, Ceramic Tiles, Marble, Shower Over Tub
- Level: Second
- Dimensions: 11 x 4
Basement
- Features: Built-in Features, Carpet
- Level: Basement
- Dimensions: 28 x 22
Dining room
- Level: First
- Dimensions: 10 x 12
Family room
- Features: Built-in Features, Ceiling Fan(s), Fireplace
- Level: First
- Dimensions: 13 x 17
Half bath
- Level: Basement
- Dimensions: 5 x 9
Half bath
- Level: First
- Dimensions: 4 x 5
Kitchen
- Features: Granite Counters
- Level: First
- Dimensions: 17 x 17
Laundry
- Level: First
- Dimensions: 6 x 8
Living room
- Level: First
- Dimensions: 10 x 15
Heating
- Forced Air
Cooling
- Electric
Appliances
- Laundry: Main Level
Features
- Flooring: Carpet, Ceramic Tile, Wood
- Basement: Finished,Walk-Out Access
- Number of fireplaces: 1
- Fireplace features: Great Room
Interior area
- Total structure area: 3,212
- Total interior livable area: 3,212 sqft
- Finished area above ground: 2,354
- Finished area below ground: 858
Property
Parking
- Total spaces: 2
- Parking features: Attached
- Attached garage spaces: 2
Features
- Patio & porch: Deck
- Fencing: Wood
Lot
- Size: 9,988 Square Feet
Details
- Parcel number: NP822000030041
Construction
Type & style
- Home type: SingleFamily
- Architectural style: Cape Cod,Traditional
- Property subtype: Single Family Residence
Materials
- Frame, Lap Siding
- Roof: Composition
Condition
- Year built: 1984
Utilities & green energy
- Sewer: Public Sewer
- Water: Public
Community & HOA
Community
- Subdivision: Summercrest
HOA
- Has HOA: Yes
- HOA fee: $350 annually
- HOA name: Summercrest
Location
- Region: Overland Park
Financial & listing details
- Tax assessed value: $469,200
- Annual tax amount: $5,546
- Date on market: 5/5/2026
- Listing terms: Cash,Conventional,FHA,VA Loan
- Ownership: Private
- Road surface type: Paved
Price history
| Date | Event | Price |
|---|---|---|
| 6/12/2026 | Sold | -- |
Source:  Heartland MLS as distributed by MLS GRID #2615417 Report a problem Heartland MLS as distributed by MLS GRID #2615417 Report a problem | ||
| 5/7/2026 | Pending sale | $499,950$156/sqft |
Source: Heartland MLS as distributed by MLS GRID #2615417 Report a problem | ||
| 5/7/2026 | Listing removed | $499,950$156/sqft |
Source: Heartland MLS as distributed by MLS GRID #2615417 Report a problem | ||
| 5/5/2026 | Listed for sale | $499,950+78.6%$156/sqft |
Source: Heartland MLS as distributed by MLS GRID #2615417 Report a problem | ||
| 4/14/2016 | Sold | -- |
Source: Heartland MLS as distributed by MLS GRID #1977581 Report a problem | ||
| 3/18/2016 | Pending sale | $279,950$87/sqft |
Source: RE/MAX Revolution #1977581 Report a problem | ||
| 2/26/2016 | Listed for sale | $279,950+12%$87/sqft |
Source: RE/MAX Revolution #1977581 Report a problem | ||
| 5/19/2009 | Sold | -- |
Source: Agent Provided Report a problem | ||
| 3/19/2009 | Price change | $249,950-2%$78/sqft |
Source: Keller Williams Realty #1520733 Report a problem | ||
| 2/1/2009 | Price change | $255,000-1.9%$79/sqft |
Source: Keller Williams Realty #1503290 Report a problem | ||
| 11/24/2008 | Price change | $259,900-1.9%$81/sqft |
Source: Keller Williams Realty #1503290 Report a problem | ||
| 11/1/2008 | Listed for sale | $265,000$83/sqft |
Source: Keller Williams Realty #1503290 Report a problem | ||
| 11/20/1998 | Sold | -- |
Source: Agent Provided Report a problem | ||
Public tax history
| Year | Property taxes | Tax assessment |
|---|---|---|
| 2025 | $5,505 +4.9% | $53,958 +5% |
| 2024 | $5,250 -0.4% | $51,382 +1.5% |
| 2023 | $5,270 +19.5% | $50,635 +21.5% |
| 2022 | $4,411 | $41,688 +4.7% |
| 2021 | -- | $39,825 +0.8% |
| 2020 | $4,442 | $39,503 -2.2% |
| 2019 | -- | $40,388 +7.4% |
| 2018 | -- | $37,605 +9.1% |
| 2017 | $4,111 +12% | $34,465 +12.1% |
| 2016 | $3,669 +2% | $30,751 +2.4% |
| 2015 | $3,596 +4.8% | $30,026 +7.8% |
| 2013 | $3,433 +3.5% | $27,841 +1.4% |
| 2012 | $3,317 +5.5% | $27,462 -0.9% |
| 2010 | $3,145 +14% | $27,715 +7.9% |
| 2009 | $2,758 -1.5% | $25,691 |
| 2008 | $2,801 +4.4% | $25,691 +2% |
| 2007 | $2,684 +3.2% | $25,185 -0.2% |
| 2006 | $2,600 | $25,231 +2.3% |
| 2005 | -- | $24,668 |
Find assessor info on the county website
Neighborhood: 66210
Nearby homes
- $527,8004 bd3 ba2.2k sqft7812 W 115th St, Overland Park, KS 66210Off Market
- $582,5004 bd4 ba2.6k sqft7820 W 115th St, Overland Park, KS 66210Off Market
- $486,5004 bd2 ba2.1k sqft11482 Lowell Ave, Overland Park, KS 66210Off Market
- $484,3004 bd3 ba2.1k sqft7808 W 115th St, Overland Park, KS 66210Off Market
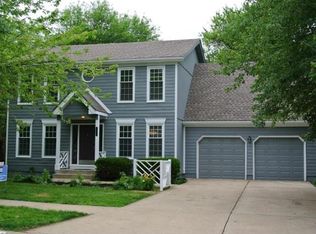
- $540,2006 bd4 ba3.3k sqft7824 W 115th St, Overland Park, KS 66210Off Market
- $433,8004 bd3 ba1.4k sqft11500 Robinson St, Overland Park, KS 66210Off Market
- $--4 bd4 ba2.5k sqft11484 Lowell Ave, Overland Park, KS 66210Sold
- $504,9004 bd2 ba2.5k sqft7821 W 115th St, Overland Park, KS 66210Off Market
Nearby schools
GreatSchools rating
- 8/10Valley Park Elementary SchoolGrades: K-5Distance: 1.4 mi
- 8/10Overland Trail Middle SchoolGrades: 6-8Distance: 2.6 mi
- 9/10Blue Valley North High SchoolGrades: 9-12Distance: 1.2 mi
Schools provided by the listing agent
- Elementary: Valley Park
- Middle: Overland Trail
- High: Blue Valley North
Source: Heartland MLS as distributed by MLS GRID. This data may not be complete. We recommend contacting the local school district to confirm school assignments for this home.
Get a cash offer in 3 minutes
Find out how much your home could sell for in as little as 3 minutes with a no-obligation cash offer.
Estimated market value
$541,700
Get a cash offer in 3 minutes
Find out how much your home could sell for in as little as 3 minutes with a no-obligation cash offer.
Estimated market value
$541,700
- Kansas
- Johnson County
- Overland Park
- 66210
- 7816 W 115th St
Nearby cities
Nearby neighborhoods
Nearby zip codes
Other Overland Park Topics
